9338 CLEARMEADOW LANE
New Port Richey, FL 34655
$285,000
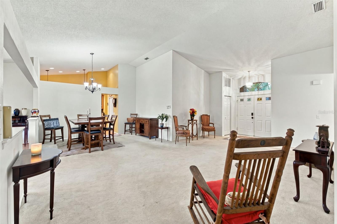
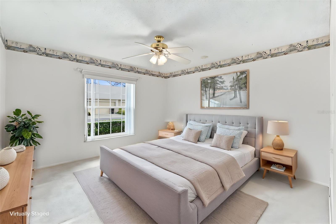
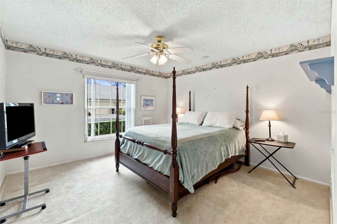
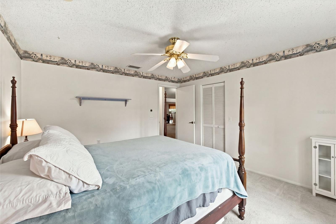
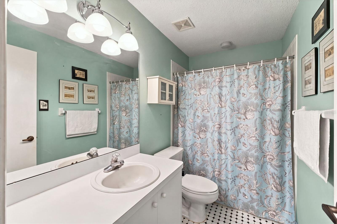
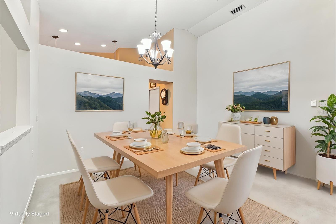
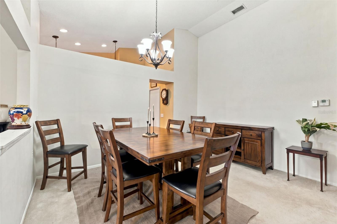
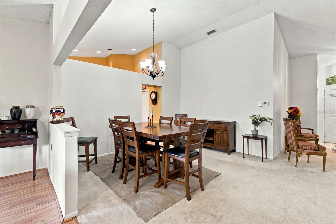
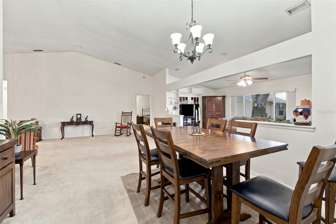
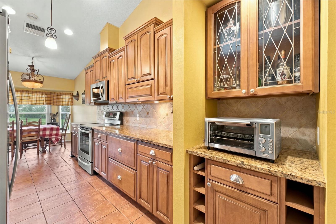
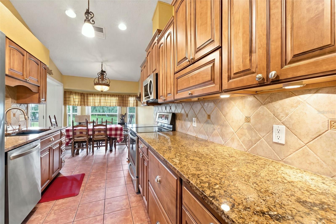
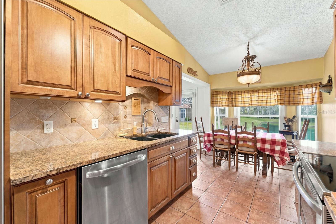
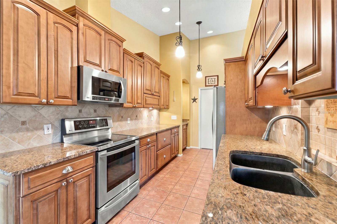
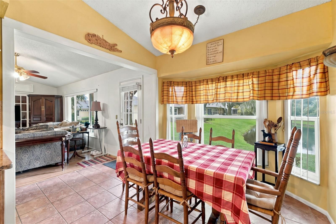
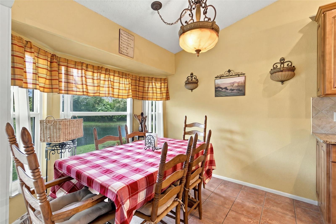
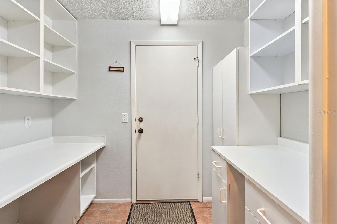
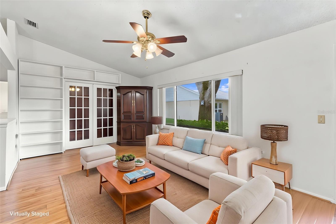
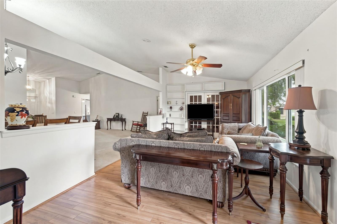
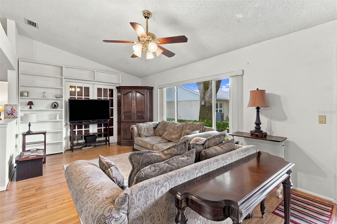
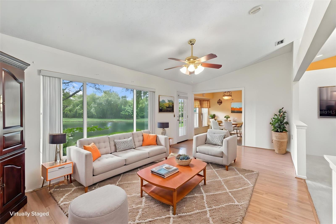
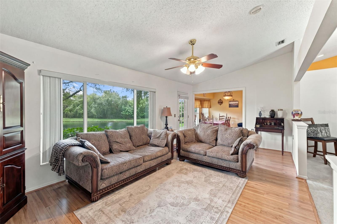
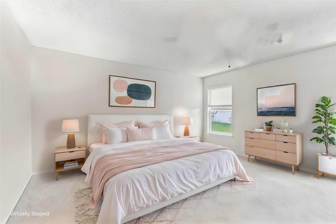
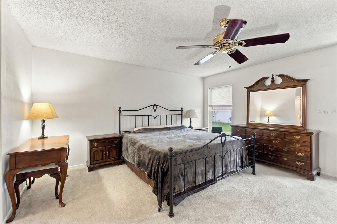
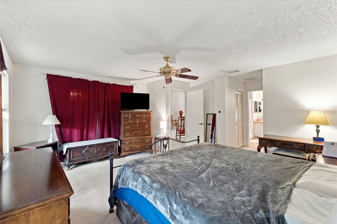
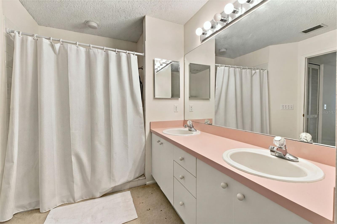
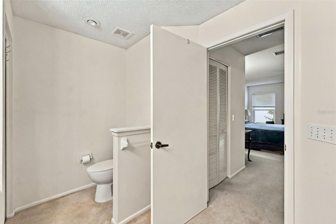
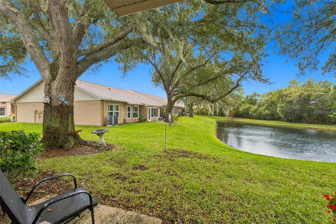
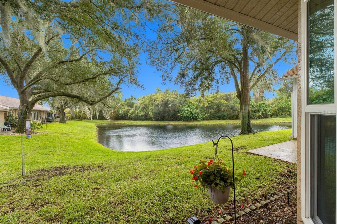
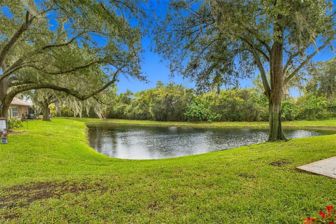
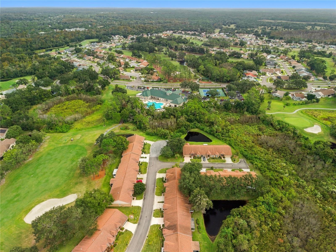
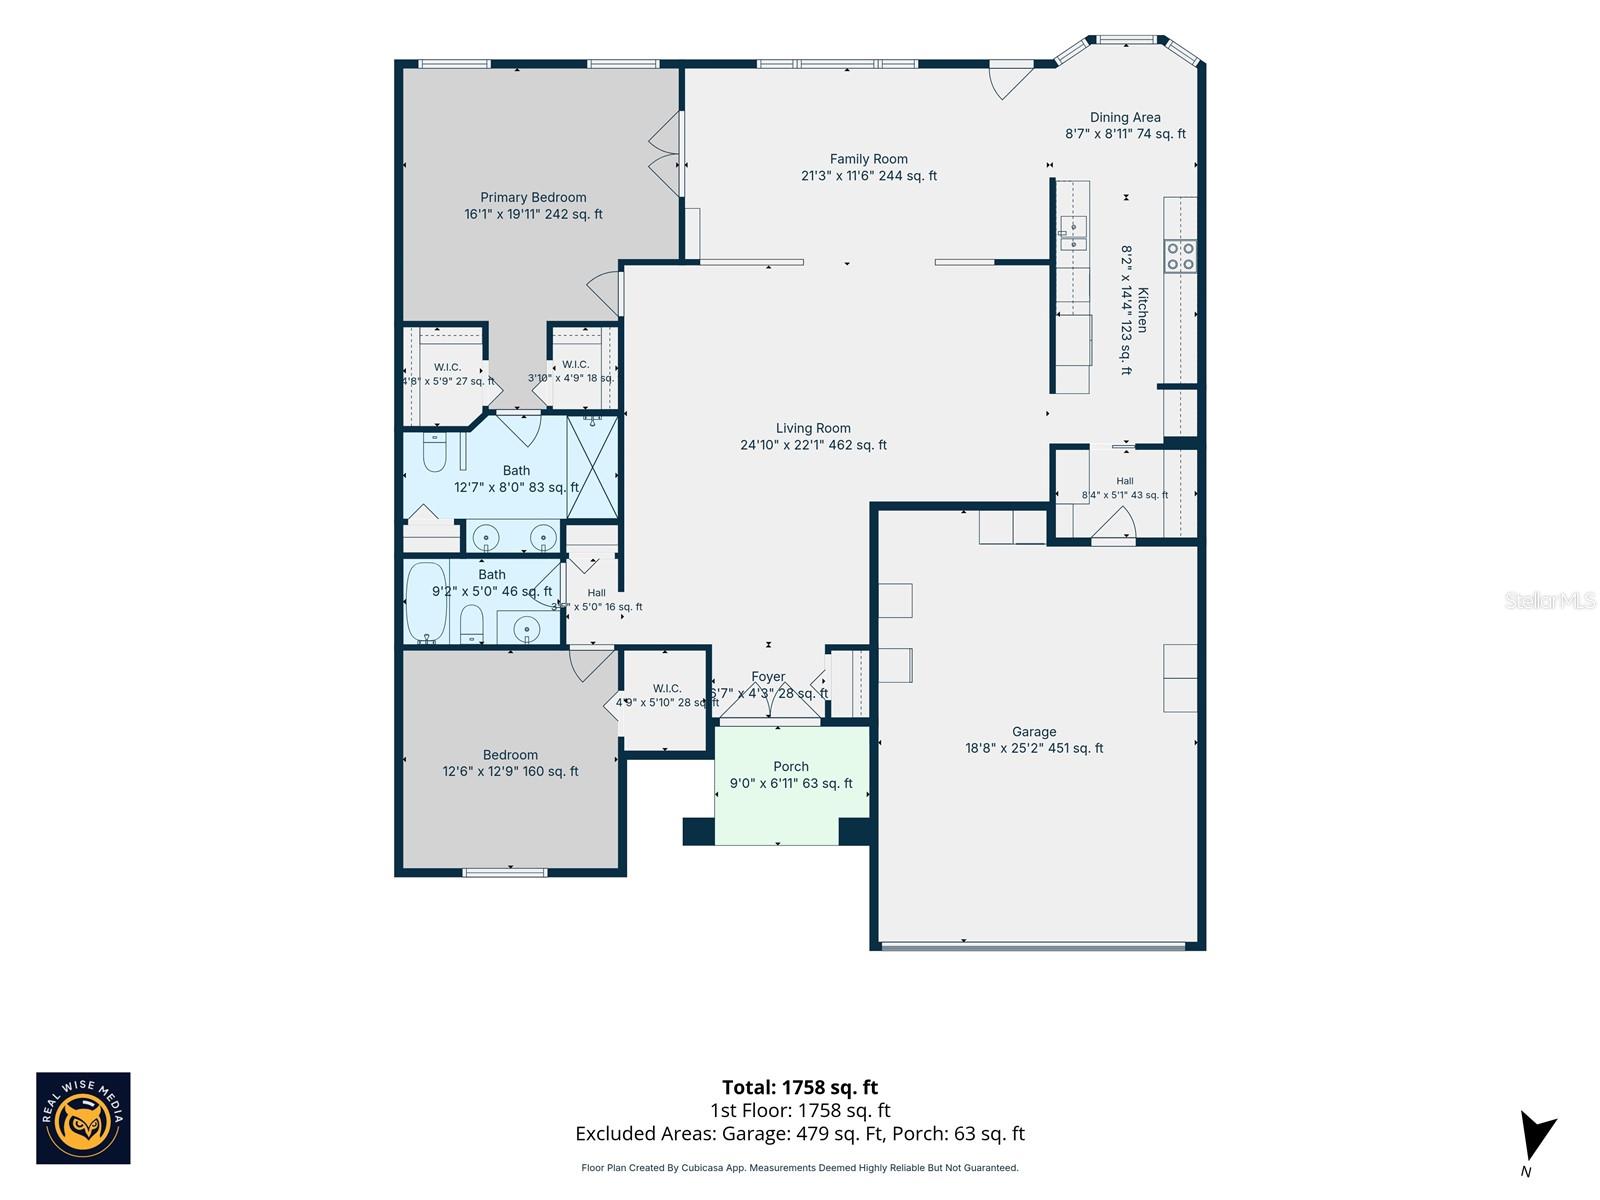
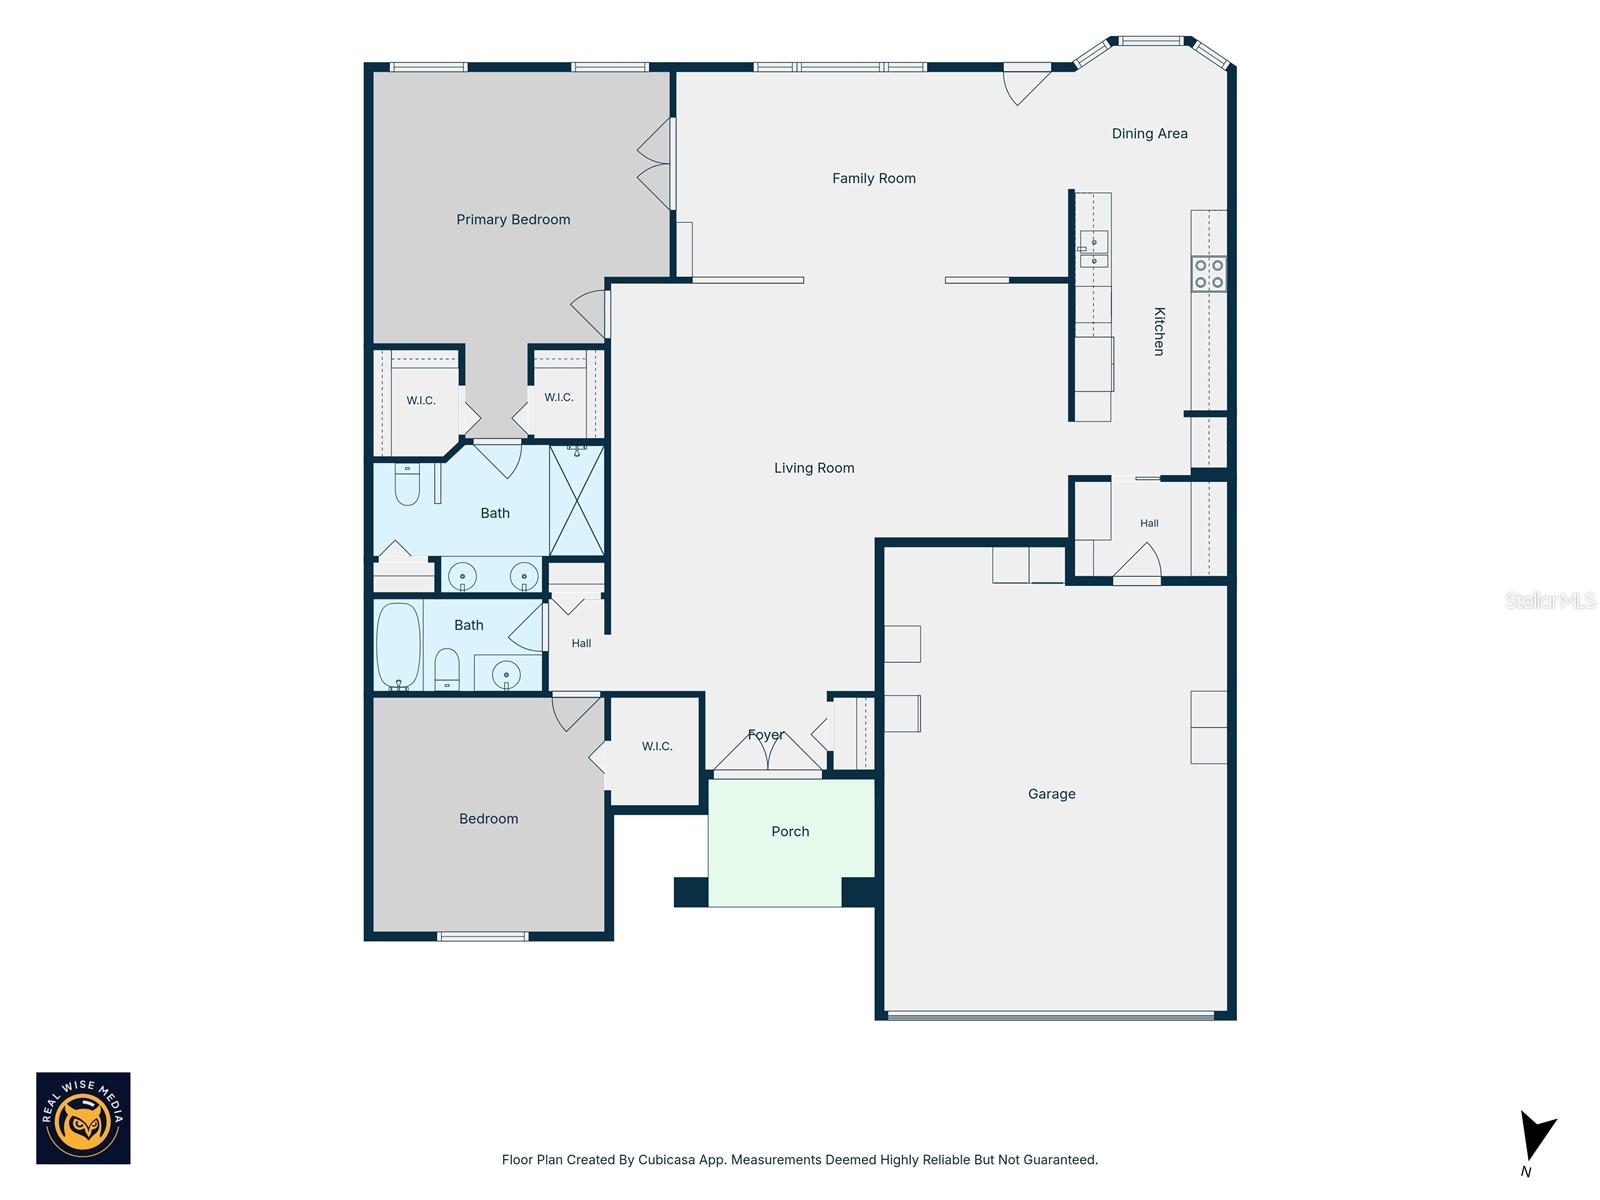
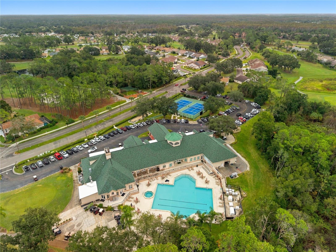
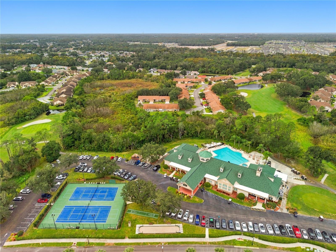
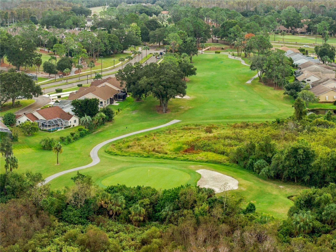
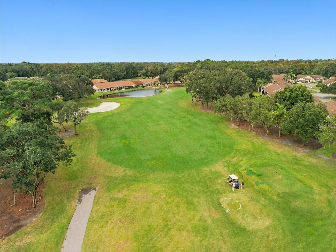
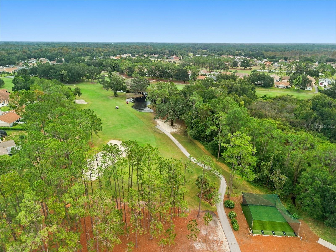
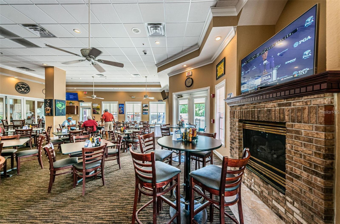
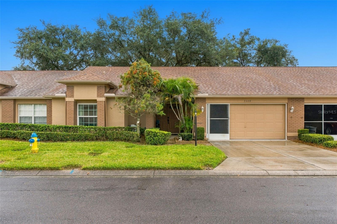
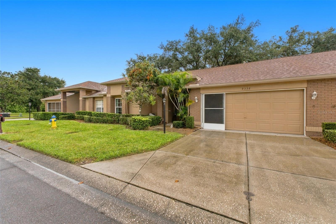
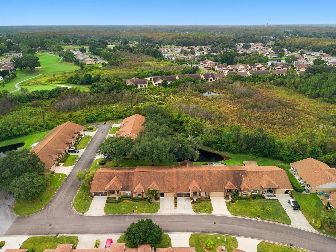
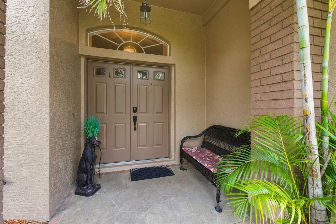
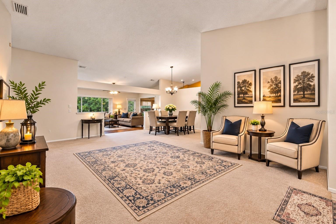
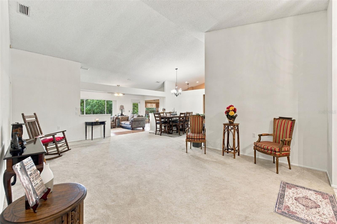
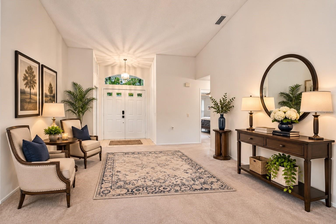
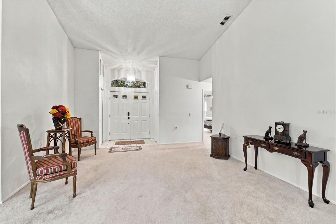
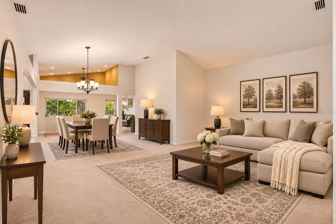
Welcome to maintenance free living, in the most charming villa nestled within the desirable gated 55+ golf community of Timber Greens! Offering 2 bedrooms, 2 bathrooms, a 2-car screened in garage, and 1,855 square feet of living space, this home combines comfortable living with an abundance of flexibility and Florida lifestyle appeal! Walking up you'll be greeted by a quaint front porch and inviting double-door entry. Inside, cathedral ceilings and an open living and dining area create a bright, spacious feel. The front guest bedroom enjoys wonderful natural light and walk-in closet and is conveniently located near a separate full bathroom. Toward the back of the home, the owner's retreat offers two walk-in closets, an en-suite bathroom with a walk-in shower, and direct access to the expansive Florida room. Under the home's central heating and air conditioning, this versatile space offers endless possibilities as a sitting room, home office, hobby space, or fitness area. The updated kitchen features granite countertops, wood cabinetry, stainless steel appliances, and a cozy breakfast nook overlooking the backyard pond and gorgeous trees. Just off the kitchen, an additional separate room provides excellent flexibility for a home office or extra storage. Step outside and enjoy the peaceful backyard pond, a wonderful setting to relax and take in Florida's natural beauty and visiting wildlife. Additional features include whole-home water softener, storm shutters, and valuable recent improvements include the AC being replaced in 2017, 7 windows were replaced ...
+ Read More
Listing Courtesy of: PEOPLE'S TRUST REALTY
352-688-7022
| Listing Id: | TB8564469 |
|---|---|
| List Price: | $285,000 |
| Property Type: | Residential |
| Property Sub Type: | Villa |
| Status: | Active |
| Bedrooms Total: | 2 |
| Bathrooms Full: | 2 |
| Living Area: | 1,855 |
| Condo Fees: | 315.0 |
| Tax Annual Amount: | $4,197 |
| Lot Size Square Feet: | 4,480 |
| Lot Size Acres: | 0.1 |
| Waterfront?: | No |
| City: | New Port Richey |
| County Or Parish: | Pasco |
| Subdivision Name: | Timber Greens Ph 01D |
| Postal Code: | 34655 |
| Year Built: | 1995 |
| Additional Parcels?: | No |
| Association Fee2: | $315 |
| Appliances: | Dishwasher, Microwave, Range |
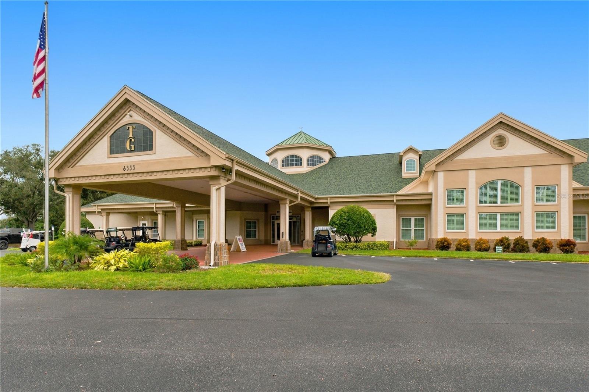
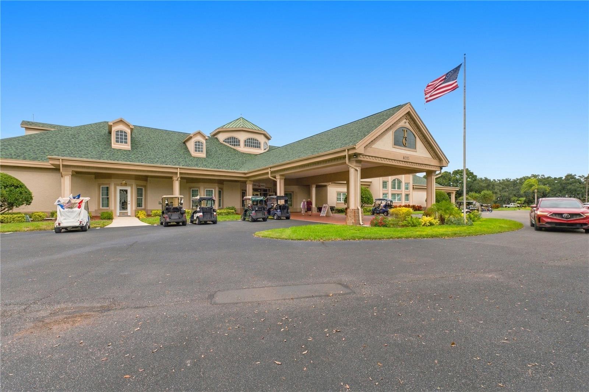
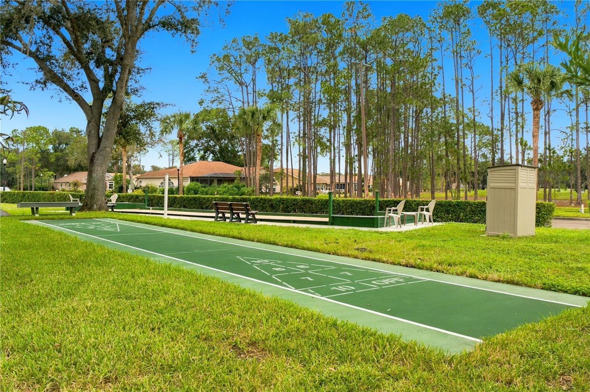
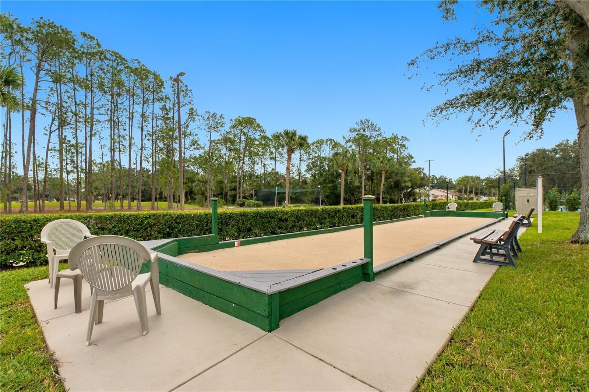
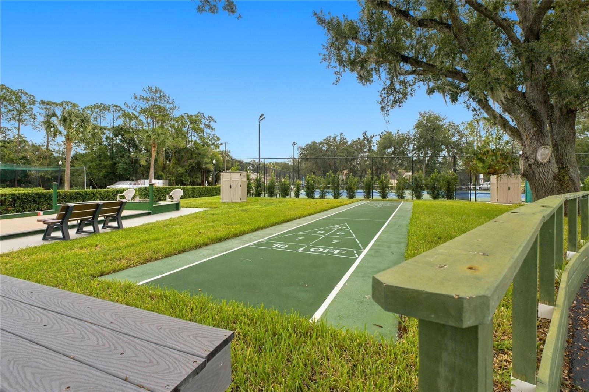
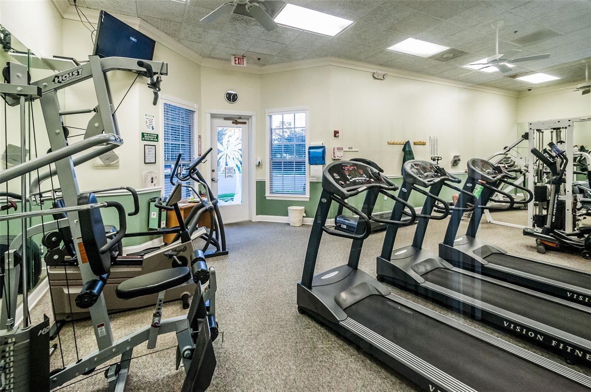
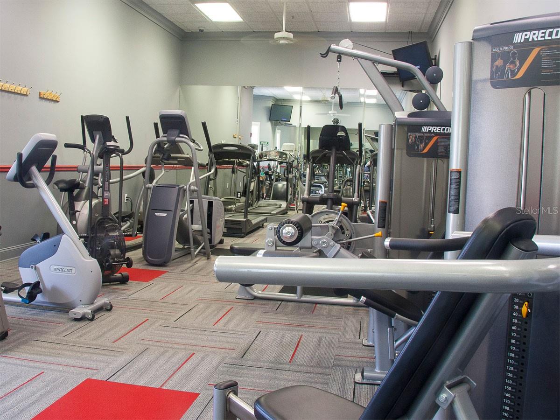
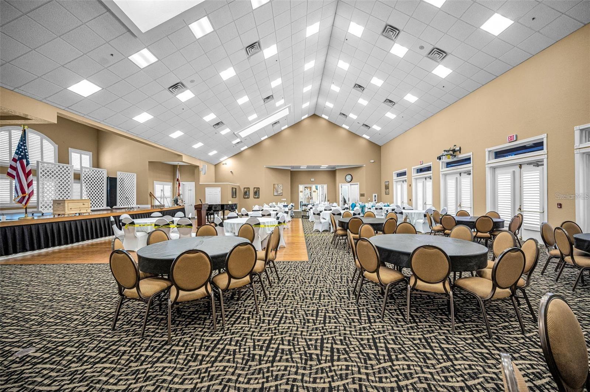
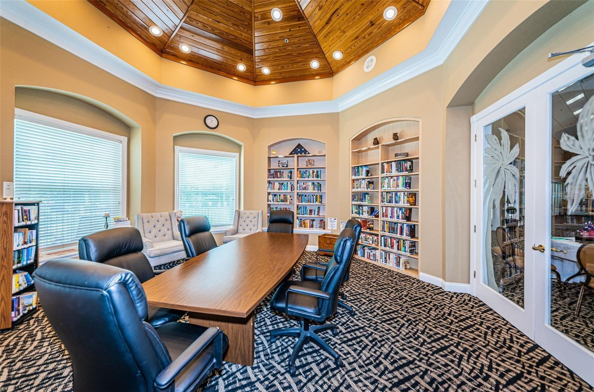
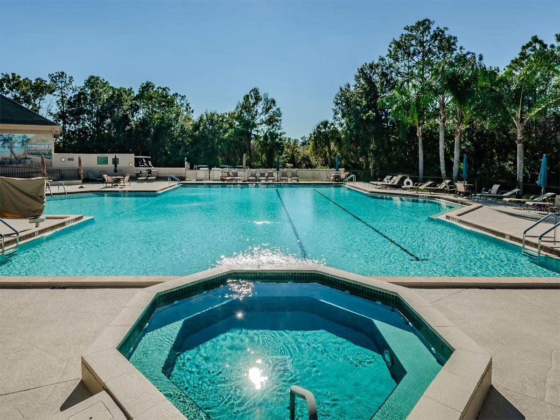
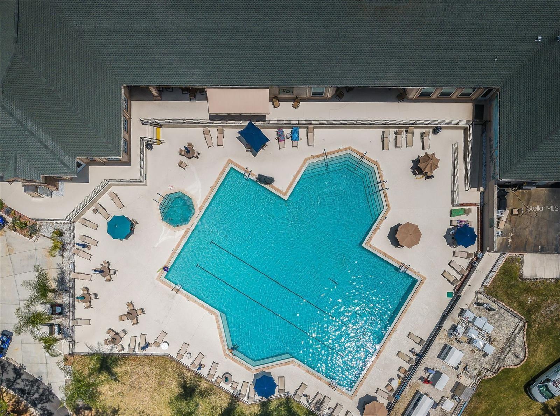
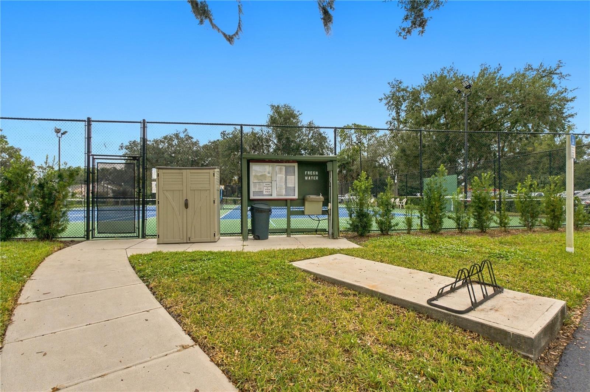
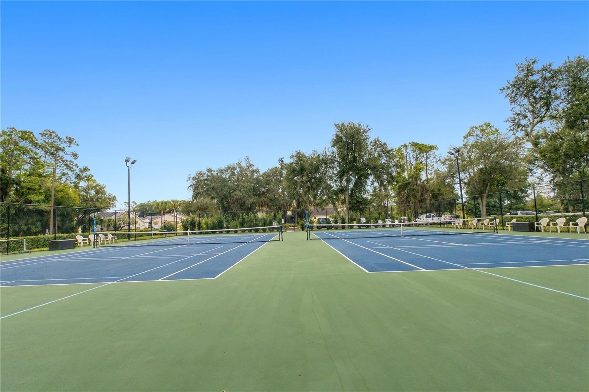
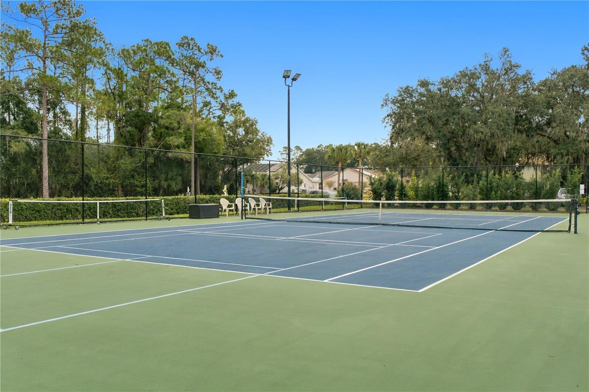
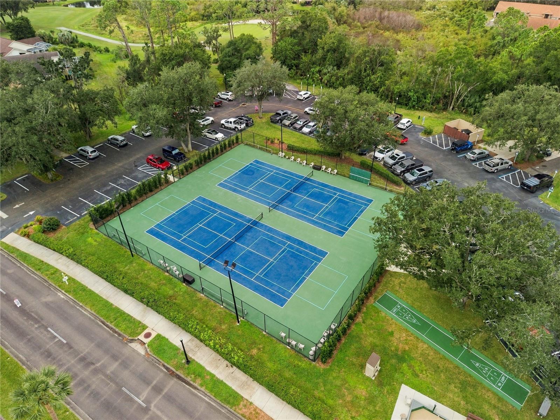
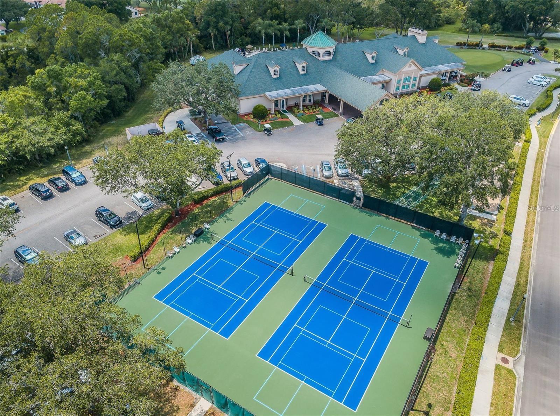
| Association Amenities: | Cable TV, Clubhouse, Fence Restrictions, Fitness Center, Gated, Golf Course, Optional Additional Fees, Other, Park, Pickleball Court(s), Pool, Racquetball |
| Association Fee: | $140 |
| Association Fee Frequency: | Monthly |
| Association Fee Includes: | Guard - 24 Hour, Cable TV, Common Area Taxes, Pool, Escrow Reserves Fund, Maintenance Structure, Maintenance Grounds, Other, Private Road, Security, Trash |
| Attached Garage?: | Yes |
| Bathrooms Total Integer: | 2 |
| Building Area Source: | Public Records |
| Building Area Total: | 2318 |
| Building Area Units: | Square Feet |
| Carport?: | No |
| Direction Faces: | North |
| Foundation Details: | Slab |
| Construction Materials: | Block |
| Cooling: | Central Air |
| Directions: | GATED COMMUNITY - USE 6333 Timber Greens Boulevard, New Port Richey, FL 34655 TO GET TO GUARD GATE! Head South on Suncoast Parkway, take Exit 25 for Ridge Road, Continue on Ridge Road toward River Ridge. Turn onto Decubellis Road, then right onto Starkey Blvd. Then right on River Crossing blvd. Check in at guard gate. YOU WILL NEED A BUSINESS CARD. Left on Country Ridge Lane, right onto Country Ridge Lane, then right on Clearmeadow Lane, home on right, before cul-de-sac. |
| Elementary School: | Deer Park Elementary-PO |
| Exterior Features: | Hurricane Shutters, Lighting, Other |
| Flooring: | Carpet, Ceramic Tile, Laminate |
| Furnished: | Unfurnished |
| Garage Spaces: | 2 |
| Garage?: | Yes |
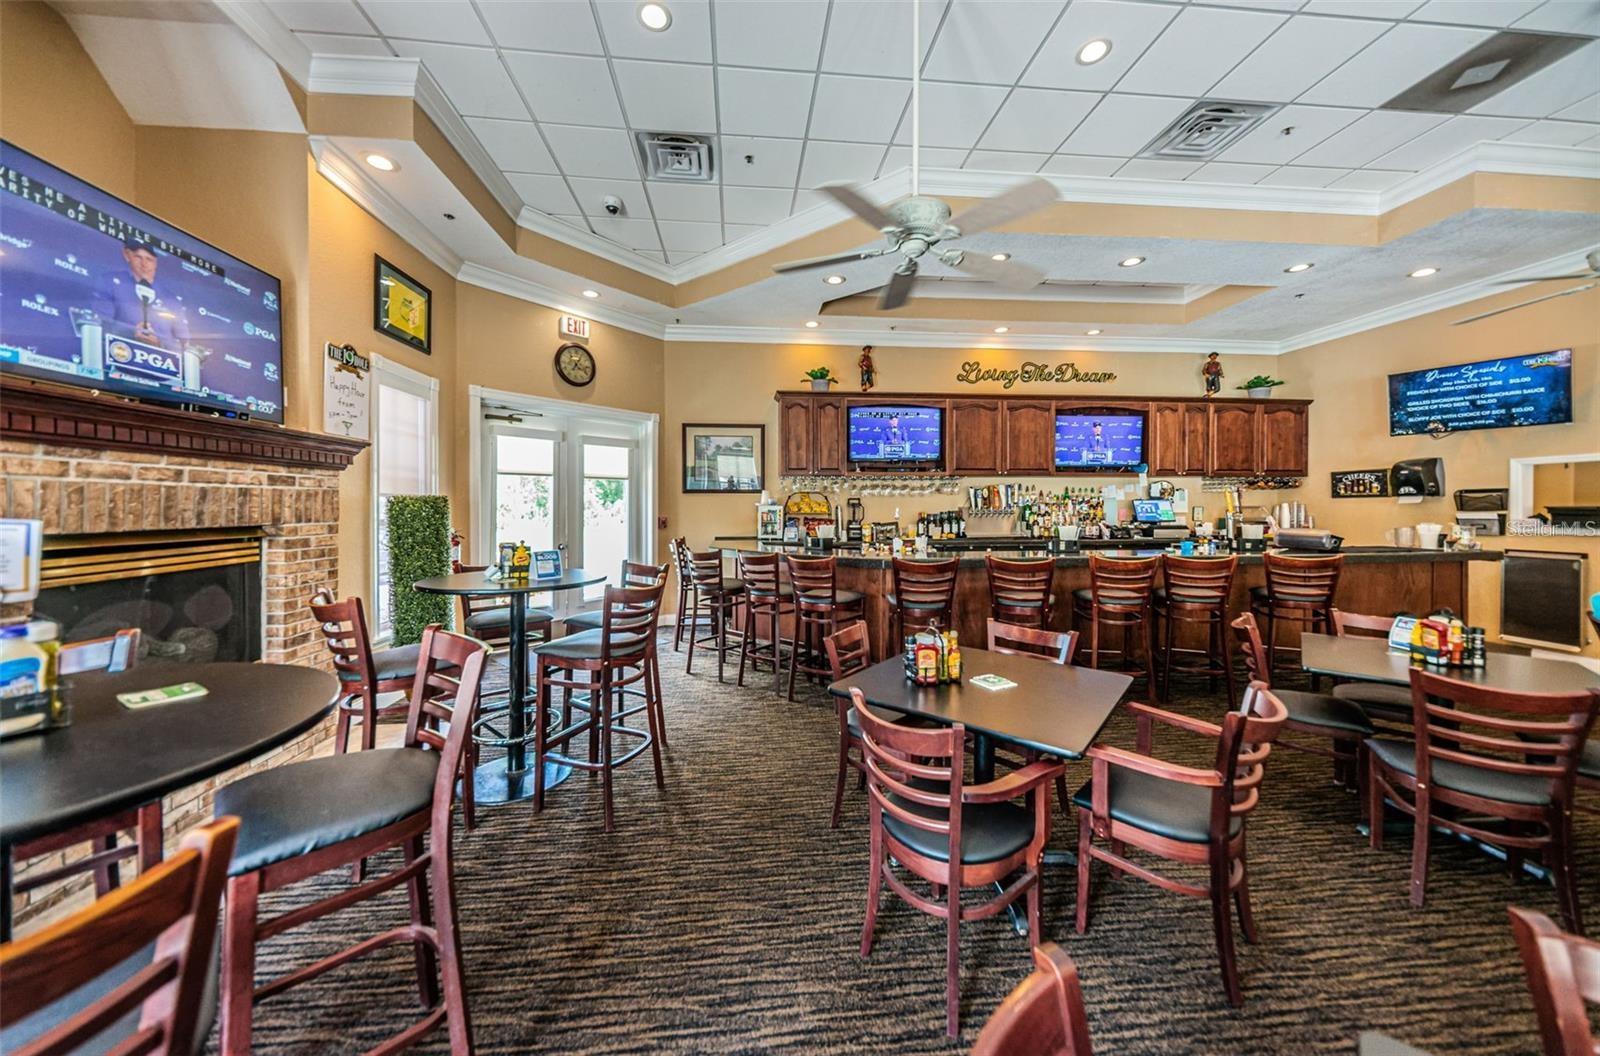
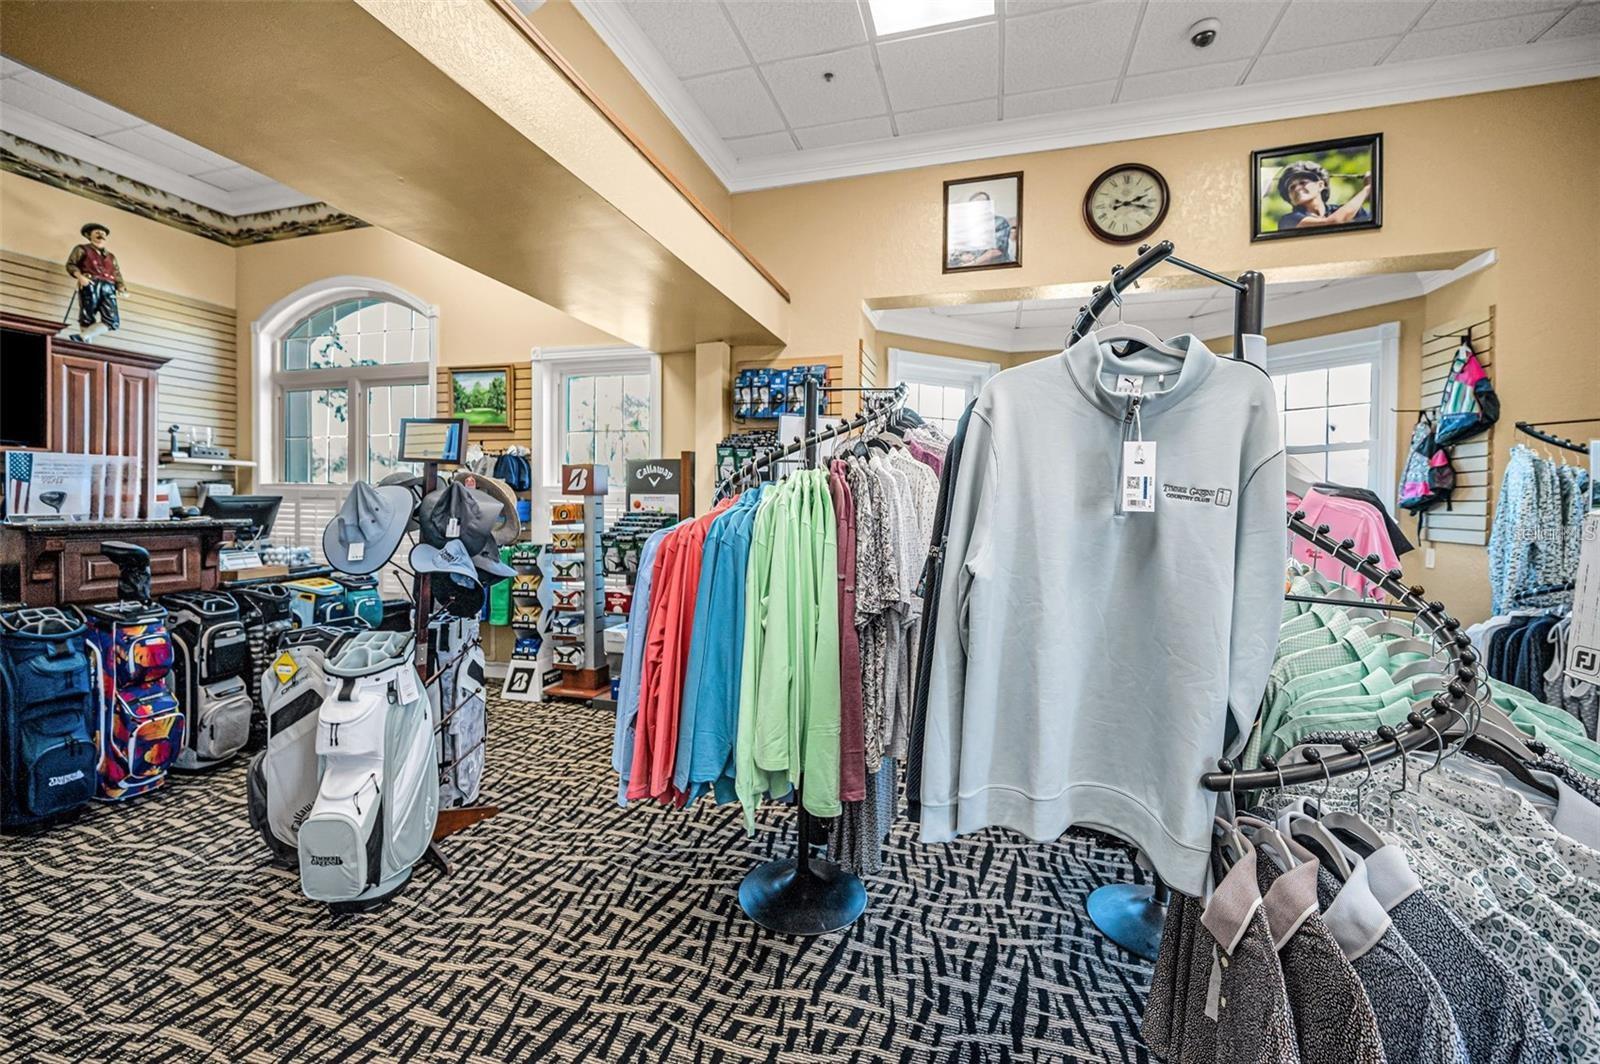
| Community Features: | Clubhouse, Deed Restrictions, Fitness Center, Gated Community - Guard, Golf Carts OK, Golf, Park, Pool, Racquetball, Restaurant, Sidewalks, Tennis Court(s) |
| Heating: | Central |
| High School: | River Ridge High-PO |
| Interior Features: | Built-in Features, Cathedral Ceiling(s), Ceiling Fans(s), Eat-in Kitchen, High Ceilings, Living Room/Dining Room Combo, Open Floorplan, Other, Primary Bedroom Main Floor, Solid Surface Counters, Solid Wood Cabinets, Split Bedroom, Stone Counters, Thermostat, Walk-In Closet(s), Window Treatments |
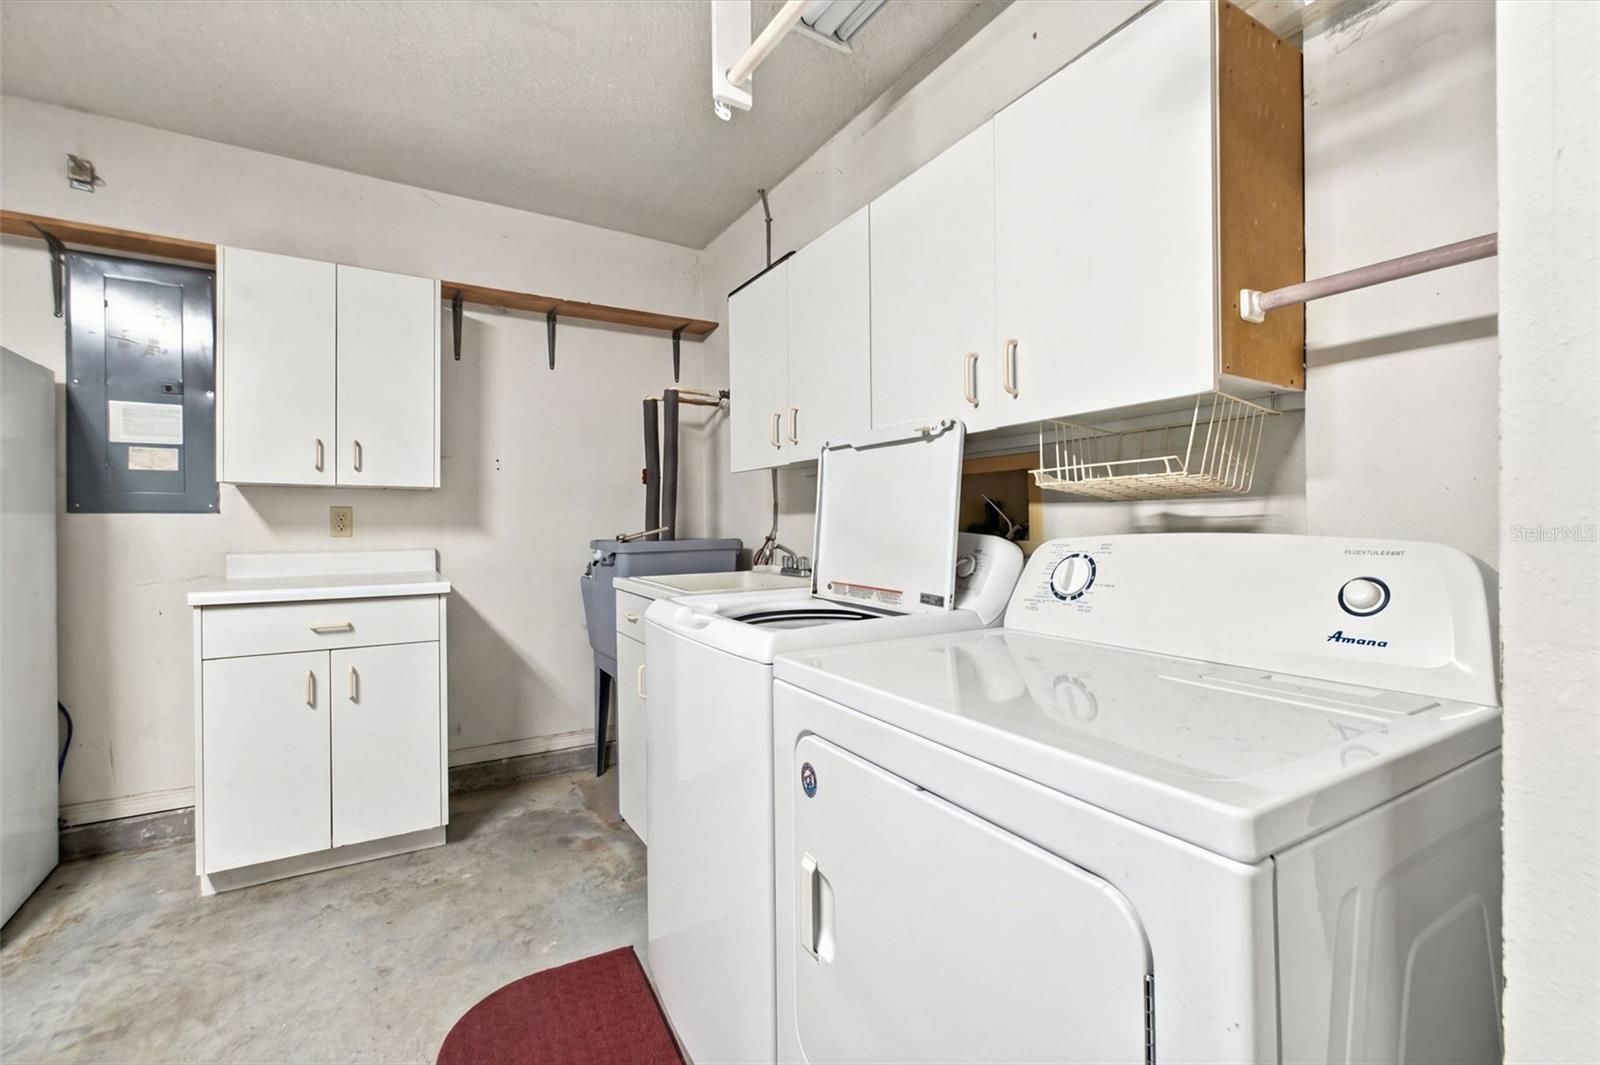
| Laundry Features: | Electric Dryer Hookup, In Garage, Washer Hookup |
| Levels: | One |
| Ownership: | Fee Simple |
| Living Area Source: | Public Records |
| Living Area Units: | Square Feet |
| Lot Features: | Cleared, Cul-De-Sac, Landscaped, Level, Private, Paved |
| Lot Size Acres: | 0.1 |
| Postal Code Plus4: | 5102 |
| Middle Or Junior School: | River Ridge Middle-PO |
| MLS Area Major: | 34655 - New Port Richey/Seven Springs/Trinity |
| MLS Area Major: | 34655 - New Port Richey/Seven Springs/Trinity |
| Original List Price: | $285,000 |
| Other Equipment: | Irrigation Equipment |
| Parcel Number: | 01-26-16-0130-00000-1490 |
| Patio And Porch Features: | Front Porch |
| Pets Allowed: | Yes |
| Township: | 26 |
| Road Surface Type: | Asphalt |
| Roof: | Shingle |
| Listing Terms: | Cash, Conventional, FHA, VA Loan |
| Tax Year: | 2025 |
| Security Features: | Smoke Detector(s) |
| Senior Community?: | Yes |
| Sewer: | Public Sewer |
| Special Listing Conditions: | None |
| State Or Province: | FL |
| Association?: | Yes |
| Utilities: | Cable Available, Cable Connected, Electricity Available, Electricity Connected, Phone Available, Sewer Available, Sewer Connected, Water Available, Water Connected |
| View: | Water |
| Lease Amount Frequency: | Monthly |
| Water Source: | Public |
| Public Survey Range: | 16 |
| Public Survey Section: | 1 |
| Zoning: | MPUD |
| Possession: | Close Of Escrow |
| Vegetation: | Trees/Landscaped |
| Window Features: | Window Treatments |
| Additional Lease Restrictions: | Check with HOA on all questions |
| Additional Rooms: | Florida Room |
| Alternate Key Folio Num: | 16-26-01-013.0-000.00-149.0 |
| Amenities Additional Fees: | Check with HOA on all questions |
| Approval Process: | Check with HOA on all questions |
| Association Approval Required Yn: | No |
| Association Email: | tgfrontdesk@timbergreens.net |
| Association Fee Requirement: | Required |
| Association Url: | https://timbergreens.net/welcome _________________ |
| Available For Lease Yn: | Yes |
| Building Area Total Srch Sq M: | 215.35 |
| Calculated List Price By Calcula: | 153.64 |
| Cddyn: | No |
| Exist Lse Tenant Yn: | No |
| Flood Zone Code: | X |
| Flood Zone Date: | 2014-09-26 |
| Flood Zone Panel: | 12101C0193F |
| Green Verification Count: | 0 |
| Homestead Yn: | Yes |
| Lease Restrictions Yn: | No |
| Listing Exclusion Yn: | No |
| Living Area Meters: | 172.34 |
| Lot Size Square Meters: | 416 |
| Minimum Lease: | No Minimum |
| Monthly Hoa Amount: | $140 |
| Pet Restrictions: | Check with HOA on all questions |
| Realtor Info: | As-Is |
| Room Count: | 6 |
| Sdeo yn: | No |
| Total Acreage: | 0 to less than 1/4 |
| Total Annual Fees: | $5,460 |
| Total Monthly Fees: | $455 |
| Unit Number Yn: | No |
| Water Access Yn: | No |
| Water Extras Yn: | No |
| Water View: | Yes |
| Yrs Of Owner Prior To Leasing Re: | 0 |
| Road Responsibility: | Private Maintained Road |
| Association Name: | Sandy |
| Association Name 2: | Timber Greens |
| Association Phone: | 727-372-8633 |
| Association 2 Yn: | 1 |
| Attribution Contact: | 352-688-7022 |
| Originating System Name : | Stellar MLS |
| Dock Yn: | No |
| In Law Suite Yn: | No |
| Green Energy Generation Yn: | No |
| Listing Contract Date: | 2026-11-04 |
| Fireplace?: | No |
| Pool Private?: | No |
| New Construction?: | No |
Mortgage Calculator
Copyright 2026 My Florida Regional MLS DBA Stellar MLS. All rights reserved. Information deemed reliable but is not guaranteed. The data relating to real estate for sale on this web site comes in part from the Internet Data Exchange Program of My Florida Regional MLS DBA Stellar MLS. Real estate listings held by brokerage firms other than the owner of this page include the name of the listing broker. Information provided is for consumer's personal, non-commercial use and may not be used for any purpose other than to identify prospective properties consumers may be interested in purchasing. This site will be monitored for 'scraping' and any use of search facilities of data on the site other than by a consumer looking to purchase real estate is prohibited. Listing broker has attempted to offer accurate data, but buyers are advised to confirm all items. Information last updated on November 05, 2026 03:37 AM - ET


Based on information submitted to the MLS GRID as of November 05, 2026 03:37 AM - ET. All data is obtained from various sources and may not have been verified by broker or MLS GRID. Supplied Open House Information is subject to change without notice. All information should be independently reviewed and verified for accuracy. Properties may or may not be listed by the office/agent presenting the information. Properties displayed may be listed or sold by various participants in the MLS. Some listings have been excluded from this website.
IDX information is provided exclusively for consumers’ personal noncommercial use, that it may not be used for any purpose other than to identify prospective properties consumers may be interested in purchasing, that the data is deemed reliable but is not guaranteed by MLS GRID, and that the use of the MLS GRID Data may be subject to an end user license agreement prescribed by the Member Participant’s applicable MLS if any and as amended from time to time.
Property Last Updated: November 05, 2026 03:37 AM - ET