9226 CHARLES E LIMPUS ROAD
Orlando, FL 32836
$6,295,000
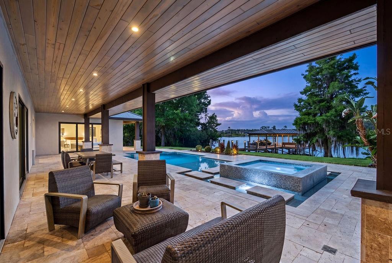
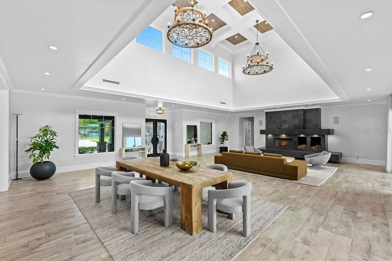
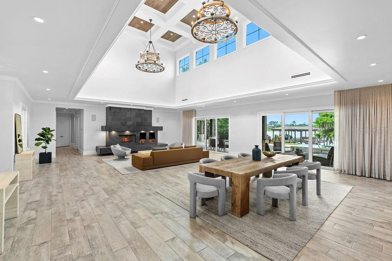
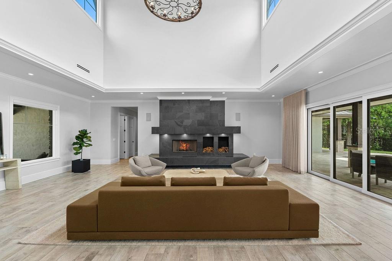
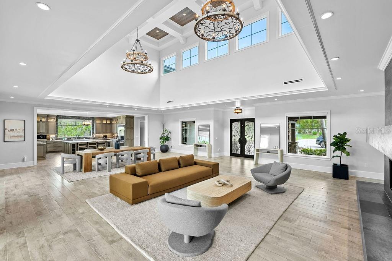
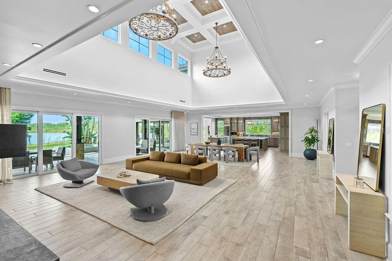
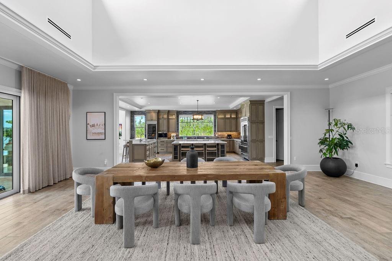
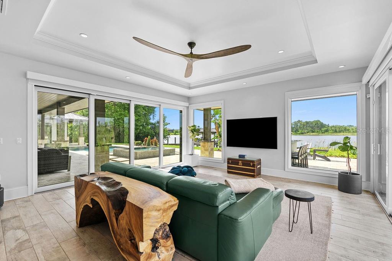
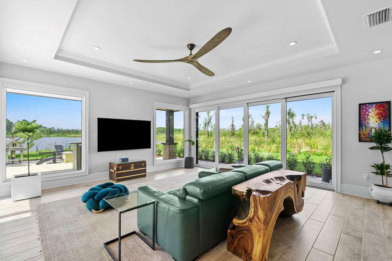
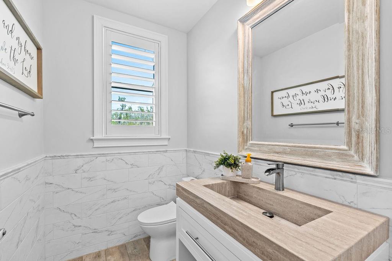
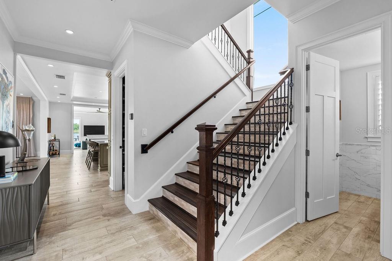
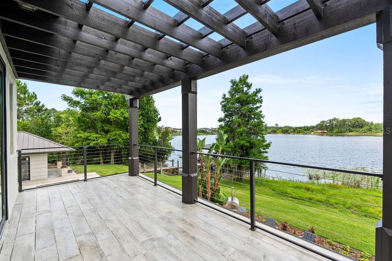
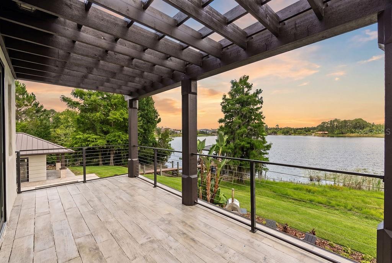
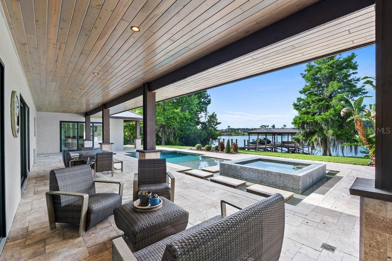
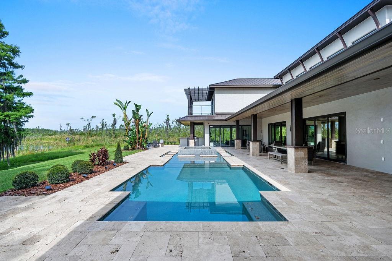
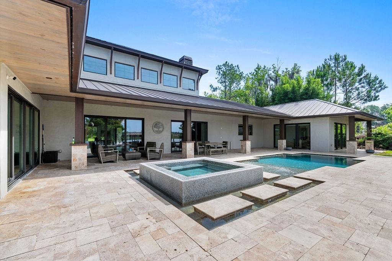
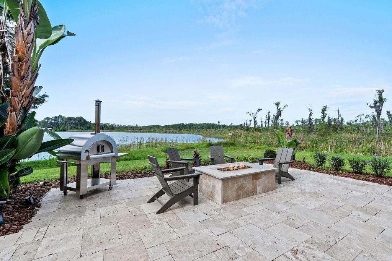
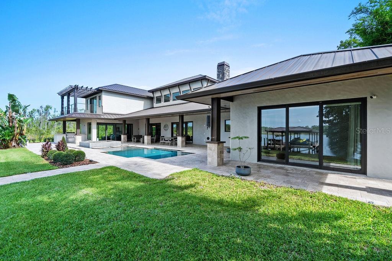
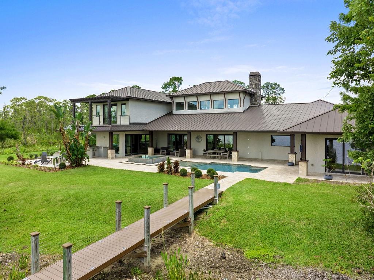
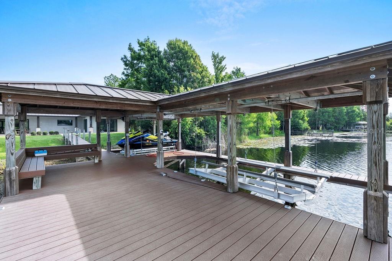
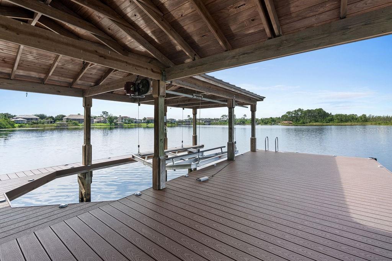
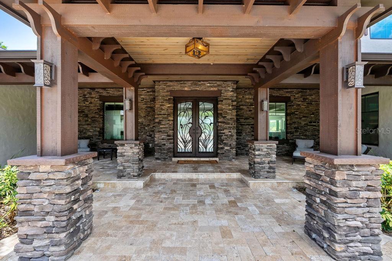
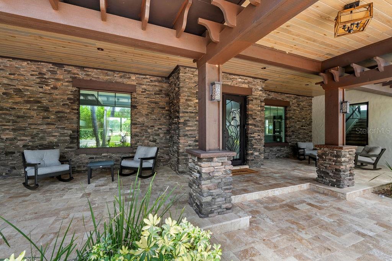
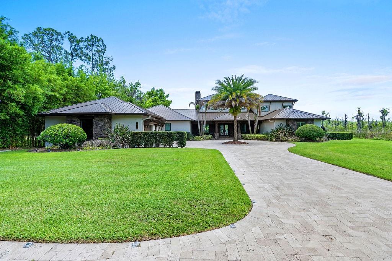
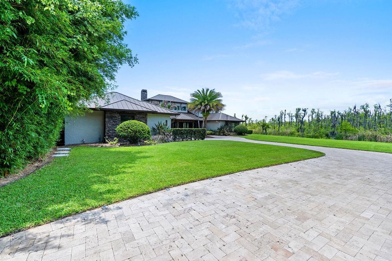
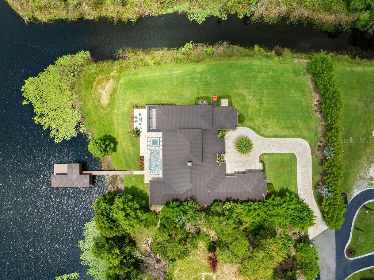
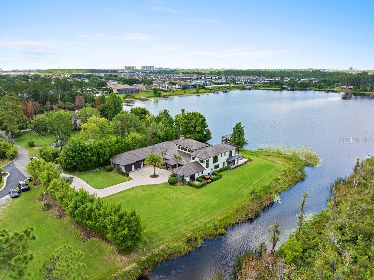
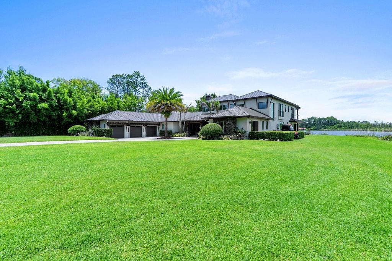
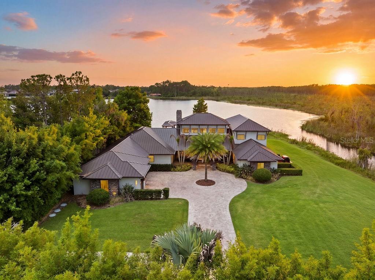
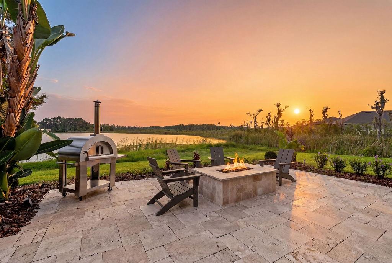
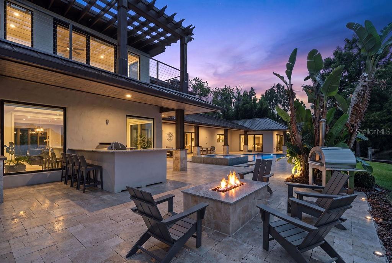
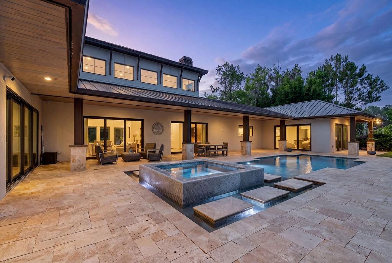
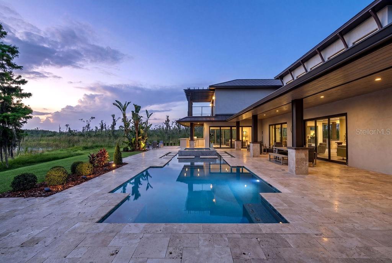
A Rare Waterfront Estate on the Butler Chain of Lakes offering a once-in-a-lifetime opportunity to own an extraordinary custom-built home on 1.2 private acres with no HOA, surrounded by serene nature and breathtaking water views. Situated on a coveted dead-end setting with water on surrounding the property on two sides, this remarkable property offers an unparalleled sense of privacy and tranquility while showcasing the very best of lakefront living. With over 9,000 square feet of total living space, this exceptional residence seamlessly blends grand architecture, elegant design, superior craftsmanship, and everyday comfort. Soaring ceilings, expansive windows, and thoughtfully designed living spaces bring the beauty of the surrounding landscape indoors, creating a home that feels both impressive and inviting.
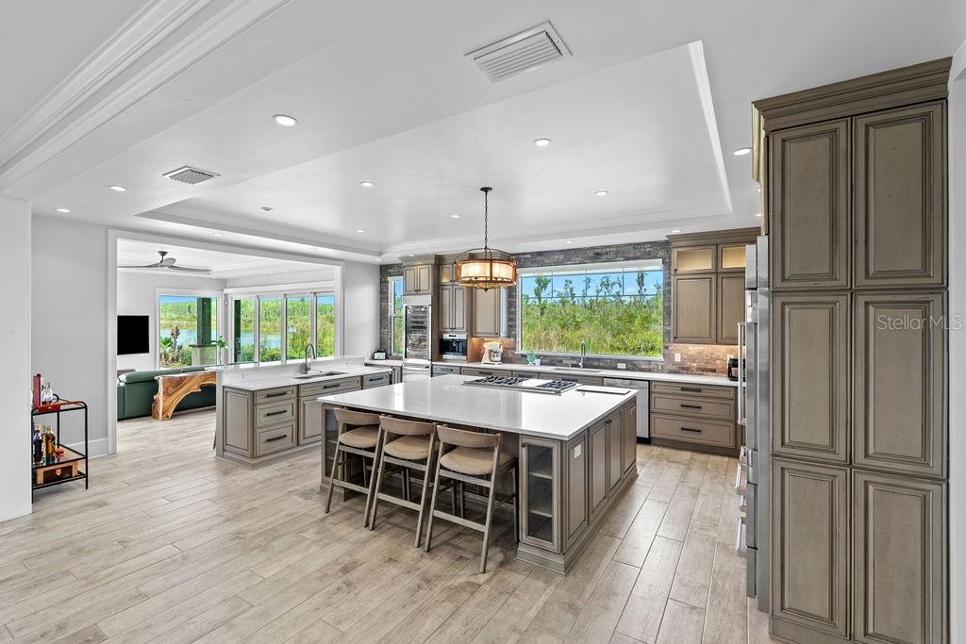
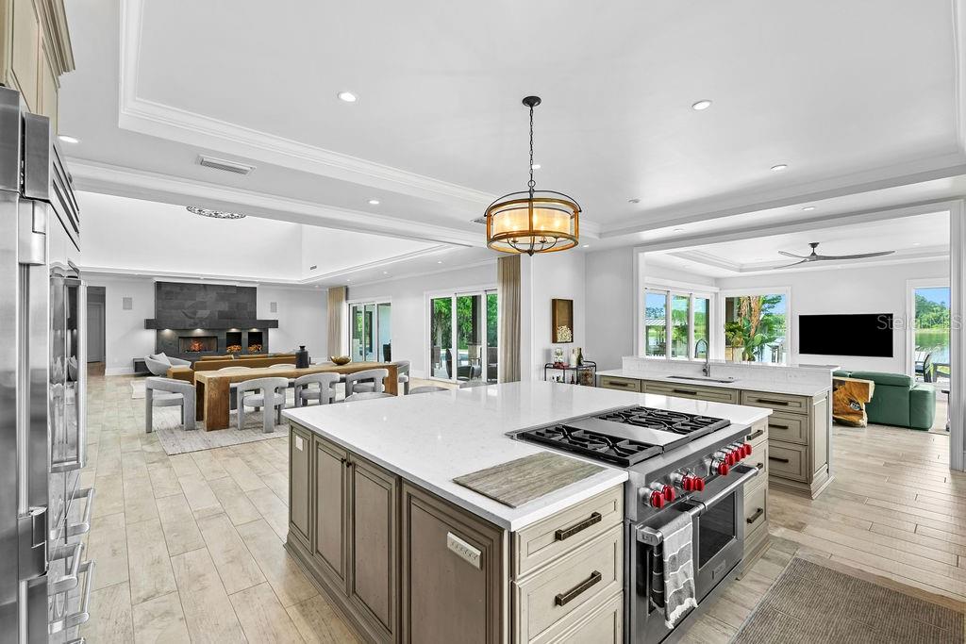
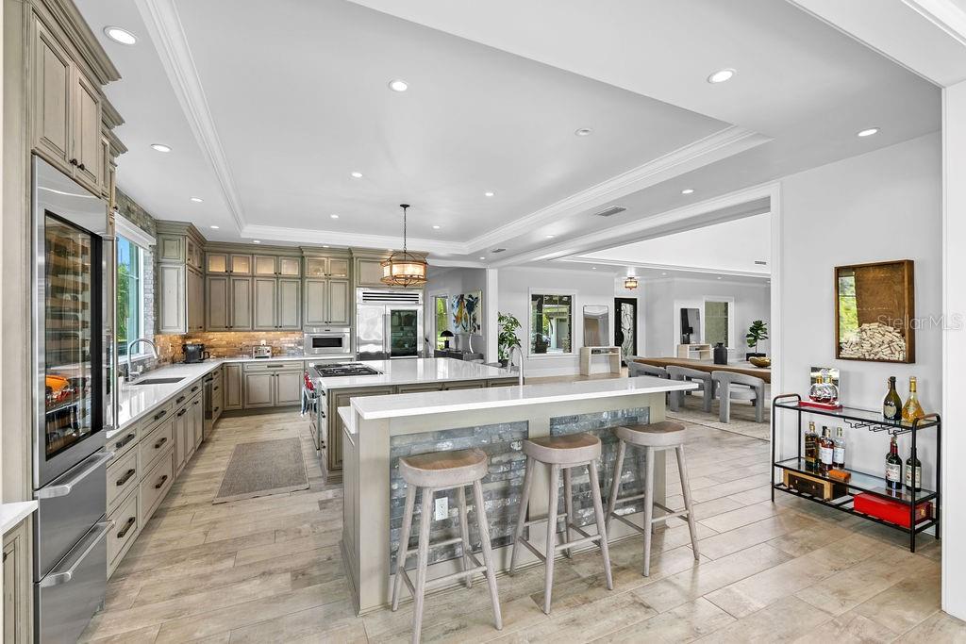
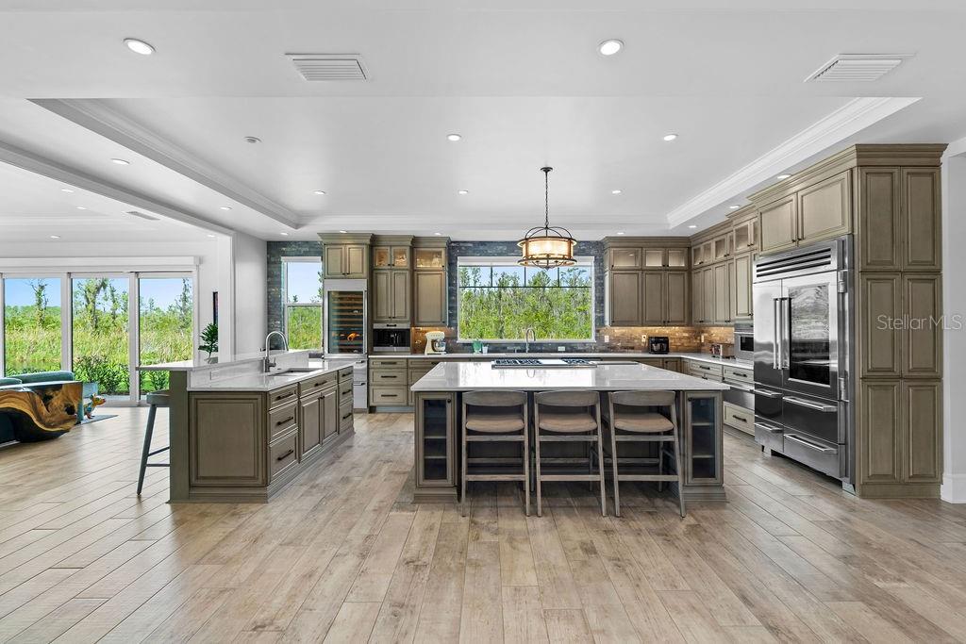
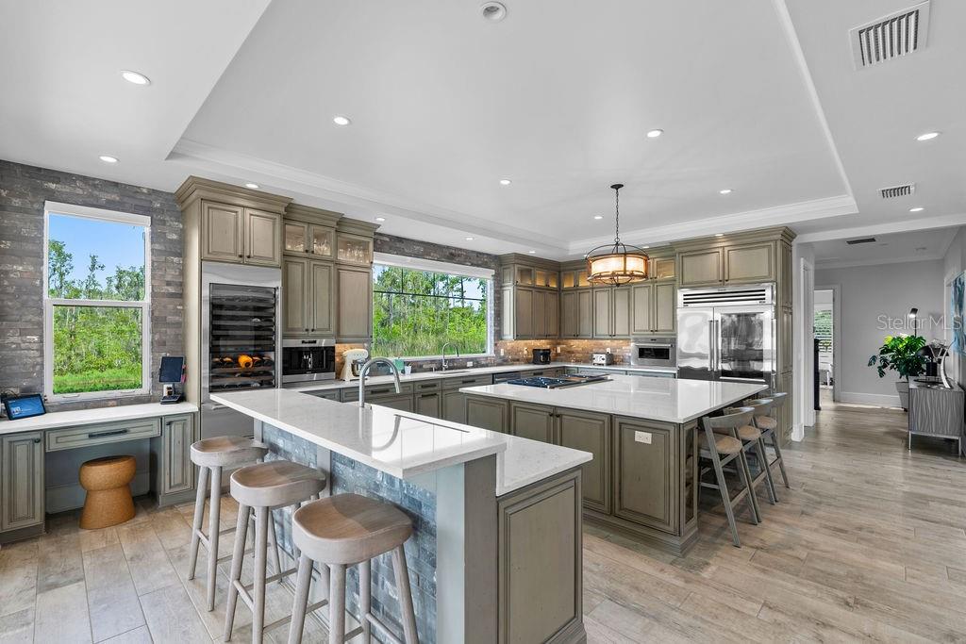
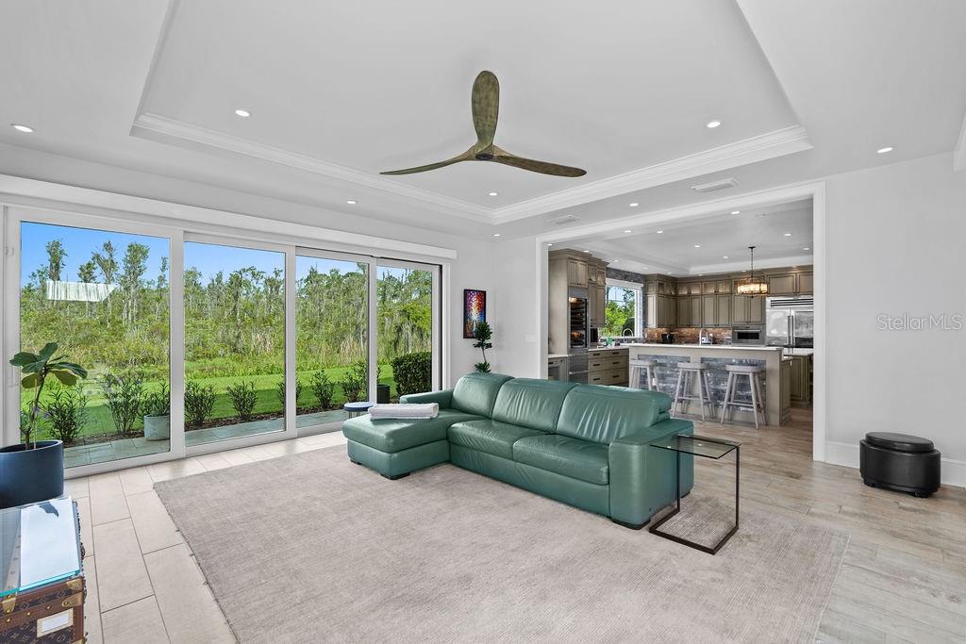
The heart of the home is an extraordinary great room that connects seamlessly to the chef's kitchen, both spaces are flooded with natural light and panoramic views that are captivating and grand in scale. The kitchen features custom cabinetry, abundant storage, and high-end appliances make this space as functional as it is beautiful—perfect for intimate family meals or fabulous for entertaining.
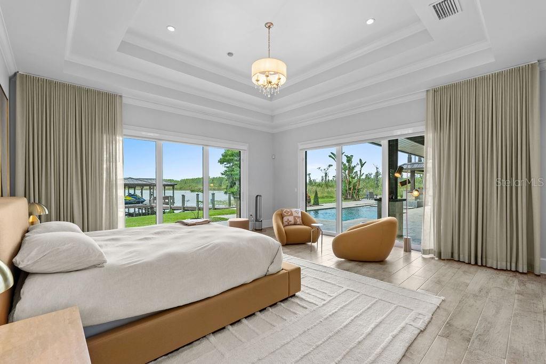
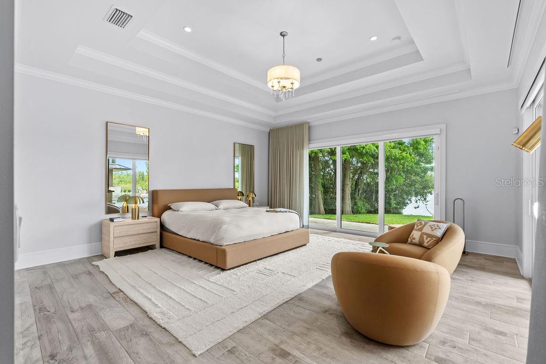
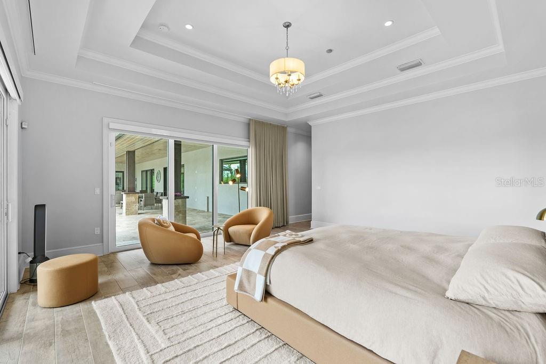
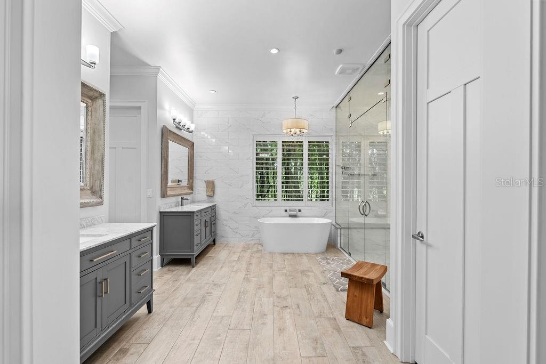
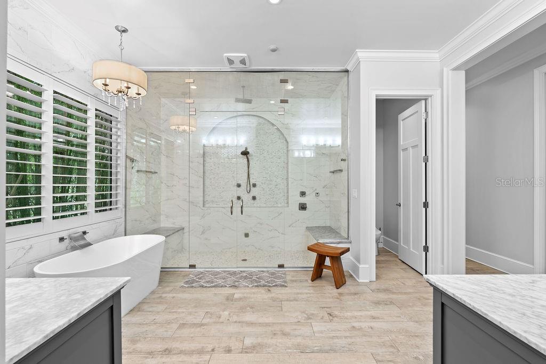
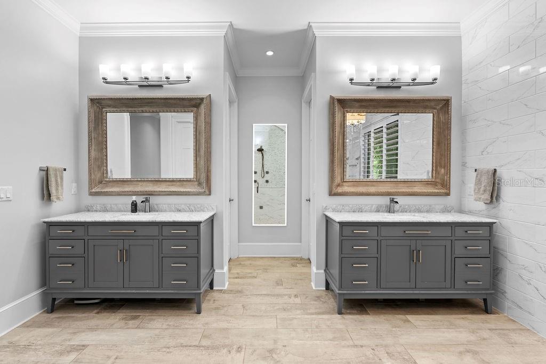
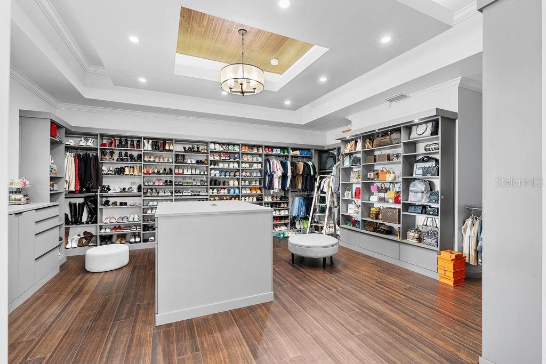
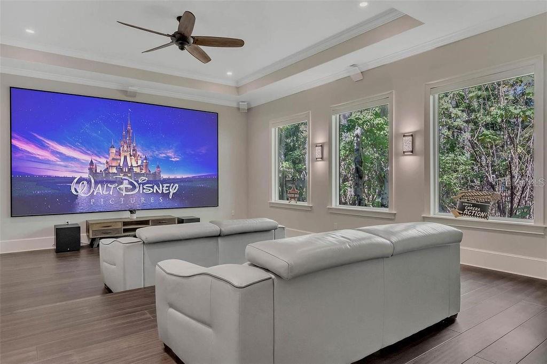
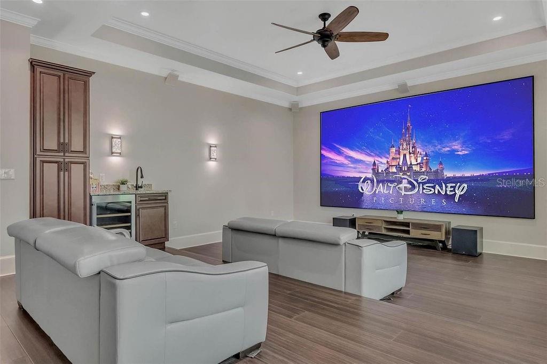
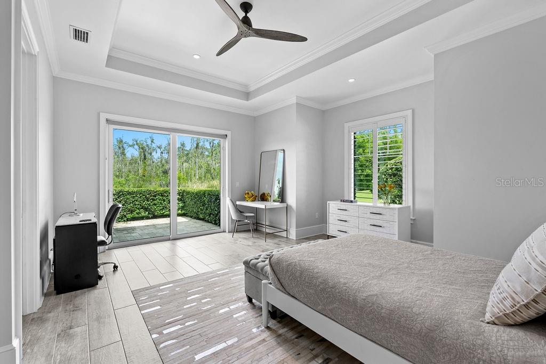
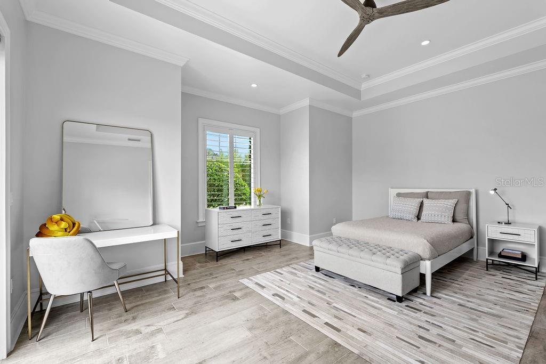
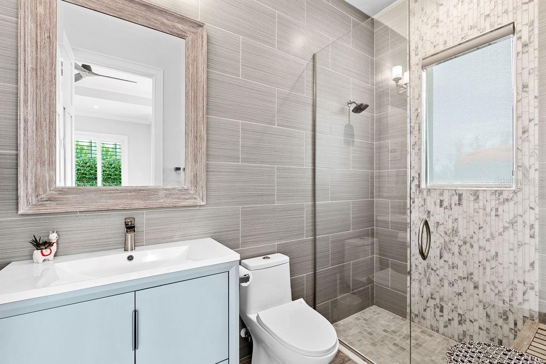
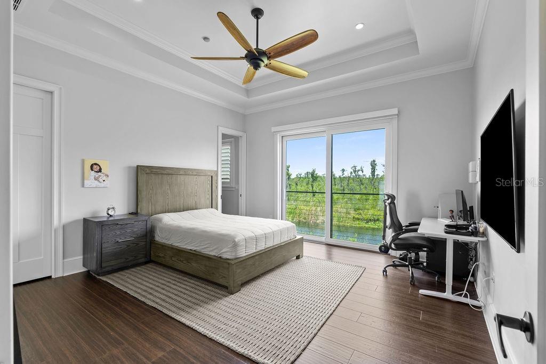
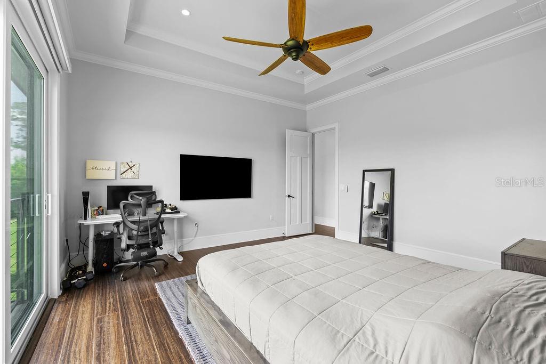
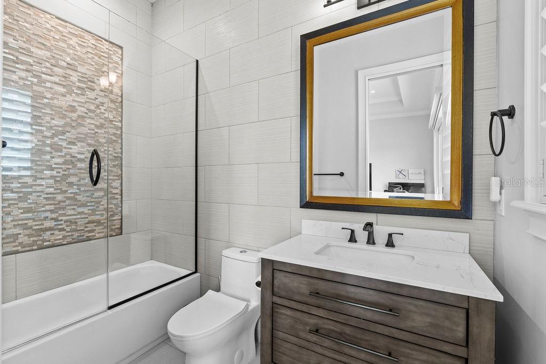
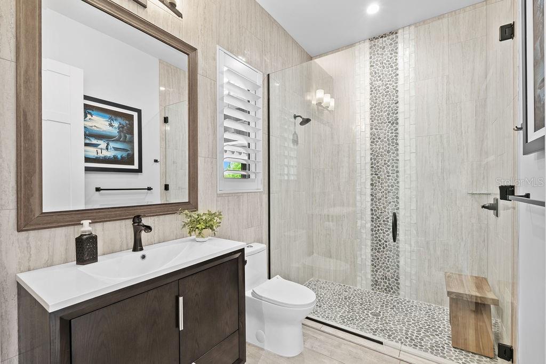
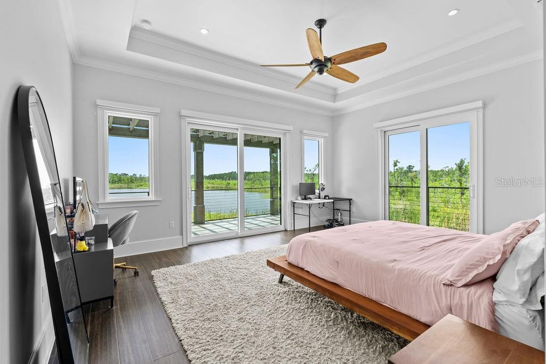
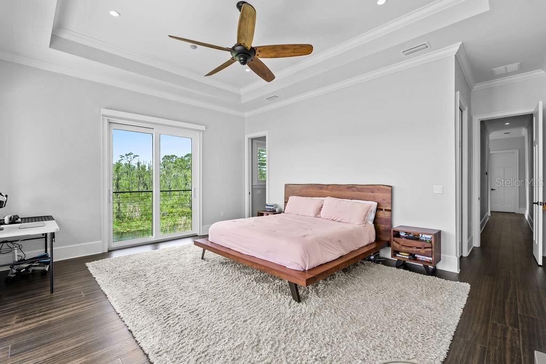
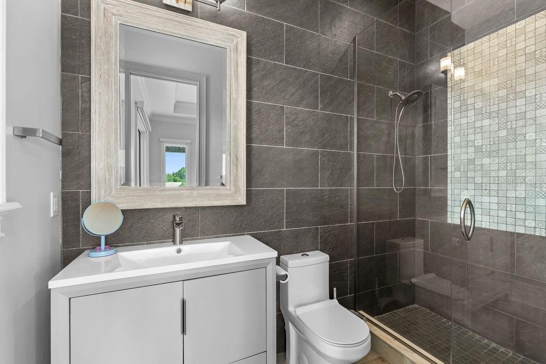
The luxurious primary suite is a true private retreat, designed with a sense of calm sophistication. A stunning designer-inspired custom boutique closet complements the spa-like primary bathroom, creating an elevated experience that rivals the finest luxury resorts. A spacious guest suite on the main level offers exceptional privacy and convenience with its own private access. Entertainment comes naturally here. The home features ...
Listing Courtesy of: STOCKWORTH REALTY GROUP LLC
407-909-5900
| Listing Id: | O6439002 |
|---|---|
| List Price: | $6,295,000 |
| Property Type: | Residential |
| Property Sub Type: | Single Family Residence |
| Status: | Active |
| Bedrooms Total: | 4 |
| Bathrooms Full: | 5 |
| Bathrooms Half: | 1 |
| Living Area: | 6,350 |
| Tax Annual Amount: | $59,722 |
| Lot Size Square Feet: | 52,364 |
| Lot Size Acres: | 1.18 |
| Architectural Style: | Custom, Florida, Mid-Century Modern |
| Waterfront?: | Yes |
| City: | Orlando |
| County Or Parish: | Orange |
| Subdivision Name: | Willis R Mungers Land Sub |
| Postal Code: | 32836 |
| Year Built: | 2020 |
| Additional Parcels?: | No |
| Appliances: | Bar Fridge, Built-In Oven, Dishwasher, Disposal, Dryer, Gas Water Heater, Microwave, Range, Range Hood, Refrigerator, Tankless Water Heater, Washer, Water Purifier, Water Softener, Wine Refrigerator |
| Attached Garage?: | Yes |
| Bathrooms Total Integer: | 6 |
| Building Area Source: | Public Records |
| Building Area Total: | 9309 |
| Building Area Units: | Square Feet |
| Carport?: | No |
| Direction Faces: | Northeast |
| Foundation Details: | Slab |
| Construction Materials: | Block, Stone, Stucco |
| Cooling: | Central Air, Attic Fan |
| Fireplace Features: | Gas, Wood Burning |
| Directions: | Charles E Limpus Rd to end |
| Elementary School: | Bay Meadows Elem |
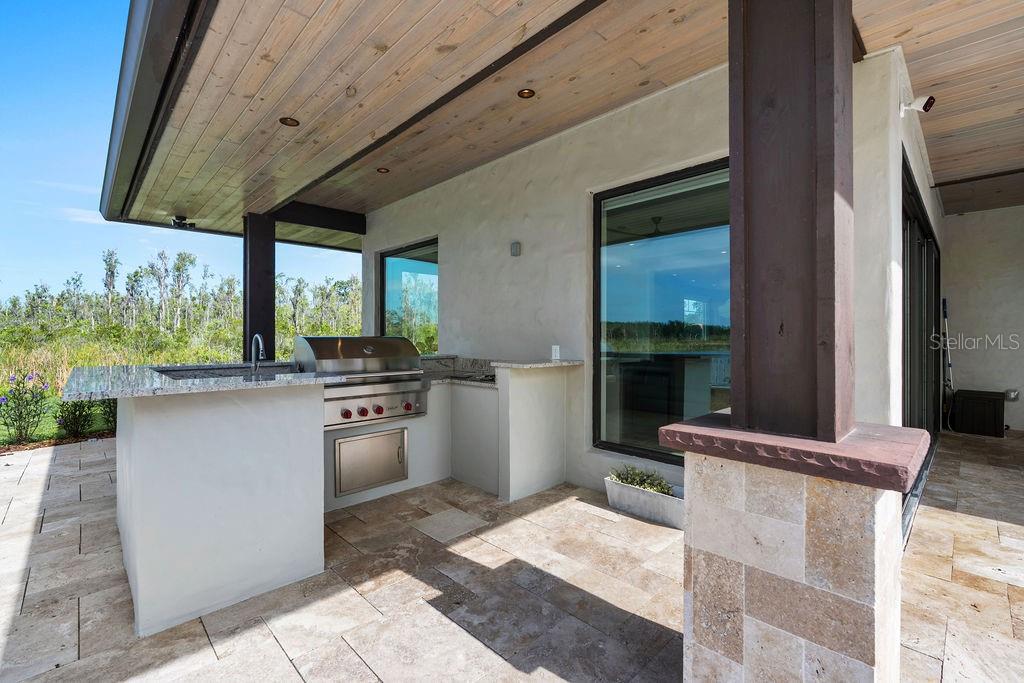
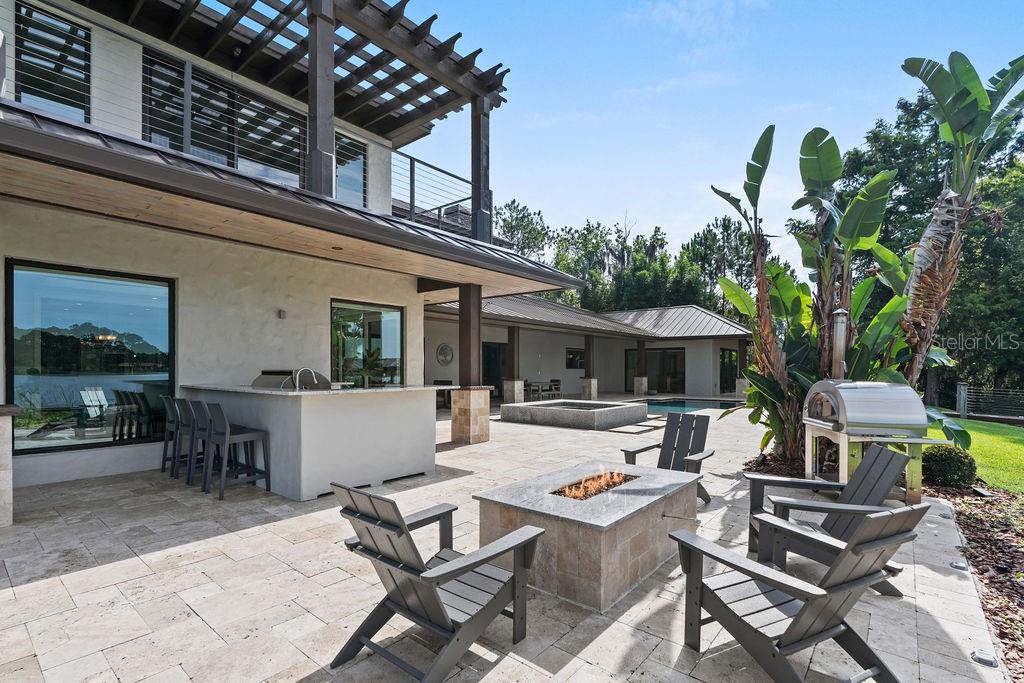
| Exterior Features: | Balcony, Fire Pit, Lighting, Outdoor Grill, Outdoor Kitchen, Outdoor Shower, Private Yard, Rain Gutters, Shade Shutter(s), Storage |
| Flooring: | Ceramic Tile, Hardwood |
| Furnished: | Negotiable |
| Garage Spaces: | 3 |
| Garage?: | Yes |
| Green Energy Efficient: | Insulation, Lighting, Water Heater, Windows |
| Heating: | Central, Electric, Zoned |
| High School: | Lake Buena Vista High School |
| Interior Features: | Built-in Features, Cathedral Ceiling(s), Ceiling Fans(s), Coffered Ceiling(s), Crown Molding, Eat-in Kitchen, Kitchen/Family Room Combo, Living Room/Dining Room Combo, Open Floorplan, Primary Bedroom Main Floor, Sauna, Solid Surface Counters, Solid Wood Cabinets, Stone Counters, Tray Ceiling(s), Walk-In Closet(s), Window Treatments |
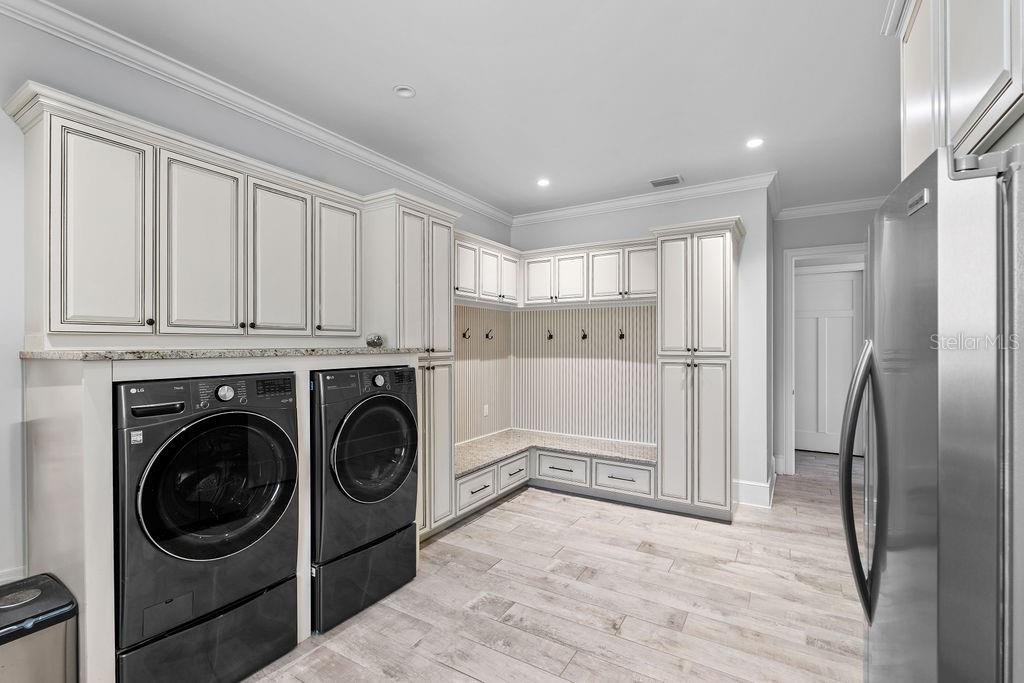
| Laundry Features: | Inside, Laundry Room |
| Levels: | Two |
| Ownership: | Fee Simple |
| Living Area Source: | Builder |
| Living Area Units: | Square Feet |
| Lot Features: | Cleared, Conservation Area, Corner Lot, Cul-De-Sac, In County, Key Lot, Level, Private, Street Dead-End, Paved |
| Lot Size Acres: | 1.18 |
| Lot Size Dimensions: | 150x333 |
| Postal Code Plus4: | 5806 |
| Middle Or Junior School: | Southwest Middle |
| MLS Area Major: | 32836 - Orlando/Dr. Phillips/Bay Vista |
| MLS Area Major: | 32836 - Orlando/Dr. Phillips/Bay Vista |
| Original List Price: | $6,495,000 |
| Other Equipment: | Fire Pit, Irrigation Equipment, Private Yard |
| Parcel Number: | 09-24-28-5844-00-700 |
| Parking Features: | Driveway, Garage Door Opener, Guest, Off Street, Oversized, Parking Pad |
| Patio And Porch Features: | Covered, Patio, Porch |
| Pool Features: | Fiber Optic Lighting, Gunite, Heated, In Ground, Infinity, Lighting, Salt Water |
| Property Attached?: | No |
| Stories Total: | 2 |
| Township: | 24 |
| Road Surface Type: | Paved |
| Roof: | Metal |
| Listing Terms: | Cash, Conventional |
| Tax Year: | 2025 |
| Security Features: | Security Lights, Security System, Security System Owned, Smoke Detector(s) |
| Senior Community?: | No |
| Sewer: | Septic Tank |
| Special Listing Conditions: | None |
| Water Body Name: | LITTLE FISH LAKE |
| State Or Province: | FL |
| Association?: | No |
| Green Indoor Air Quality: | No Smoking-Interior Buildg |
| Utilities: | BB/HS Internet Available, Cable Connected, Electricity Connected, Private, Sprinkler Well |
| View: | Garden, Pool, Trees/Woods, Water |
| Green Water Conservation: | Irrig. System-Rainwater from Ponds |
| Water Source: | Well |
| Property Condition: | Completed |
| Public Survey Range: | 28 |
| Public Survey Section: | 09 |
| Zoning: | R-CE |
| Spa Features: | Heated, In Ground |
| Spa?: | Yes |
| Vegetation: | Bamboo, Mature Landscaping, Trees/Landscaped, Wooded |
| Waterfront Features: | Canal - Freshwater, Lake Privileges |
| Window Features: | Blinds, Drapes, Insulated Windows, Shades, Window Treatments |
| Additional Rooms: | Family Room, Formal Dining Room Separate, Formal Living Room Separate, Great Room, Media Room |
| Additional Water Information: | 150ft on Little Fish Lake with additional 333ft on canal leading to the remainder of Butler Chain of Lakes. |
| Association Approval Required Yn: | No |
| Available For Lease Yn: | Yes |
| Building Area Total Srch Sq M: | 864.83 |
| Calculated List Price By Calcula: | 991.34 |
| Cddyn: | No |
| Dprurl: | https://www.workforce-resource.com/dpr/listing/MFRMLS/O6439002?w=Agent&skip_sso=true |
| Dprurl 2: | https://www.workforce-resource.com/dpr/listing/MFRMLS/O6439002?w=Customer |
| Dpryn: | No |
| Exist Lse Tenant Yn: | No |
| Flood Zone Code: | X/AE |
| Flood Zone Date: | 2009-09-25 |
| Flood Zone Panel: | 12095C0395F |
| Garage Dimensions: | 43x29 |
| Green Verification Count: | 0 |
| Homestead Yn: | Yes |
| Lease Restrictions Yn: | No |
| Listing Exclusion Yn: | No |
| Living Area Meters: | 589.93 |
| Lot Size Square Meters: | 4865 |
| Minimum Lease: | No Minimum |
| Number Of Septics: | 1 |
| Number Of Wells: | 1 |
| Pool Dimensions: | 15x42 |
| Realtor Info: | As-Is, No Sign, Survey Available |
| Room Count: | 8 |
| Sdeo yn: | No |
| Total Acreage: | 1 to less than 2 |
| Unit Number Yn: | Yes |
| Water Access: | Lake, Lake - Chain of Lakes |
| Water Access Yn: | Yes |
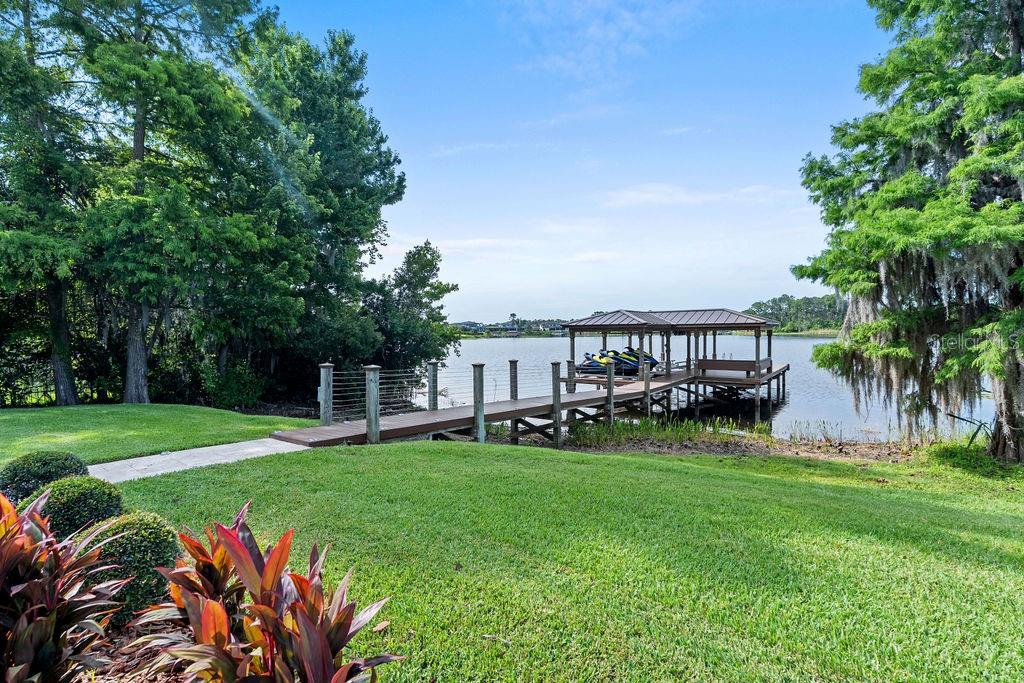
| Water Extras: | Boathouse, Lift - Covered |
| Water Extras Yn: | Yes |
| Water Frontage Feet Canal Fresh: | 333 |
| Water Frontage Feet Lake Chain: | 150 |
| Waterfront Feet Total: | 483 |
| Water View: | Yes |
| Yrs Of Owner Prior To Leasing Re: | 0 |
| Zoning Compatible Yn: | Yes |
| Road Responsibility: | Private Maintained Road |
| Association 2 Yn: | 0 |
| Attribution Contact: | 407-909-5900 |
| Originating System Name : | Stellar MLS |
| Dock Description: | Dock - Composite, Dock - Covered, Dock w/Electric, Dock w/Water Supply, Lift |
| Dock Dimensions: | 200x16 |
| Dock Lift Capacity: | 7000 |
| Dock Yn: | Yes |
| In Law Suite Description: | 1 Bathroom, Attached, Private Entrance |
| In Law Suite Yn: | Yes |
| Green Energy Generation Yn: | No |
| Listing Contract Date: | 2026-09-03 |
| Fireplace?: | Yes |
| Pool Private?: | Yes |
| New Construction?: | No |
Mortgage Calculator
Copyright 2026 My Florida Regional MLS DBA Stellar MLS. All rights reserved. Information deemed reliable but is not guaranteed. The data relating to real estate for sale on this web site comes in part from the Internet Data Exchange Program of My Florida Regional MLS DBA Stellar MLS. Real estate listings held by brokerage firms other than the owner of this page include the name of the listing broker. Information provided is for consumer's personal, non-commercial use and may not be used for any purpose other than to identify prospective properties consumers may be interested in purchasing. This site will be monitored for 'scraping' and any use of search facilities of data on the site other than by a consumer looking to purchase real estate is prohibited. Listing broker has attempted to offer accurate data, but buyers are advised to confirm all items. Information last updated on November 13, 2026 01:08 AM - ET


Based on information submitted to the MLS GRID as of November 13, 2026 01:08 AM - ET. All data is obtained from various sources and may not have been verified by broker or MLS GRID. Supplied Open House Information is subject to change without notice. All information should be independently reviewed and verified for accuracy. Properties may or may not be listed by the office/agent presenting the information. Properties displayed may be listed or sold by various participants in the MLS. Some listings have been excluded from this website.
IDX information is provided exclusively for consumers’ personal noncommercial use, that it may not be used for any purpose other than to identify prospective properties consumers may be interested in purchasing, that the data is deemed reliable but is not guaranteed by MLS GRID, and that the use of the MLS GRID Data may be subject to an end user license agreement prescribed by the Member Participant’s applicable MLS if any and as amended from time to time.
Property Last Updated: November 13, 2026 01:08 AM - ET