910 TROWMAN ALY
Winter Garden, FL 34787
$638,000
Open Houses
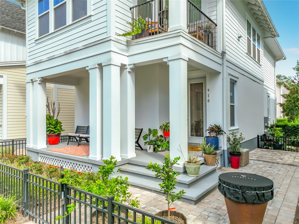
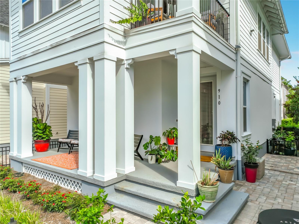
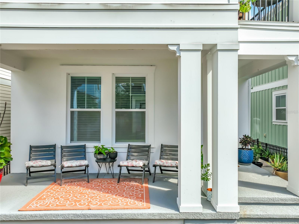
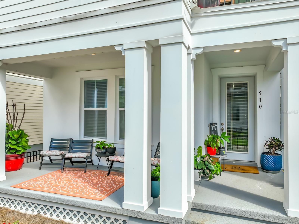
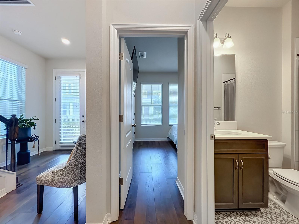
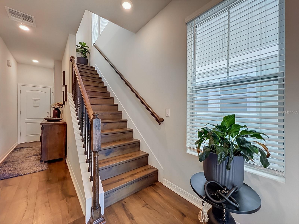
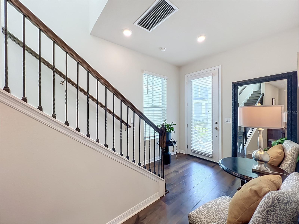
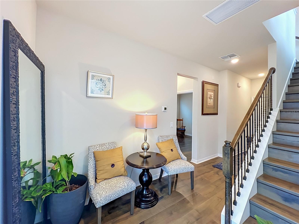
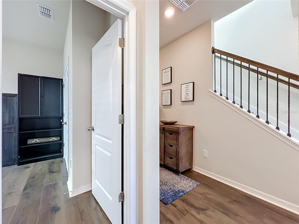
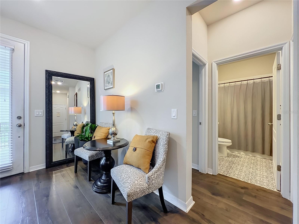
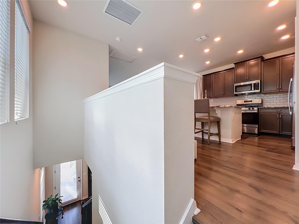
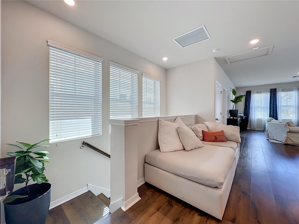
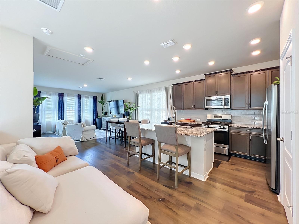
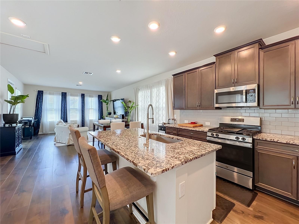
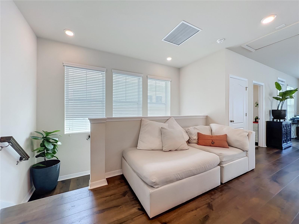
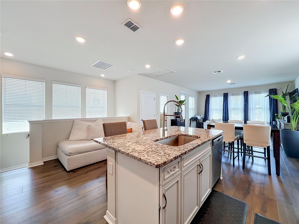
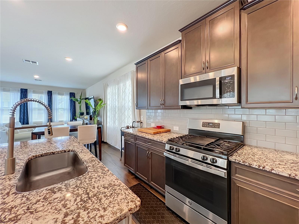
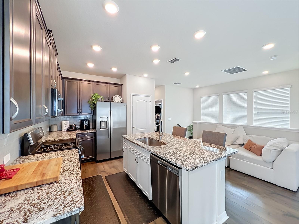
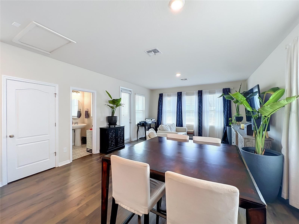
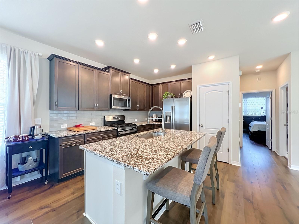
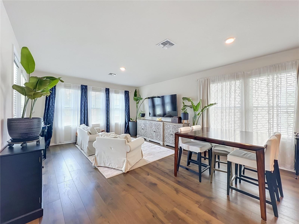
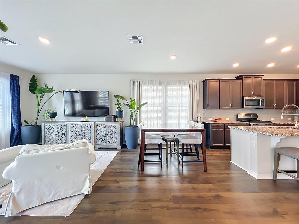
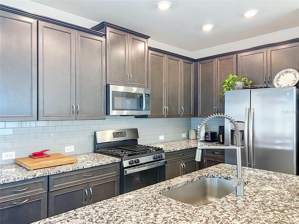
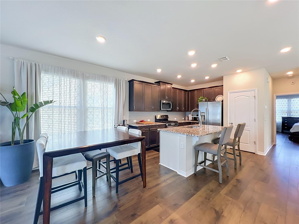
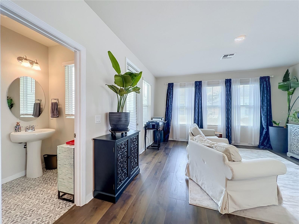
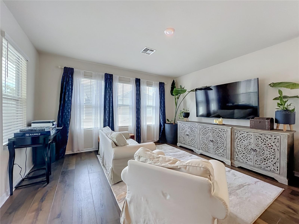
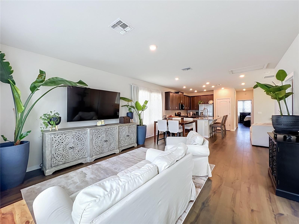
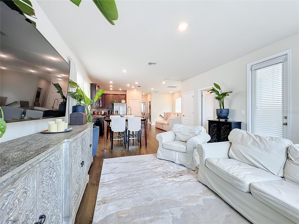
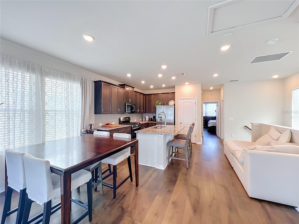
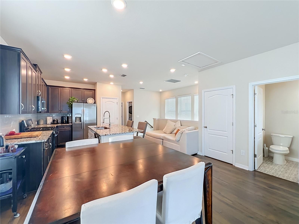
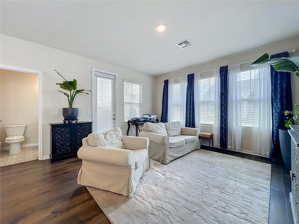
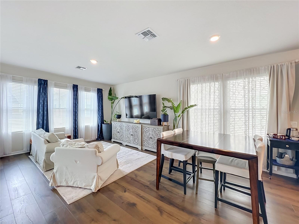
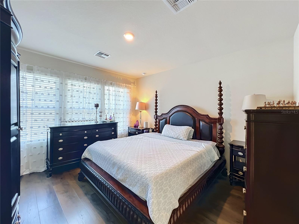
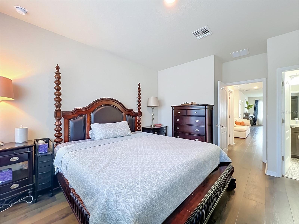
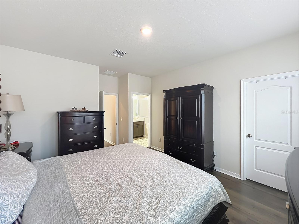
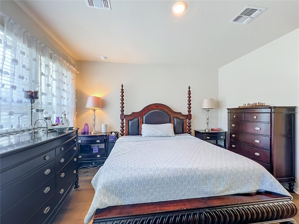
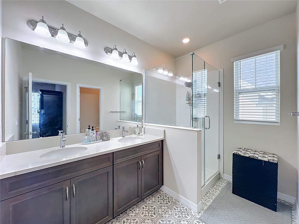
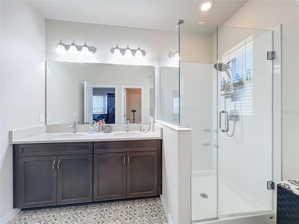
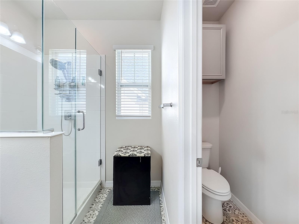
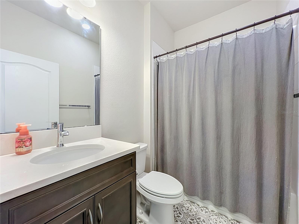
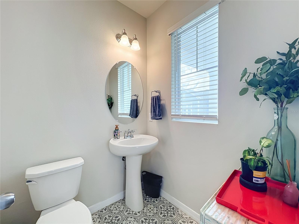
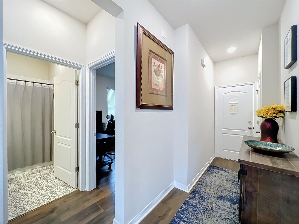
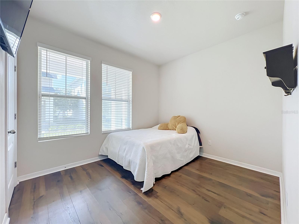
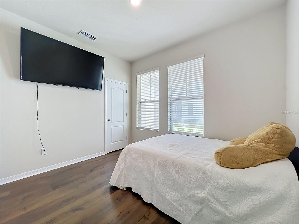
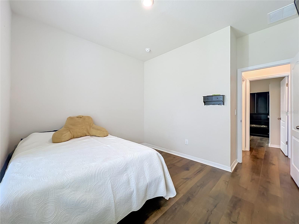
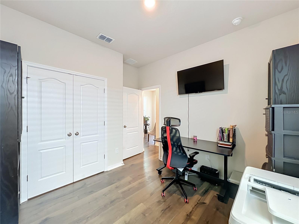
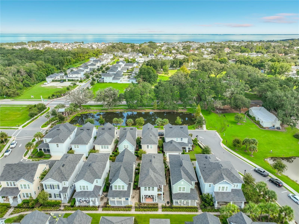
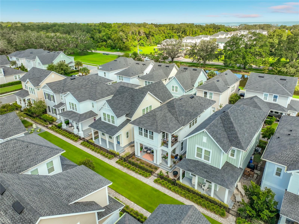
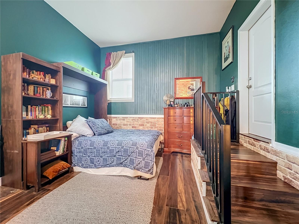
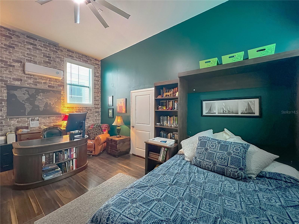
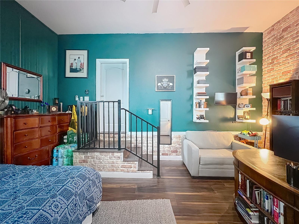
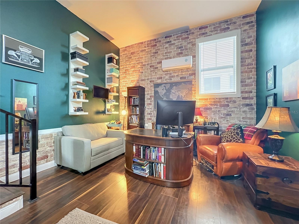
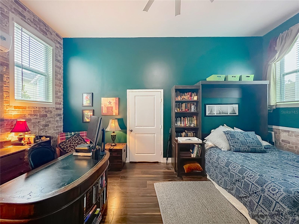
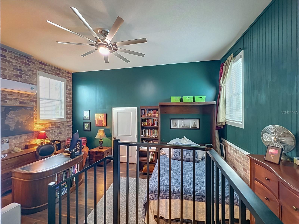
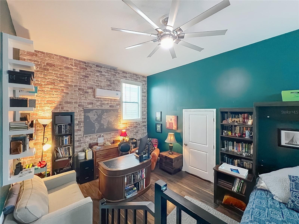
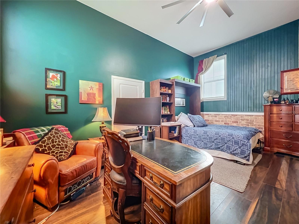
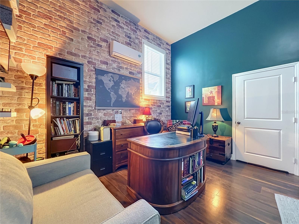
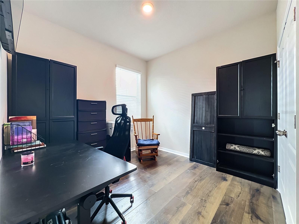
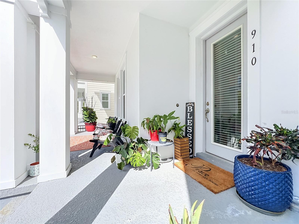
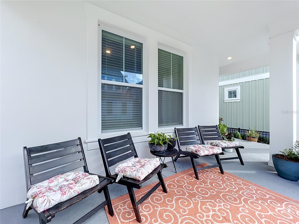
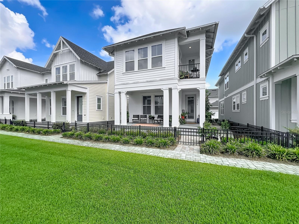
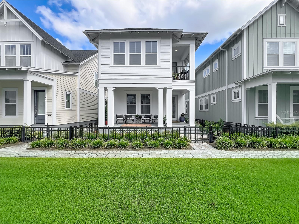
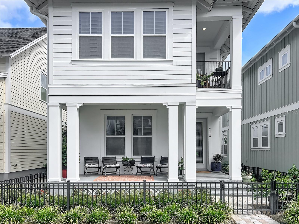
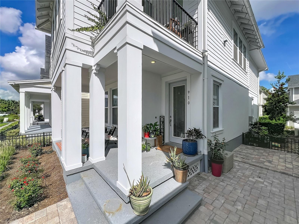
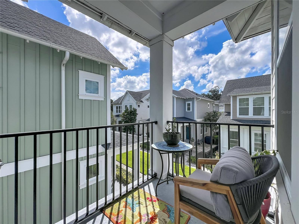
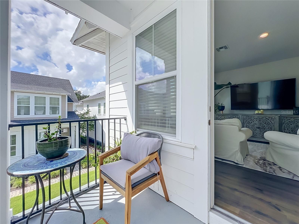
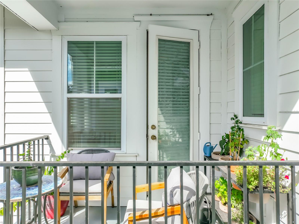
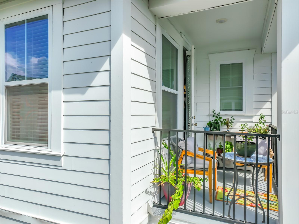
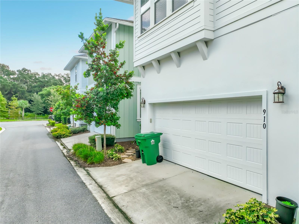
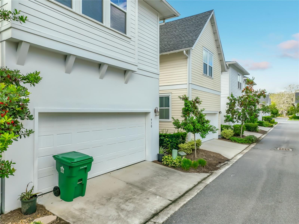
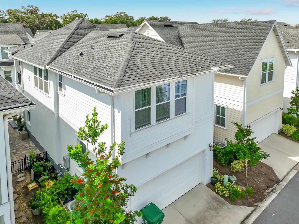
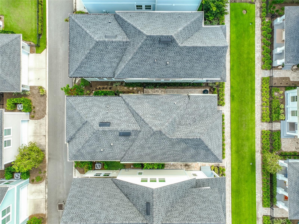
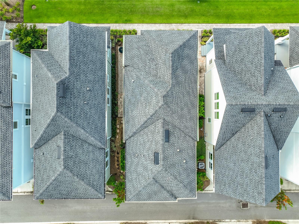
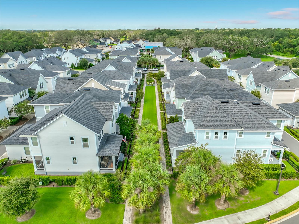
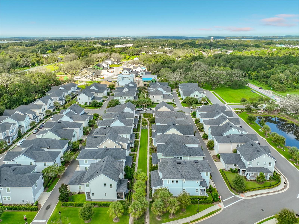
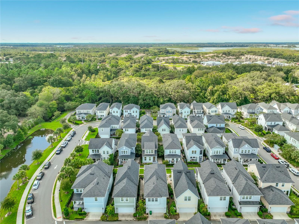
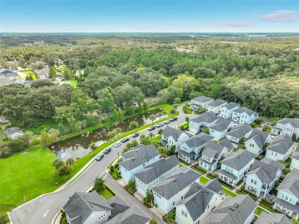
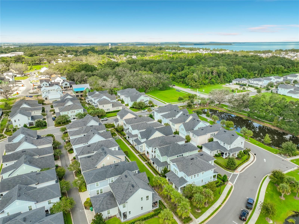
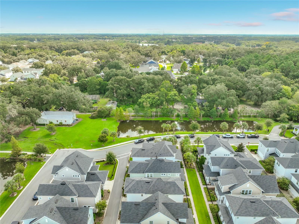
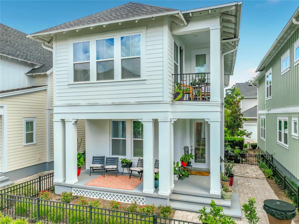
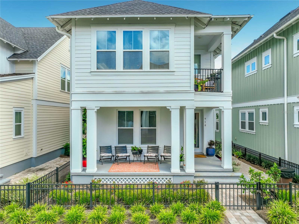
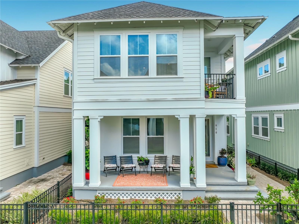
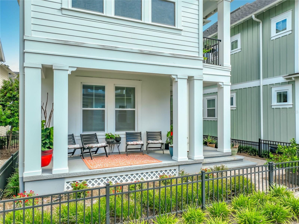
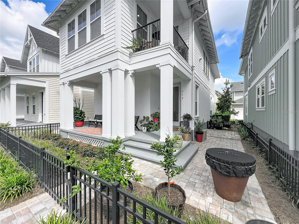
Welcome to this modern 3-bedroom, 2 and 1/2-bath residence, 1650 square feet located in McKinnon Square at Oakland Park, nestled within Winter Garden's coveted golf cart district. This Home has a nice welcoming front porch and showcases timeless architecture, upscale designer finishes. Step inside to discover soaring ceilings, beautiful luxury vinyl plank flooring throughout the main living areas. At the heart of the home on the 2nd Story, the Executive kitchen features custom cabinetry with updated hardware, quartz countertops, an island, a gas range, vent hood, tile backsplash, and abundant storage. The open-concept design flows effortlessly into the spacious family room with a Balcony to have coffee in the morning or tea in the evening. The upstairs has a lofty feel has a nice living space. Cathedral ceilings, walk-in closet. One of Winter Garden's most desirable lifestyles. This award-winning, master-planned community of Oakland Park features tree-lined streets, scenic parks, resort-style pools, playgrounds, and miles of walking and biking trails, including direct access to the renowned West Orange Trail. Residents enjoy a true neighborhood atmosphere just a golf cart ride from Historic Downtown Winter Garden, where you'll find award-winning restaurants, boutique shopping, breweries, coffee shops, live entertainment, and the nationally recognized Winter Garden Farmers Market close to Winter Garden Village at Fowler Groves the outdoor Mall and the Orlando International Airport. With convenient access to Florida's Turnpike, SR-429, 408, to downtown Orlando, and Central Florida's world-famous attractions and ...
+ Read More
Listing Courtesy of: WATSON REALTY CORP
407-298-8800
| Listing Id: | S5157852 |
|---|---|
| List Price: | $638,000 |
| Property Type: | Residential |
| Property Sub Type: | Single Family Residence |
| Status: | Active |
| Bedrooms Total: | 3 |
| Bathrooms Full: | 2 |
| Bathrooms Half: | 1 |
| Living Area: | 1,650 |
| Tax Annual Amount: | $5,327 |
| Lot Size Square Feet: | 485 |
| Lot Size Acres: | 0.04 |
| Architectural Style: | Craftsman |
| Waterfront?: | No |
| City: | Winter Garden |
| County Or Parish: | Orange |
| Subdivision Name: | Oakland Park |
| Postal Code: | 34787 |
| Year Built: | 2022 |
| Appliances: | Gas Water Heater, Microwave, Range, Refrigerator, Tankless Water Heater, Dishwasher, Disposal, Exhaust Fan |
| Association Amenities: | Playground, Pool, Trail(s) |
| Association Fee: | $362 |
| Association Fee Frequency: | Monthly |
| Association Fee Includes: | Maintenance Grounds |
| Attached Garage?: | Yes |
| Bathrooms Total Integer: | 3 |
| Building Area Source: | Public Records |
| Building Area Total: | 2115 |
| Building Area Units: | Square Feet |
| Direction Faces: | South |
| Foundation Details: | Slab |
| Construction Materials: | HardiPlank Type |
| Cooling: | Central Air |
| Directions: | Oakland Avenue head south McKinnon Square, Drive past Trowman Aly. park on the side and walk to the green outdoor space. |
| Exterior Features: | Balcony, Sidewalk |
| Fencing: | Fenced, Vinyl |
| Flooring: | Vinyl, Ceramic Tile |
| Furnished: | Unfurnished |
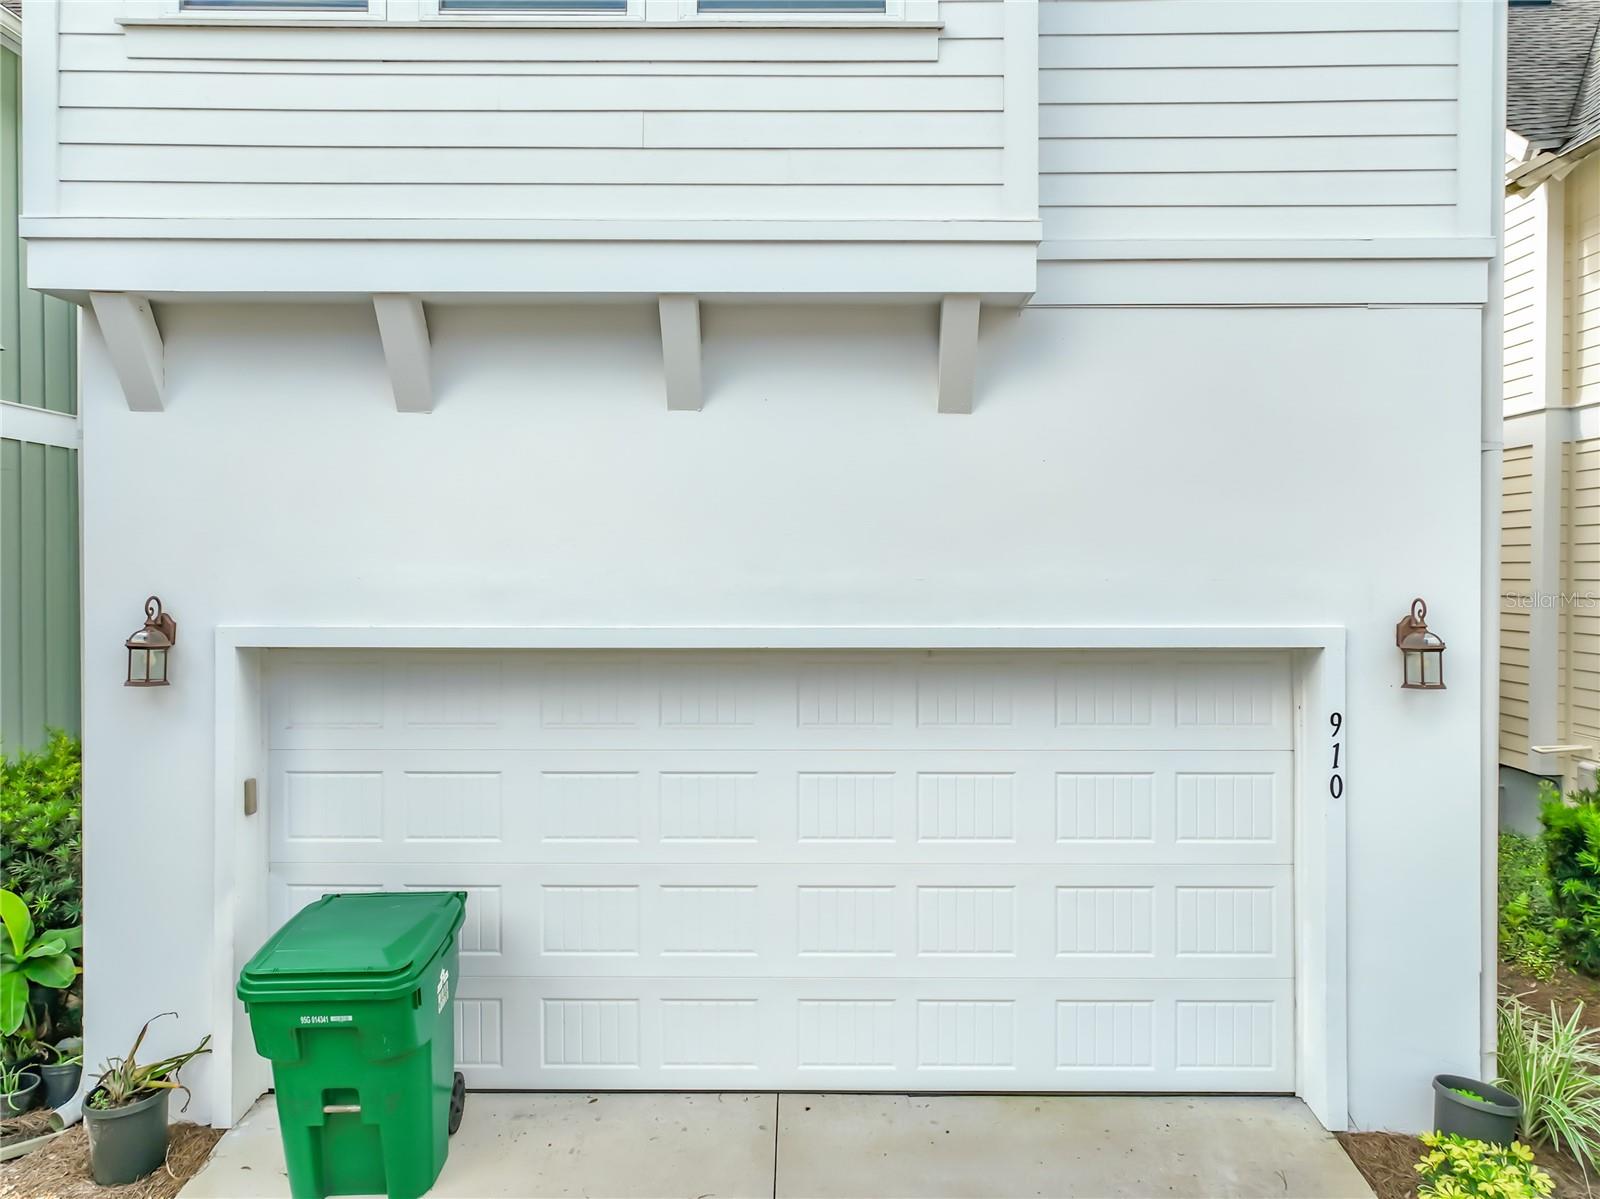
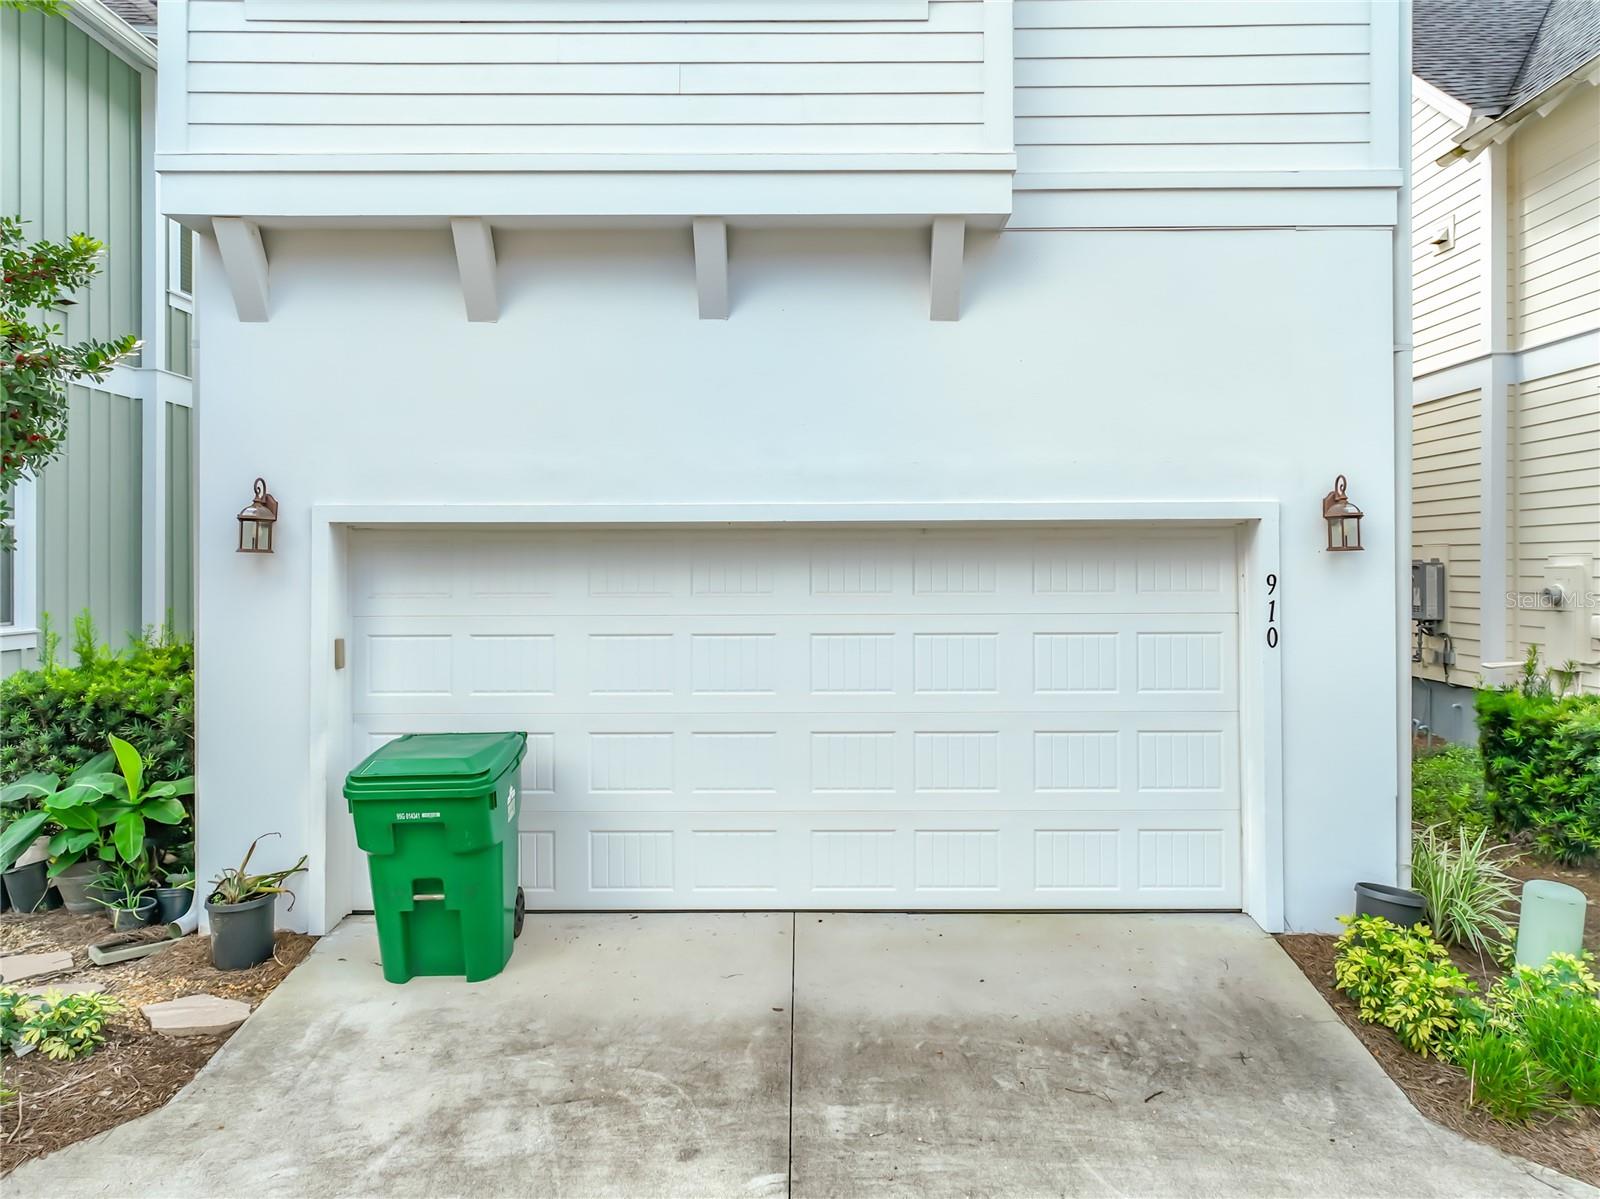
| Garage Spaces: | 2 |
| Garage?: | Yes |
| Community Features: | Clubhouse, Community Mailbox, Deed Restrictions, Park, Playground, Pool, Sidewalks, Wheelchair Access |
| Heating: | Central |
| Interior Features: | Eat-in Kitchen, High Ceilings, Kitchen/Family Room Combo, Open Floorplan, PrimaryBedroom Upstairs, Solid Surface Counters, Solid Wood Cabinets, Split Bedroom, Stone Counters, Vaulted Ceiling(s), Walk-In Closet(s), Window Treatments, Cathedral Ceiling(s), Ceiling Fans(s) |
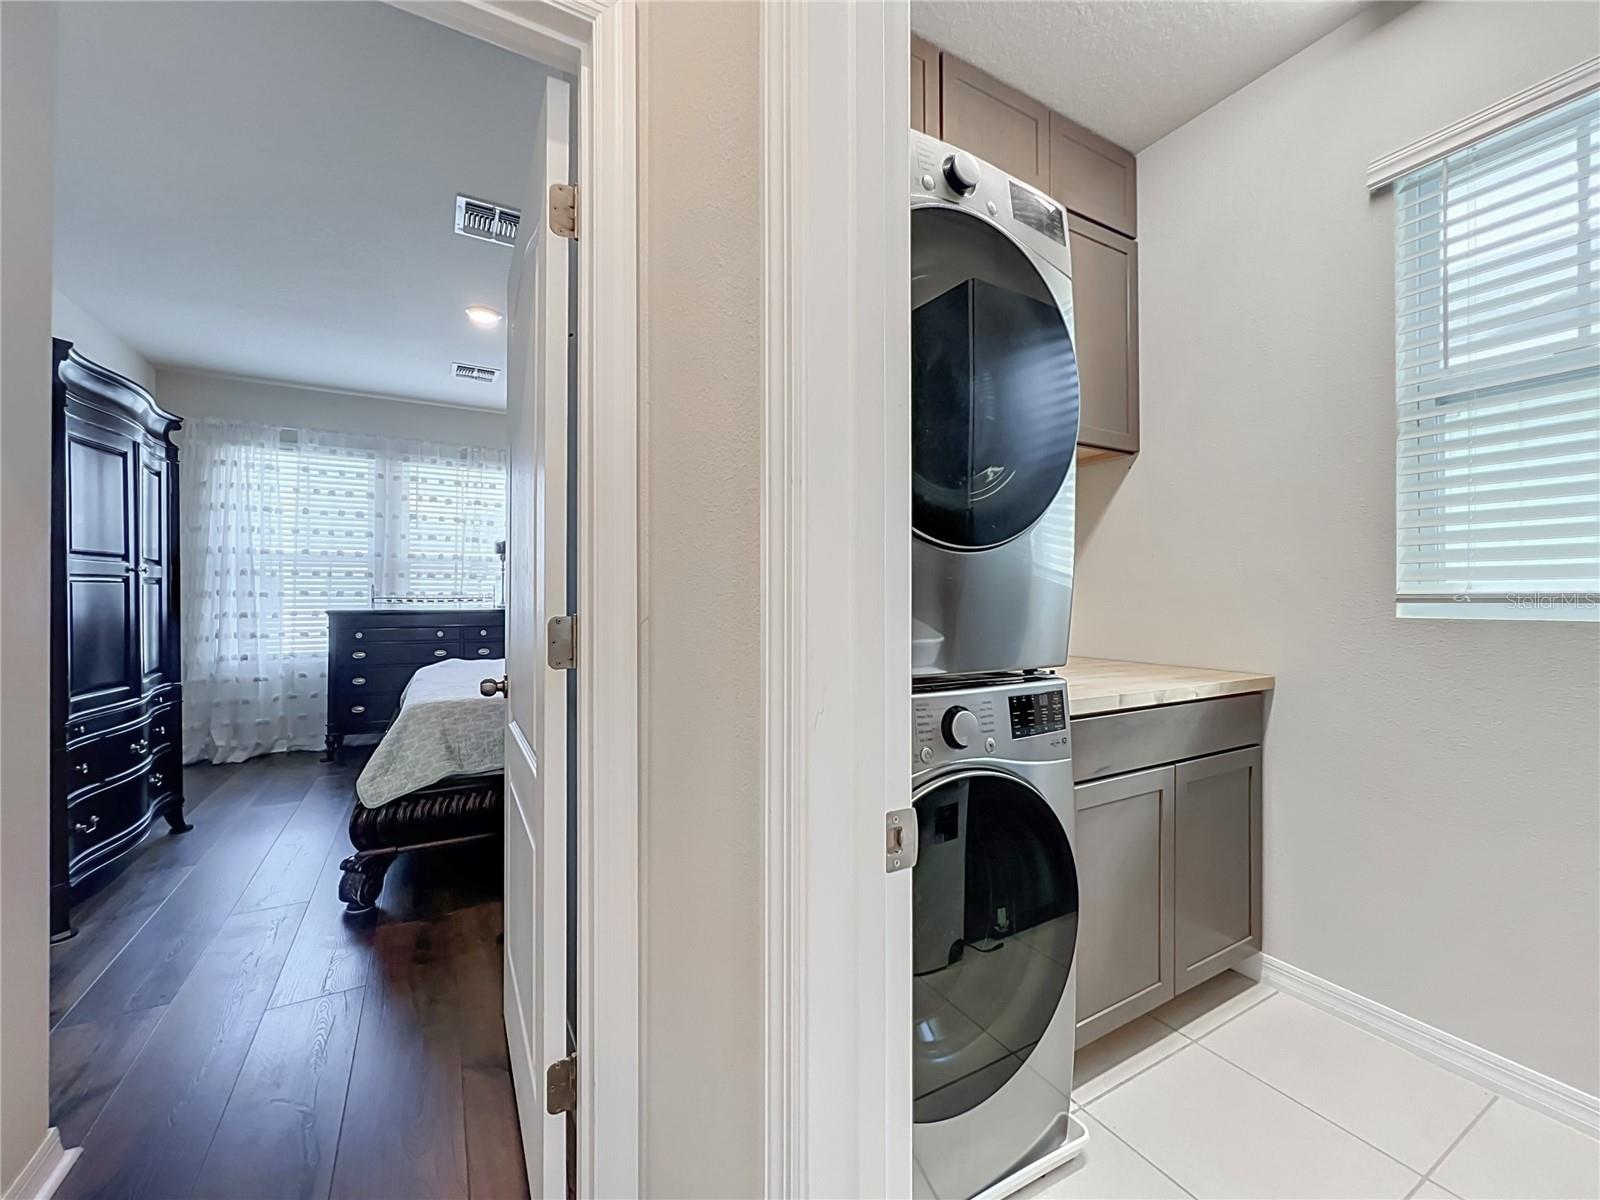
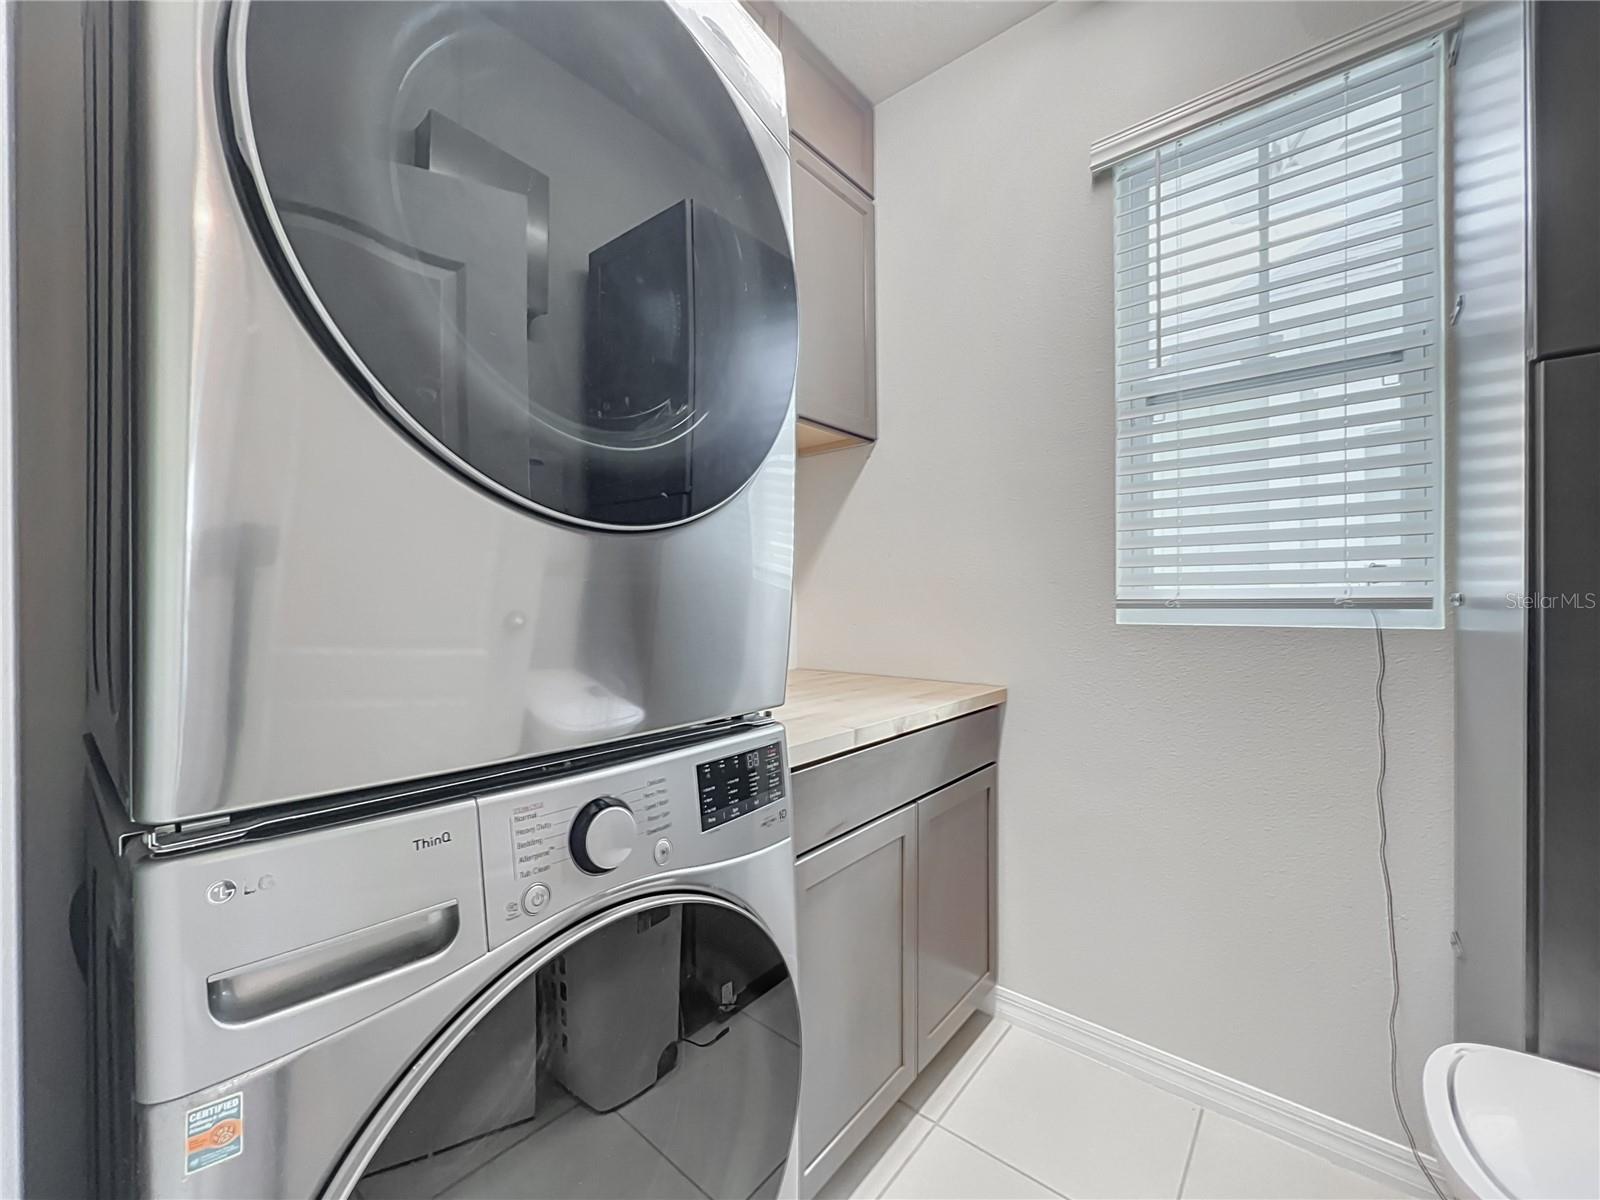
| Laundry Features: | Laundry Room, Electric Dryer Hookup, Gas Dryer Hookup, Inside, Upper Level, Washer Hookup |
| Levels: | Two |
| Ownership: | Fee Simple |
| Living Area Source: | Public Records |
| Living Area Units: | Square Feet |
| Lot Features: | Landscaped, Near Public Transit, Sidewalk, Paved |
| Lot Size Acres: | 0.04 |
| Lot Size Dimensions: | 32x66x32x66 |
| MLS Area Major: | 34787 - Winter Garden/Oakland |
| MLS Area Major: | 34787 - Winter Garden/Oakland |
| Original List Price: | $638,000 |
| Other Equipment: | Irrigation Equipment |
| Parcel Number: | 27-22-21-6100-04-450 |
| Parking Features: | Alley Access, Converted Garage, On Street |
| Patio And Porch Features: | Covered, Front Porch, Porch |
| Pets Allowed: | Yes |
| Stories Total: | 2 |
| Township: | 22 |
| Road Surface Type: | Asphalt, Paved |
| Roof: | Shingle |
| Listing Terms: | Cash, Conventional, FHA, USDA Loan, VA Loan |
| Tax Year: | 2025 |
| Security Features: | Security System |
| Sewer: | Public Sewer |
| Special Listing Conditions: | None |
| Water Body Name: | LAKE APOPKA |
| State Or Province: | FL |
| Association?: | Yes |
| Utilities: | BB/HS Internet Available, Natural Gas Connected, Public, Sewer Connected, Sprinkler Recycled, Underground Utilities, Water Connected, Cable Connected, Electricity Connected, Fire Hydrant |
| Water Source: | Public |
| Public Survey Range: | 27 |
| Public Survey Section: | 21 |
| Zoning: | PUD |
| Possession: | Close Of Escrow |
| Vegetation: | Mature Landscaping |
| Window Features: | Window Treatments, Blinds |
| Additional Lease Restrictions: | Contact the Homeowners Association for the current information regarding the Lease Restrictions |
| Additional Rooms: | Great Room, Inside Utility, Storage Rooms |
| Association Approval Required Yn: | No |
| Association Email: | elewis@lelandmanagement.com |
| Association Fee Requirement: | Required |
| Available For Lease Yn: | No |
| Building Area Total Srch Sq M: | 196.49 |
| Calculated List Price By Calcula: | 386.67 |
| Cddyn: | No |
| Dprurl: | https://www.workforce-resource.com/dpr/listing/MFRMLS/S5157852?w=Agent&skip_sso=true |
| Dprurl 2: | https://www.workforce-resource.com/dpr/listing/MFRMLS/S5157852?w=Customer |
| Dpryn: | Yes |
| Exist Lse Tenant Yn: | No |
| Flood Zone Code: | X |
| Homestead Yn: | Yes |
| Lease Restrictions Yn: | No |
| Living Area Meters: | 153.29 |
| Lot Size Square Meters: | 45 |
| Monthly Hoa Amount: | $362 |
| Pet Restrictions: | Contact the Homeowners Association for the current information regarding the Pet Restrictions. |
| Planned Unit Development Yn: | Yes |
| Realtor Info: | No Sign |
| Room Count: | 7 |
| Sdeo yn: | No |
| Total Acreage: | 0 to less than 1/4 |
| Total Annual Fees: | $4,348 |
| Total Monthly Fees: | $362 |
| Unit Number Yn: | No |
| Water Access: | Lake |
| Water Access Yn: | Yes |
| Water Extras Yn: | No |
| Water View: | No |
| Zoning Compatible Yn: | Yes |
| Road Responsibility: | Private Maintained Road |
| Association Name: | Erin Lewis |
| Association Phone: | 407-409-8594 |
| Association 2 Yn: | 0 |
| Attribution Contact: | 407-298-8800 |
| Originating System Name : | Stellar MLS |
| Dock Yn: | No |
| In Law Suite Yn: | No |
| Green Energy Generation Yn: | No |
| Listing Contract Date: | 2026-09-17 |
Mortgage Calculator
Copyright 2026 My Florida Regional MLS DBA Stellar MLS. All rights reserved. Information deemed reliable but is not guaranteed. The data relating to real estate for sale on this web site comes in part from the Internet Data Exchange Program of My Florida Regional MLS DBA Stellar MLS. Real estate listings held by brokerage firms other than the owner of this page include the name of the listing broker. Information provided is for consumer's personal, non-commercial use and may not be used for any purpose other than to identify prospective properties consumers may be interested in purchasing. This site will be monitored for 'scraping' and any use of search facilities of data on the site other than by a consumer looking to purchase real estate is prohibited. Listing broker has attempted to offer accurate data, but buyers are advised to confirm all items. Information last updated on October 21, 2026 05:18 AM - ET


Based on information submitted to the MLS GRID as of October 21, 2026 05:18 AM - ET. All data is obtained from various sources and may not have been verified by broker or MLS GRID. Supplied Open House Information is subject to change without notice. All information should be independently reviewed and verified for accuracy. Properties may or may not be listed by the office/agent presenting the information. Properties displayed may be listed or sold by various participants in the MLS. Some listings have been excluded from this website.
IDX information is provided exclusively for consumers’ personal noncommercial use, that it may not be used for any purpose other than to identify prospective properties consumers may be interested in purchasing, that the data is deemed reliable but is not guaranteed by MLS GRID, and that the use of the MLS GRID Data may be subject to an end user license agreement prescribed by the Member Participant’s applicable MLS if any and as amended from time to time.
Property Last Updated: October 21, 2026 05:18 AM - ET