 1 / 86
728 E FORT KING STREET
Ocala, FL 34471
$899,000
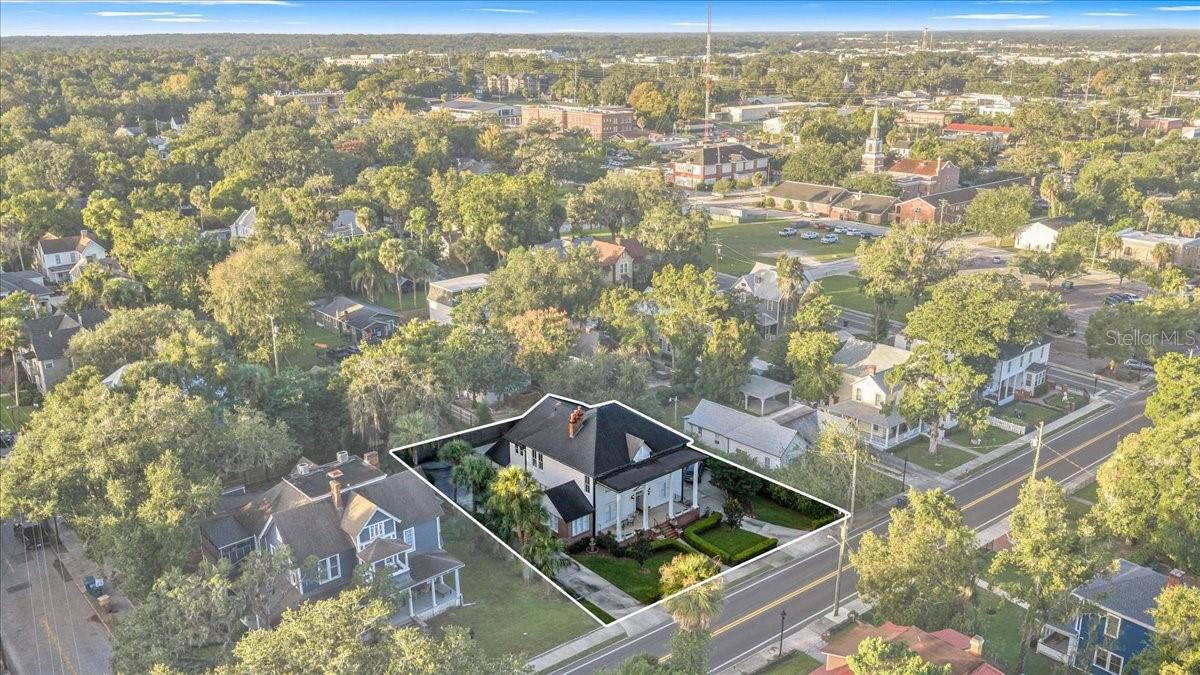
Historic Timeless Ocala Character. Four Distinctive Living Spaces. Stately columns, a sweeping covered porch and beautifully framed landscaping make an unforgettable first impression at 728 E Fort King Street. Behind its classic white façade, architectural character meets income with the versatility of four distinctive living spaces. An inviting shared foyer welcomes you with a graceful wood staircase, decorative wallpaper and traditional wainscoting. Warm wood floors, substantial trim, shuttered windows and arched openings give the interiors a character all their own. Sitting rooms range from a light-filled retreat with a handsome fireplace mantel to a richly colored gathering space lined with extensive shelving. Each unit offers its own kitchen, bathroom, sitting area and laundry, combining individual charm with everyday convenience. Bright kitchens feature white cabinetry and stainless-steel appliances, while varied layouts create a distinctive feel throughout the property. Outside, the broad front porch offers a memorable place to relax, and mature trees shelter a shaded backyard seating area. Paved drives flank the home, complementing its impressive street presence. With a seller-reported history of vacation and seasonal rentals, this distinctive Ocala property offers an intriguing opportunity for buyers seeking architectural personality and investment versatility. Future rental use is subject to applicable local requirements.
Listing Courtesy of: WALDEN & CO REALTY LLC
561-644-2353
| Listing Id: | OM734671 |
|---|---|
| List Price: | $899,000 |
| Property Type: | Residential Income |
| Property Sub Type: | Quadruplex |
| Status: | Active |
| Bedrooms Total: | 6 |
| Bathrooms Full: | 4 |
| Living Area: | 4,885 |
| Tax Annual Amount: | $12,646 |
| Lot Size Square Feet: | 14,375 |
| Lot Size Acres: | 0.33 |
| Waterfront?: | No |
| City: | Ocala |
| County Or Parish: | Marion |
| Subdivision Name: | Caldwells Add |
| Postal Code: | 34471 |
| Year Built: | 1891 |
| Appliances: | Dishwasher, Dryer, Microwave, Range, Range Hood, Refrigerator, Washer |
| Basement: | Crawl Space |
| Bathrooms Total Integer: | 4 |
| Building Area Source: | Public Records |
| Building Area Total: | 5339 |
| Building Area Units: | Square Feet |
| Foundation Details: | Crawlspace |
| Construction Materials: | Frame, Wood Siding |
| Cooling: | Central Air |
| Fireplace Features: | Decorative, Family Room, Living Room |
| Directions: | 217 SE 1st Ave Ocala, FL 34471 Exit the parking lot toward SE Watula Ave 177 ft Turn left toward SE Watula Ave 331 ft Turn left onto SE Watula Ave 394 ft Turn right onto E Fort King St Destination will be on the right. |
| Elementary School: | Eighth Street Elem. School |
| Exterior Features: | Courtyard, Dog Run, Lighting, Private Mailbox, Sidewalk |
| Flooring: | Carpet, Tile, Wood |
| Furnished: | Turnkey |
| Community Features: | Street Lights |
| Heating: | Central |
| High School: | Forest High School |
| Interior Features: | Built-in Features, Cathedral Ceiling(s), Ceiling Fans(s), Crown Molding, Eat-in Kitchen, High Ceilings, Primary Bedroom Main Floor, PrimaryBedroom Upstairs, Solid Surface Counters, Solid Wood Cabinets, Split Bedroom, Stone Counters, Thermostat, Vaulted Ceiling(s), Window Treatments |
| Laundry Features: | Laundry Room |
| Levels: | Two |
| Ownership: | Fee Simple |
| Living Area Source: | Public Records |
| Living Area Units: | Square Feet |
| Lot Features: | Historic District, City Limits, Landscaped, Level, Paved |
| Lot Size Acres: | 0.33 |
| Postal Code Plus4: | 2234 |
| Middle Or Junior School: | Osceola Middle School |
| MLS Area Major: | 34471 - Ocala |
| MLS Area Major: | 34471 - Ocala |
| Original List Price: | $899,000 |
| Parcel Number: | 2820-027-004 |
| Parking Features: | Circular Driveway, Curb Parking, Driveway, Parking Pad |
| Patio And Porch Features: | Front Porch |
| Pets Allowed: | Yes |
| Township: | 15S |
| Road Surface Type: | Paved |
| Roof: | Shingle |
| Listing Terms: | Cash, Conventional |
| Tax Year: | 2026 |
| Security Features: | Smoke Detector(s) |
| Sewer: | Public Sewer |
| Special Listing Conditions: | None |
| State Or Province: | FL |
| Utilities: | BB/HS Internet Available, Cable Connected, Electricity Connected, Fiber Optics, Natural Gas Connected, Sewer Connected, Water Connected |
| View: | City, Garden |
| Water Source: | Public |
| Property Condition: | Completed |
| Public Survey Range: | 22E |
| Public Survey Section: | 17 |
| Zoning: | R3 |
| Window Features: | Blinds, Shutters, Window Treatments |
| Additional Rooms: | Den/Library/Office, Family Room, Formal Dining Room Separate, Inside Utility, Interior In-Law Suite w/Private Entry |
| Alternate Key Folio Num: | 2820-027-004 |
| Annual Net Income: | 86400.00 |
| Association Approval Required Yn: | No |
| Available For Lease Yn: | Yes |
| Building Area Total Srch Sq M: | 496.01 |
| Calculated List Price By Calcula: | 184.03 |
| Cddyn: | No |
| Flood Zone Code: | x |
| Green Verification Count: | 0 |
| Homestead Yn: | No |
| Lease Restrictions Yn: | No |
| Listing Exclusion Yn: | No |
| Living Area Meters: | 453.83 |
| Lot Size Square Meters: | 1335 |
| Minimum Lease: | No Minimum |
| Property Description: | Walk-Up |
| Sdeo yn: | No |
| Total Acreage: | 1/4 to less than 1/2 |
| Total Num Buildings: | 1 |
| Unit Count: | 4 |
| Unit Number Yn: | No |
| Water Access Yn: | No |
| Water Extras Yn: | No |
| Water View: | No |
| Association 2 Yn: | 0 |
| Attribution Contact: | 561-644-2353 |
| Originating System Name : | Stellar MLS |
| Num Assigned Parking Spaces: | 5 |
| Green Energy Generation Yn: | No |
| Listing Contract Date: | 2026-10-25 |
| Fireplace?: | Yes |
Mortgage Calculator
Copyright 2026 My Florida Regional MLS DBA Stellar MLS. All rights reserved. Information deemed reliable but is not guaranteed. The data relating to real estate for sale on this web site comes in part from the Internet Data Exchange Program of My Florida Regional MLS DBA Stellar MLS. Real estate listings held by brokerage firms other than the owner of this page include the name of the listing broker. Information provided is for consumer's personal, non-commercial use and may not be used for any purpose other than to identify prospective properties consumers may be interested in purchasing. This site will be monitored for 'scraping' and any use of search facilities of data on the site other than by a consumer looking to purchase real estate is prohibited. Listing broker has attempted to offer accurate data, but buyers are advised to confirm all items. Information last updated on October 26, 2026 04:09 AM - ET


Based on information submitted to the MLS GRID as of October 26, 2026 04:09 AM - ET. All data is obtained from various sources and may not have been verified by broker or MLS GRID. Supplied Open House Information is subject to change without notice. All information should be independently reviewed and verified for accuracy. Properties may or may not be listed by the office/agent presenting the information. Properties displayed may be listed or sold by various participants in the MLS. Some listings have been excluded from this website.
IDX information is provided exclusively for consumers’ personal noncommercial use, that it may not be used for any purpose other than to identify prospective properties consumers may be interested in purchasing, that the data is deemed reliable but is not guaranteed by MLS GRID, and that the use of the MLS GRID Data may be subject to an end user license agreement prescribed by the Member Participant’s applicable MLS if any and as amended from time to time.
Property Last Updated: October 26, 2026 04:09 AM - ET
