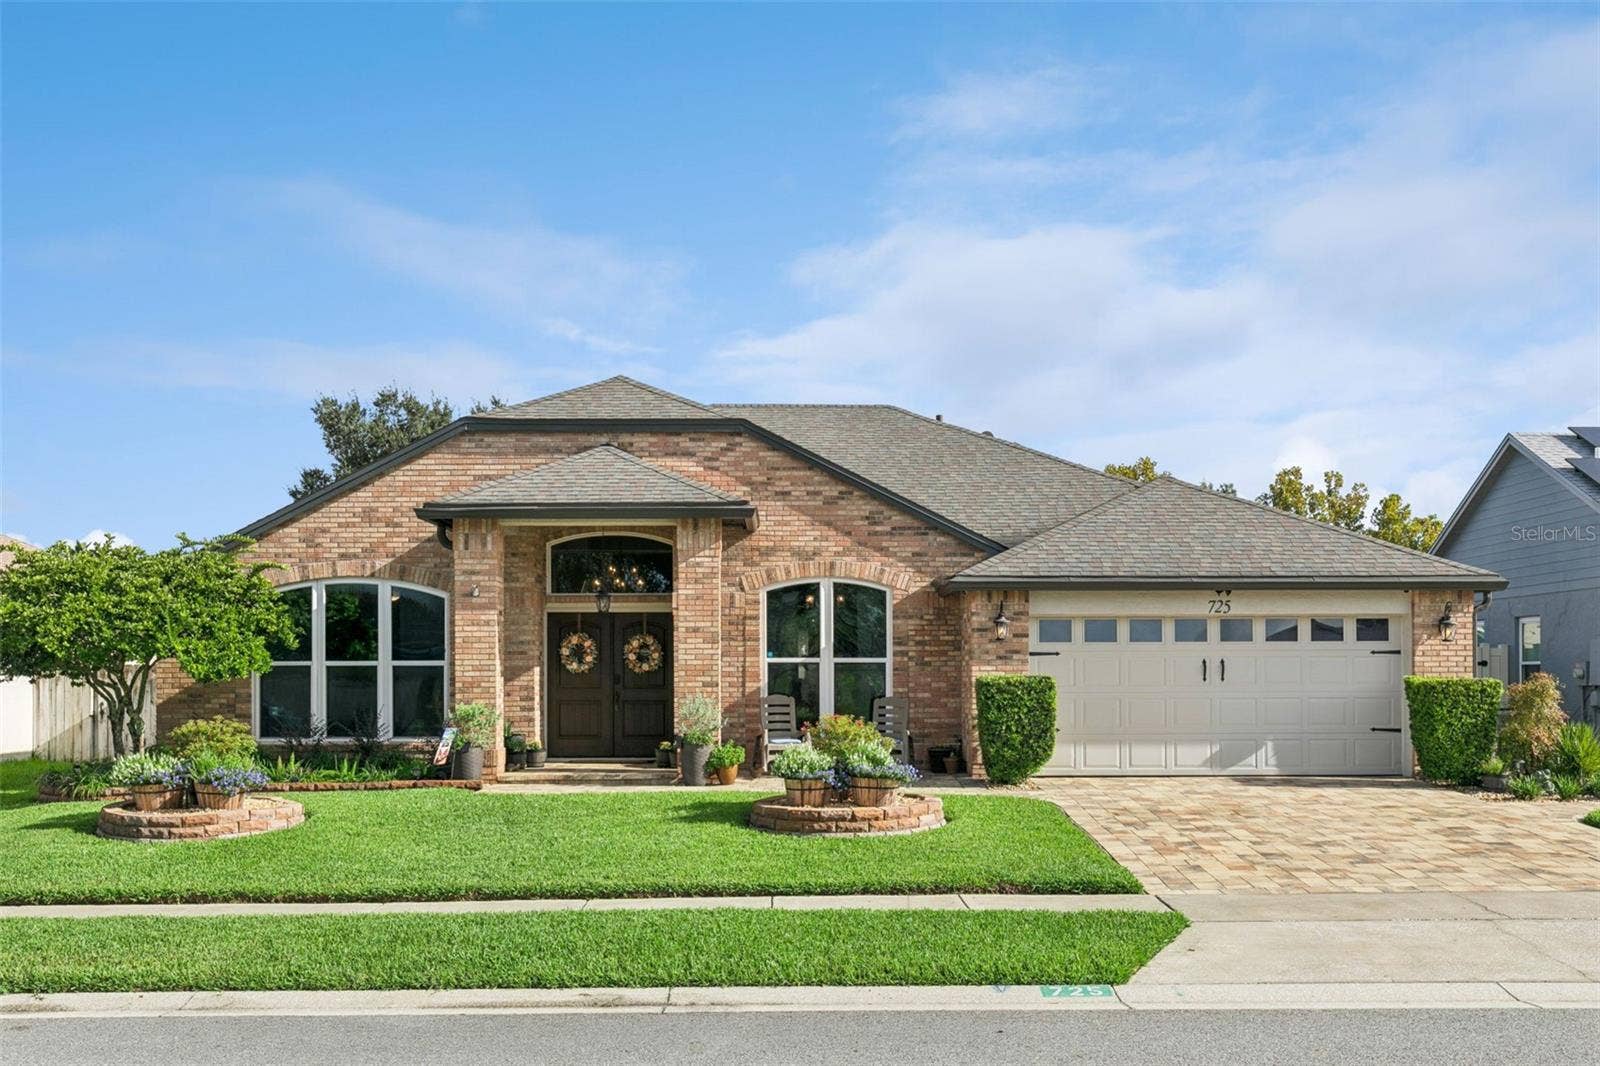
725 HALLOWELL CIRCLE
Orlando, FL 32828
$575,000
*Sellers are moving forward on their next chapter - price adjusted for immediate consideration.* Brick, paid off Tesla solar (saves $350-550/month and is a generator), and completely move in ready. Welcome to 725 Hallowell Circle, a 4-bedroom, 3-bath home in Waterford Lakes that stands apart before you even step inside. The full brick facade, arched detailing, covered portico, double entry doors, paver walkway, front patio, and irrigation create curb appeal that's anything but ordinary.
Inside, a cathedral-ceilinged great room illuminated by three skylights fills the home with natural light. Wide-plank LVP runs continuously throughout, while in-wall SpeakerCraft speakers extend the whole-home Cinema Series system to the patio.
The remodeled kitchen makes its own statement with white shaker cabinetry, quartz counters, glass mosaic backsplash, black hardware, pendant lighting, and a stainless hood ducted outside. A large island and peninsula breakfast bar provide generous workspace, while full-height integrated pantry cabinetry maximizes storage. Every top drawer includes a custom hidden drawer for added organization. All appliances stay, including the True refrigerator, the same brand trusted in major restaurants across the country, right in your kitchen.
The genuine three-way split floor plan offers excellent separation. The vaulted primary suite features a walk-in closet and completely remodeled bath with two separate vanities, frameless glass rainfall shower, garden soaking tub beneath an arched window, marble-look tile, pebble shower floor, and barn door. Additional bedrooms and baths continue the updated look with LED-lit mirrors, mosaic accents, shiplap, and frameless glass.
Out ...
+ Read More
Listing Courtesy of: POP REALTY POWERED BY SELLSTATE
407-247-2899
Buyer Represented by: LPT REALTY, LLC
| Listing Id: | O6440808 |
|---|---|
| List Price: | $595,000 |
| Close Price: | $575,000 |
| Close Date: | 2026-11-05 |
| Property Type: | Residential |
| Property Sub Type: | Single Family Residence |
| Status: | Closed |
| Bedrooms Total: | 4 |
| Bathrooms Full: | 3 |
| Living Area: | 2,346 |
| Tax Annual Amount: | $4,514 |
| Lot Size Square Feet: | 7,350 |
| Lot Size Acres: | 0.17 |
| Waterfront?: | No |
| City: | Orlando |
| County Or Parish: | Orange |
| Subdivision Name: | Huckleberry Fields Tr N5 |
| Postal Code: | 32828 |
| Year Built: | 1995 |
| Additional Parcels?: | No |
| Appliances: | Bar Fridge, Dishwasher, Disposal, Dryer, Electric Water Heater, Exhaust Fan, Microwave, Range, Refrigerator, Washer, Water Filtration System, Water Purifier, Water Softener |
| Association Amenities: | Fitness Center, Park, Pickleball Court(s), Playground, Pool |
| Association Fee: | $250 |
| Association Fee Frequency: | Quarterly |
| Association Fee Includes: | Pool, Recreational Facilities |
| Attached Garage?: | Yes |
| Bathrooms Total Integer: | 3 |
| Building Area Source: | Public Records |
| Building Area Total: | 3062 |
| Building Area Units: | Square Feet |
| Carport?: | No |
| Direction Faces: | South |
| Foundation Details: | Slab |
| Construction Materials: | Block, Stucco |
| Cooling: | Central Air |
| Directions: | From Alafaya Trail N. Turn left onto Mark Twain Boulevard. Drive .2miles. Turn left onto Havenwood drive. Drive .2 miles. Turn right onto Hallowell Circle. 450 feet and home is on your left. |
| Elementary School: | Waterford Elem |
| Exterior Features: | Hurricane Shutters, Lighting, Outdoor Shower, Private Mailbox, Rain Barrel/Cistern(s), Rain Gutters, Sidewalk, Sprinkler Metered |
| Fencing: | Vinyl |
| Flooring: | Luxury Vinyl |
| Furnished: | Negotiable |
| Garage Spaces: | 2 |
| Garage?: | Yes |
| Community Features: | Deed Restrictions, Fitness Center |
| Green Energy Efficient: | HVAC, Solar Energy Storage On Site, Thermostat |
| Heating: | Electric, Solar |
| High School: | Timber Creek High |
| Interior Features: | Cathedral Ceiling(s), Ceiling Fans(s), Eat-in Kitchen, High Ceilings, Kitchen/Family Room Combo, Open Floorplan, Smart Home, Stone Counters, Thermostat, Walk-In Closet(s), Window Treatments |
| Laundry Features: | Inside, Laundry Room |
| Levels: | One |
| Ownership: | Fee Simple |
| Living Area Source: | Public Records |
| Living Area Units: | Square Feet |
| Lot Features: | City Limits, Level, Sidewalk, Paved |
| Lot Size Acres: | 0.17 |
| Postal Code Plus4: | 8664 |
| Middle Or Junior School: | Discovery Middle |
| MLS Area Major: | 32828 - Orlando/Alafaya/Waterford Lakes |
| MLS Area Major: | 32828 - Orlando/Alafaya/Waterford Lakes |
| Original List Price: | $625,000 |
| Other Equipment: | Irrigation Equipment |
| Parcel Number: | 34-22-31-3774-01-130 |
| Parking Features: | Driveway, Garage Door Opener |
| Patio And Porch Features: | Covered, Deck, Enclosed, Front Porch, Patio, Porch, Screened |
| Pets Allowed: | Cats OK, Dogs OK |
| Stories Total: | 1 |
| Township: | 22 |
| Road Surface Type: | Paved |
| Roof: | Shingle |
| Listing Terms: | Cash, Conventional, FHA, VA Loan |
| Tax Year: | 2025 |
| Security Features: | Closed Circuit Camera(s), Security Fencing/Lighting/Alarms, Security System, Security System Owned, Smoke Detector(s), Touchless Entry |
| Senior Community?: | No |
| Sewer: | Public Sewer |
| Special Listing Conditions: | None |
| State Or Province: | FL |
| Association?: | Yes |
| Green Energy Generation: | Solar |
| Green Indoor Air Quality: | HVAC UV/Elec. Filtration |
| Utilities: | BB/HS Internet Available, Cable Connected, Electricity Connected, Phone Available, Public, Sewer Connected, Underground Utilities, Water Connected |
| Green Water Conservation: | Water Recycling, Water-Smart Landscaping, Whole House Water Purification |
| Water Source: | Public |
| Number Of Lots: | 1 |
| Public Survey Range: | 31 |
| Public Survey Section: | 34 |
| Zoning: | P-D |
| Possession: | Close Of Escrow, Negotiable |
| Window Features: | Skylight(s), Blinds, Double Pane Windows, Low-Emissivity Windows |
| Additional Lease Restrictions: | BUYER TO VERIFY ANY AND ALL LEASING RESTRICTIONS (OR LACK THEREOF) WITH PUBLIC BODY AND HOA |
| Additional Rooms: | Formal Living Room Separate |
| Alternate Key Folio Num: | 312234377401130 |
| Approval Process: | BUYER TO VERIFY ANY AND ALL HOA APPROVAL PROCESSES (OR LACK THEREOF) WITH THE HOA |
| Association Approval Required Yn: | No |
| Association Email: | jessica.gomez@fsresidential.com |
| Association Fee Requirement: | Required |
| Available For Lease Yn: | Yes |
| Backups Requested Yn: | Yes |
| Building Area Total Srch Sq M: | 284.47 |
| Calculated List Price By Calcula: | 253.62 |
| Cddyn: | No |
| Complex Community Name Nccb: | WATERFORD LAKES |
| Disaster Mitigation: | Hurricane Shutters/Windows |
| Dprurl: | https://www.workforce-resource.com/dpr/listing/MFRMLS/O6440808?w=Agent&skip_sso=true |
| Dprurl 2: | https://www.workforce-resource.com/dpr/listing/MFRMLS/O6440808?w=Customer |
| Dpryn: | Yes |
| Exist Lse Tenant Yn: | No |
| Flood Zone Code: | X |
| Flood Zone Date: | 2009-09-25 |
| Flood Zone Panel: | 12095C0290F |
| Garage Dimensions: | 20x20 |
| Green Verification Count: | 0 |
| Homestead Yn: | Yes |
| Lease Restrictions Yn: | Yes |
| Listing Exclusion Yn: | No |
| Living Area Meters: | 217.95 |
| Lot Size Square Meters: | 683 |
| Minimum Lease: | 6 Months |
| Monthly Hoa Amount: | $83 |
| Num Of Own Years Prior To Lse: | 0 |
| Pet Restrictions: | BUYER TO VERIFY ANY AND ALL PET RESTRICTIONS (OR LACK THEREOF) WITH PUBLIC BODY AND HOA |
| Realtor Info: | As-Is, Docs Available, Floor Plan Available, See Attachments, Sign, Termite Bond/Warranty |
| Room Count: | 14 |
| Sdeo yn: | No |
| Total Acreage: | 0 to less than 1/4 |
| Total Annual Fees: | $1,000 |
| Total Monthly Fees: | $83 |
| Unit Number Yn: | No |
| Water Access Yn: | No |
| Water Extras Yn: | No |
| Water View: | No |
| Yrs Of Owner Prior To Leasing Re: | 0 |
| Zoning Compatible Yn: | Yes |
| Association Name: | Waterford Lakes HOA/ Jessica Gomez |
| Association Phone: | 407-730-9072 |
| Association 2 Yn: | 0 |
| Attribution Contact: | 407-247-2899 |
| Originating System Name : | Stellar MLS |
| Dock Yn: | No |
| In Law Suite Yn: | No |
| Solar Panel Ownership: | Owned Outright |
| Green Energy Generation Yn: | Yes |
| Listing Contract Date: | 2026-09-10 |
| Fireplace?: | No |
| Pool Private?: | No |
| New Construction?: | No |
Mortgage Calculator
Copyright 2026 My Florida Regional MLS DBA Stellar MLS. All rights reserved. Information deemed reliable but is not guaranteed. The data relating to real estate for sale on this web site comes in part from the Internet Data Exchange Program of My Florida Regional MLS DBA Stellar MLS. Real estate listings held by brokerage firms other than the owner of this page include the name of the listing broker. Information provided is for consumer's personal, non-commercial use and may not be used for any purpose other than to identify prospective properties consumers may be interested in purchasing. This site will be monitored for 'scraping' and any use of search facilities of data on the site other than by a consumer looking to purchase real estate is prohibited. Listing broker has attempted to offer accurate data, but buyers are advised to confirm all items. Information last updated on November 07, 2026 02:26 PM - ET


Based on information submitted to the MLS GRID as of November 07, 2026 02:26 PM - ET. All data is obtained from various sources and may not have been verified by broker or MLS GRID. Supplied Open House Information is subject to change without notice. All information should be independently reviewed and verified for accuracy. Properties may or may not be listed by the office/agent presenting the information. Properties displayed may be listed or sold by various participants in the MLS. Some listings have been excluded from this website.
IDX information is provided exclusively for consumers’ personal noncommercial use, that it may not be used for any purpose other than to identify prospective properties consumers may be interested in purchasing, that the data is deemed reliable but is not guaranteed by MLS GRID, and that the use of the MLS GRID Data may be subject to an end user license agreement prescribed by the Member Participant’s applicable MLS if any and as amended from time to time.
Property Last Updated: November 07, 2026 02:26 PM - ET
