6178 9TH AVENUE CIRCLE NE
Bradenton, FL 34212
$4,750,000
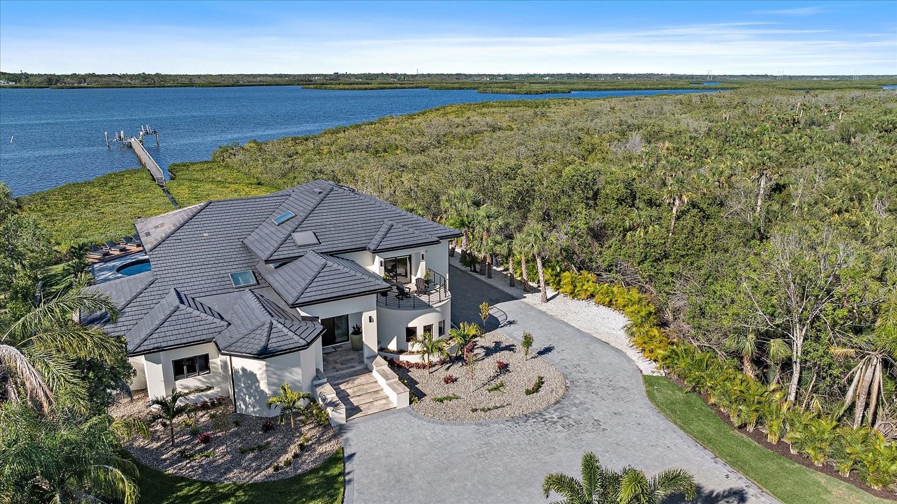
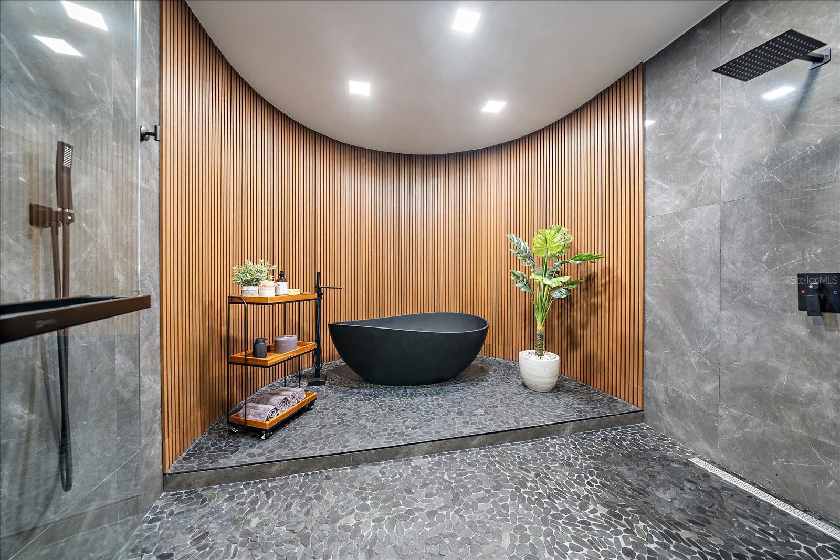
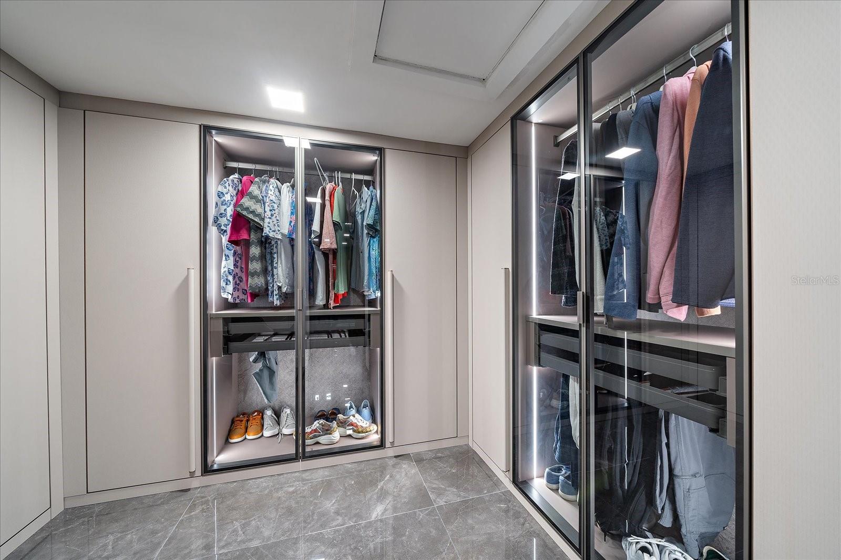
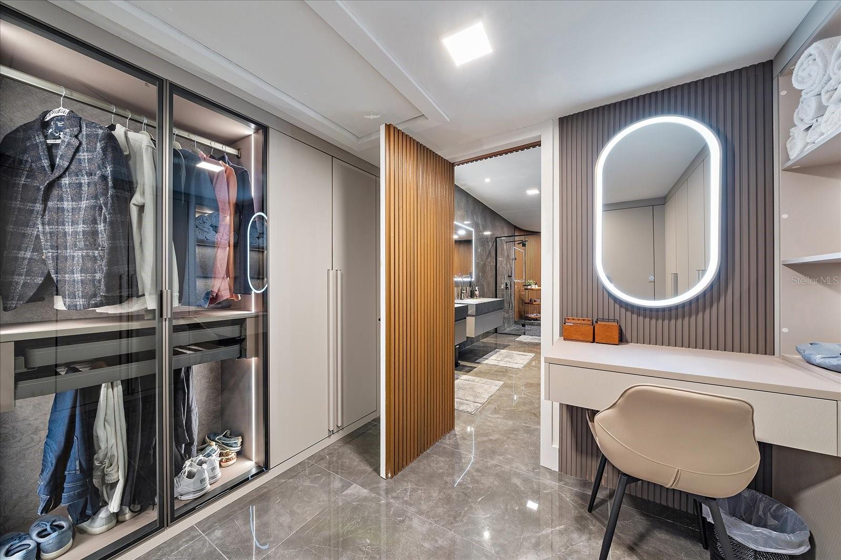
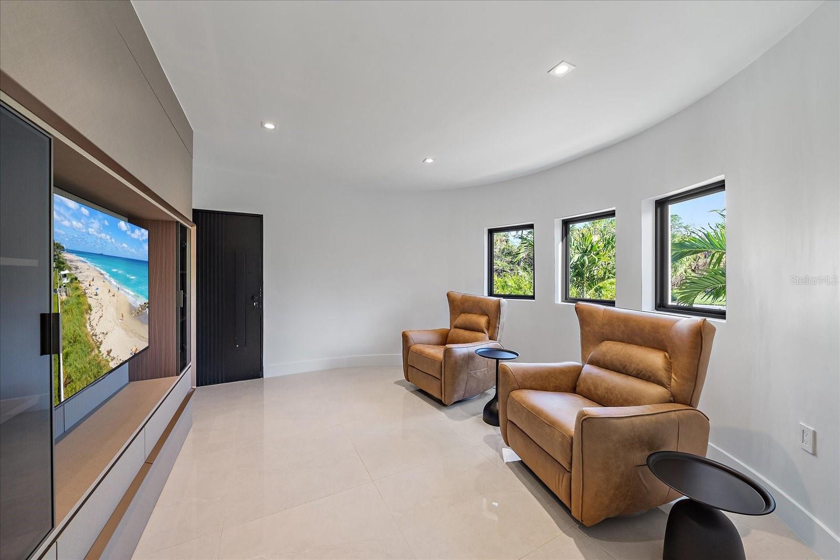
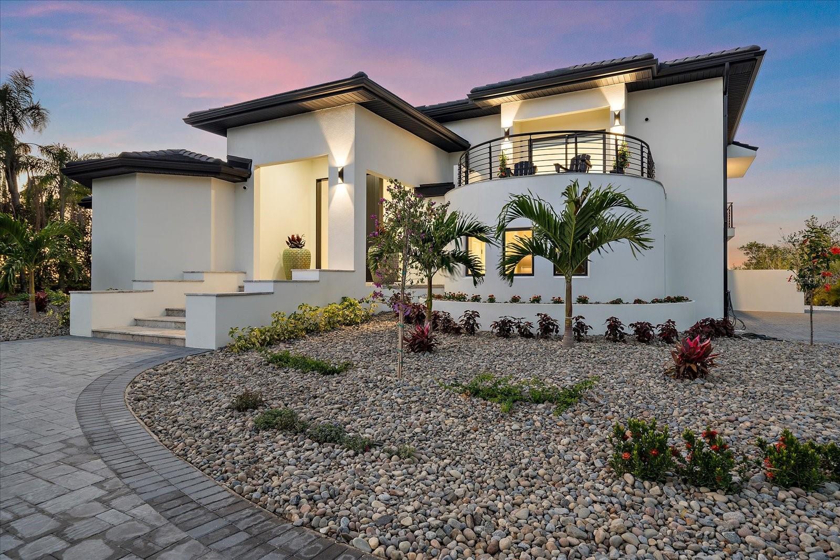
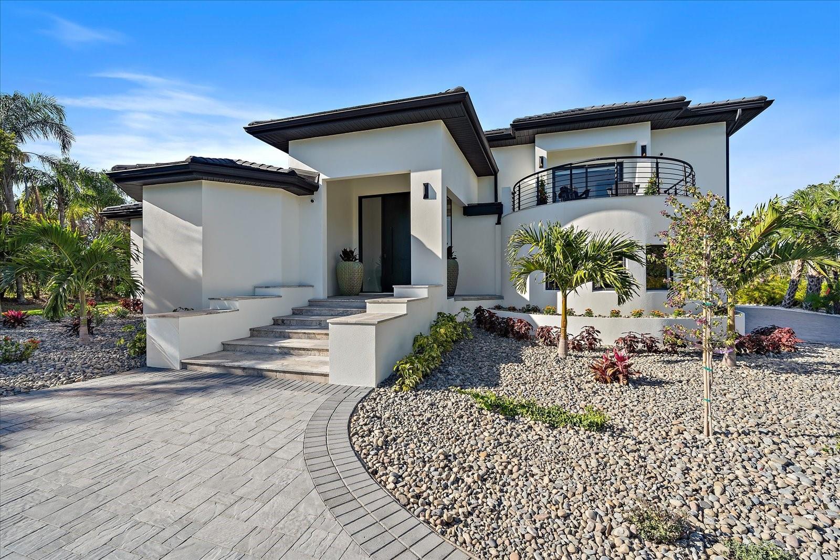
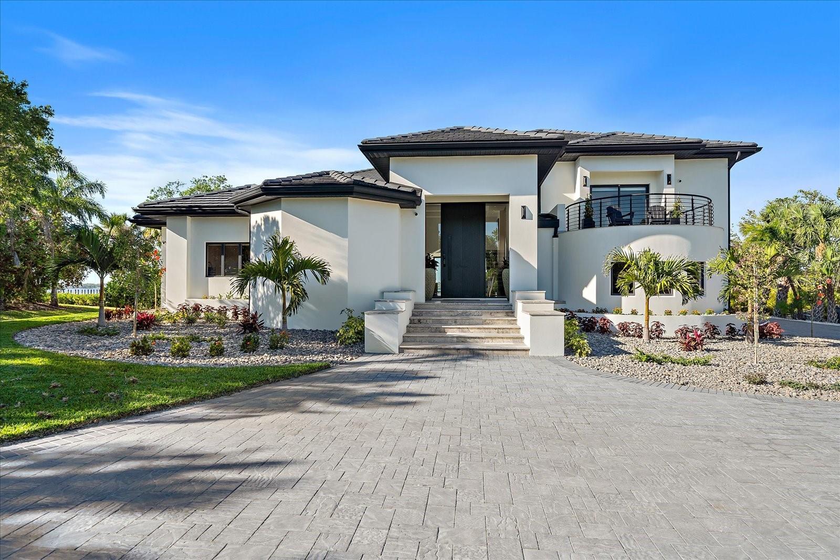
Ultra-Luxury Modern Waterfront Estate in Florida Step into a world of unparalleled luxury and serenity with this exquisitely reimagined waterfront
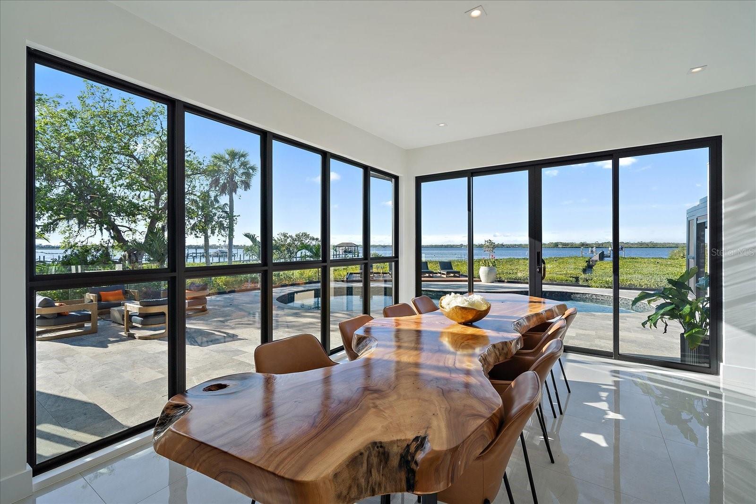
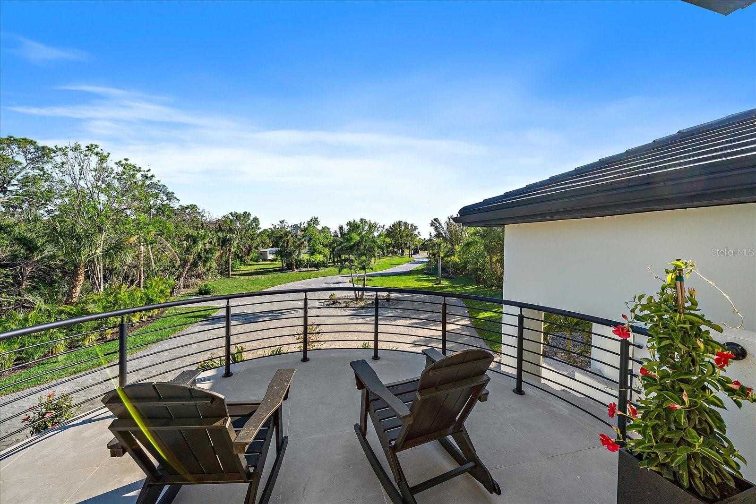
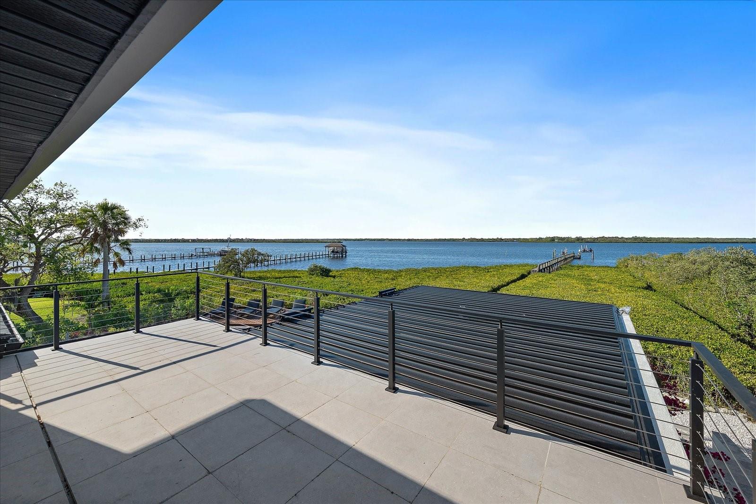
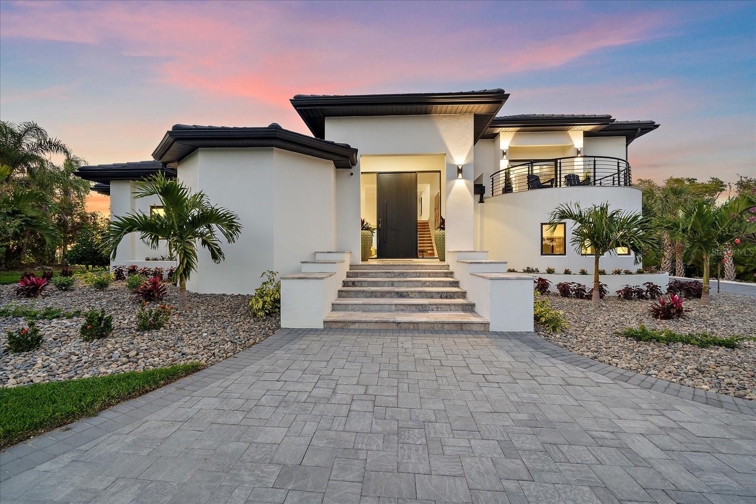
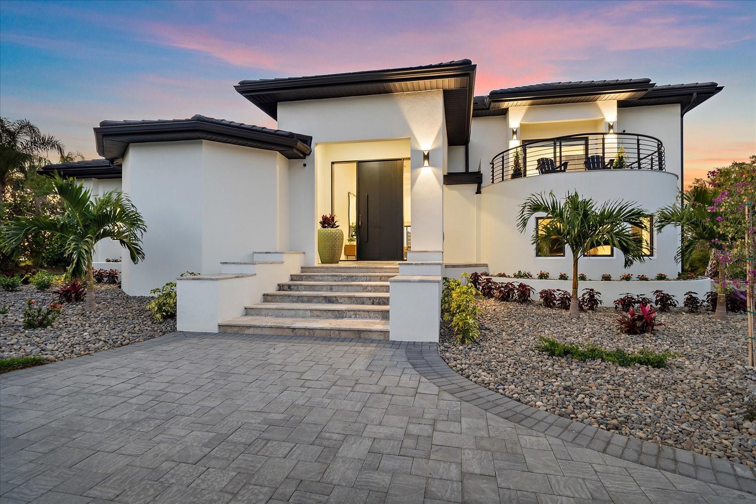
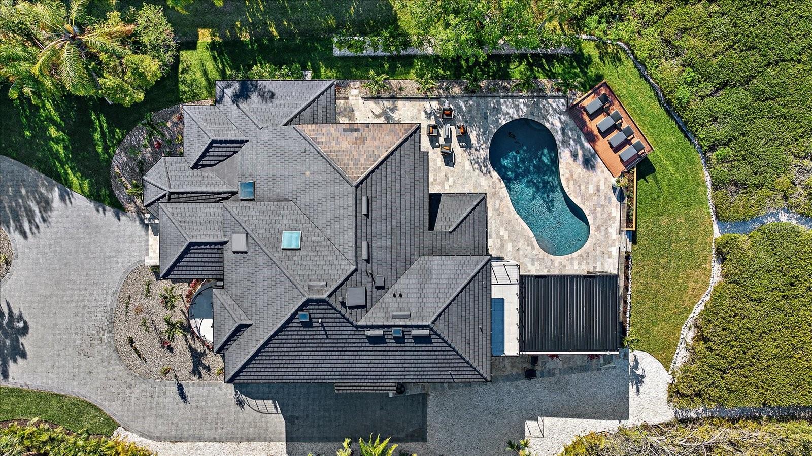
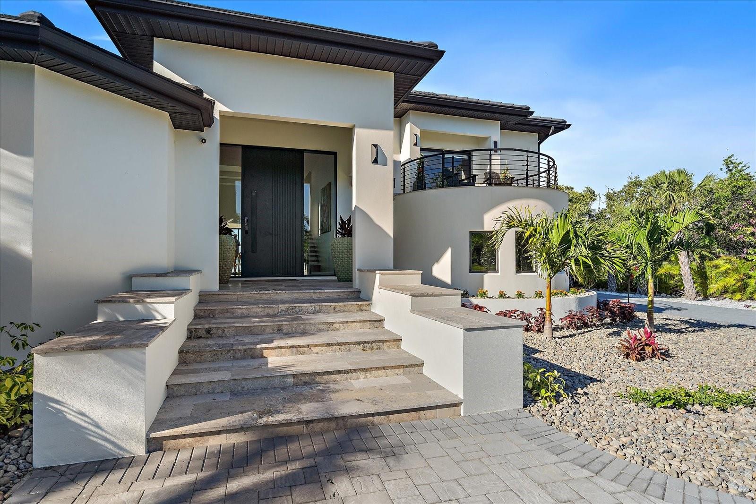
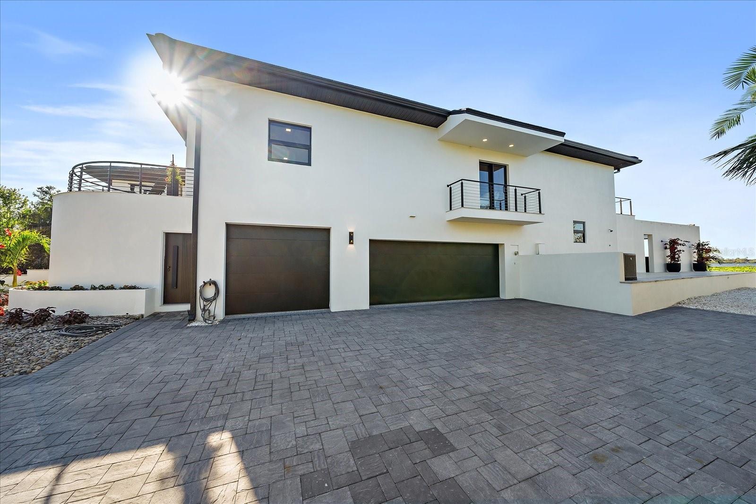
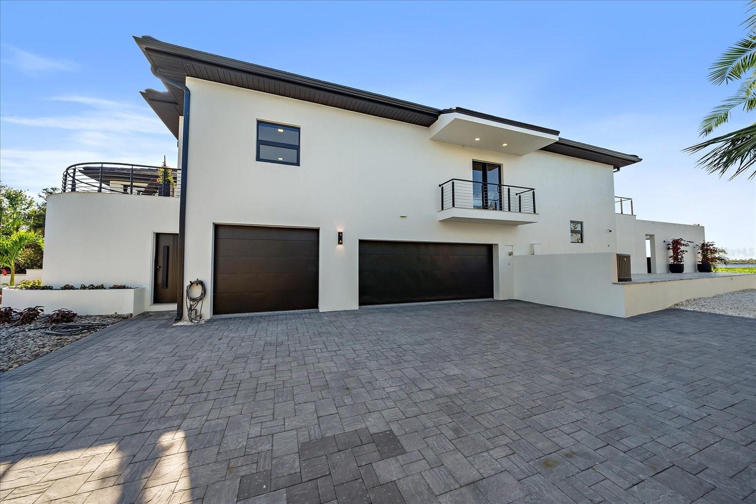
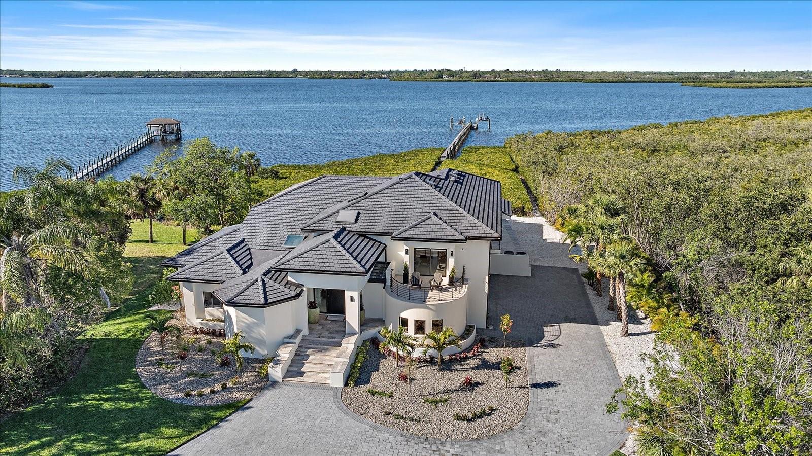
estate, set on 1.2 private acres. Designed by an internationally acclaimed architect, this masterpiece blends contemporary elegance with cuttingedge innovation, offering breathtaking water views and total privacy—with no neighbors to the east for over four miles. A grand 200+ foot
circular driveway, newly paved and enveloped in $500,000 of lush landscaping and exterior upgrades, welcomes you to this hidden retreat.
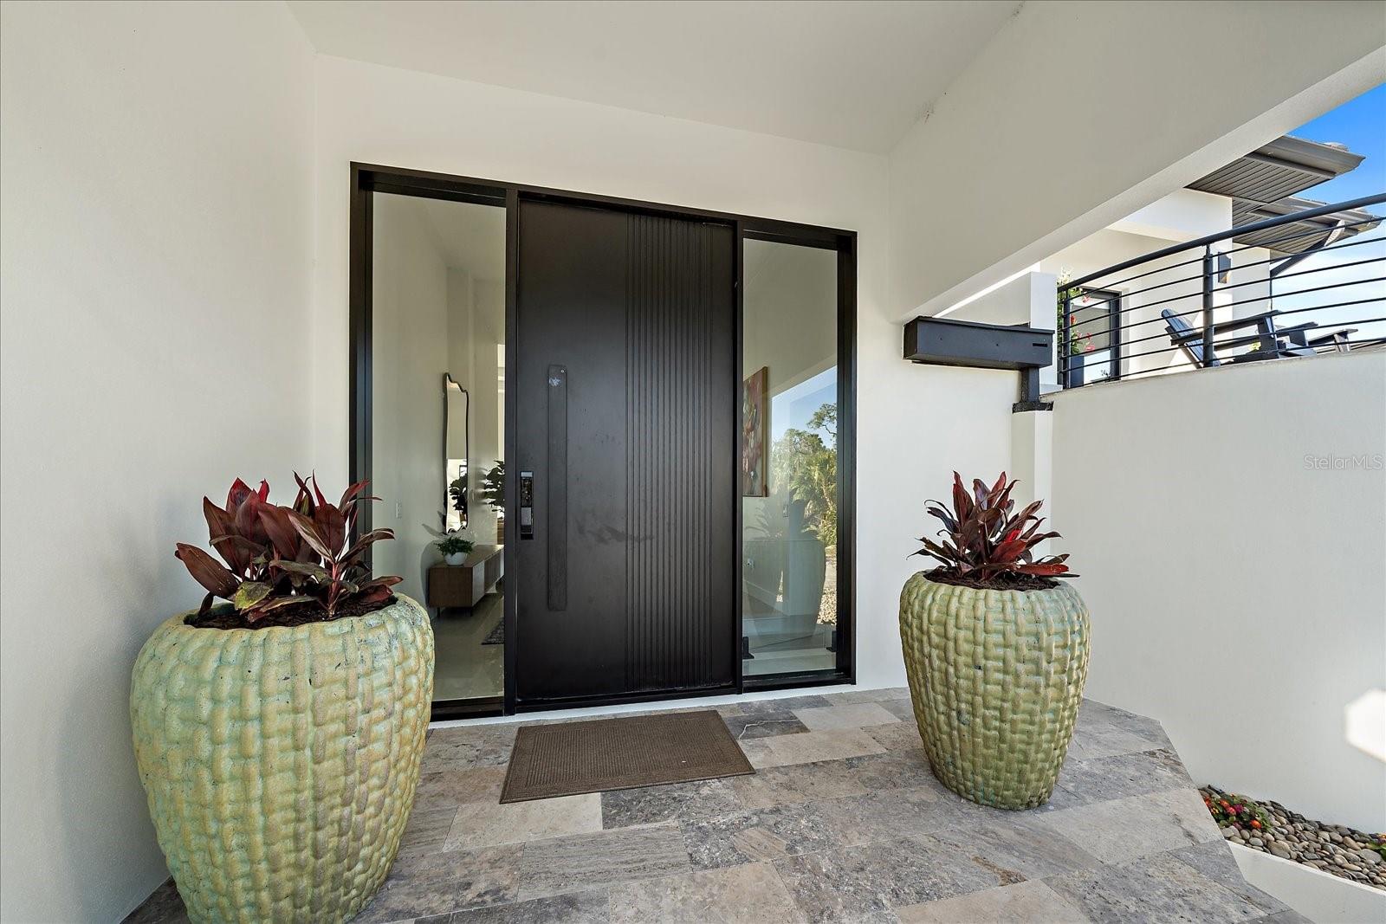
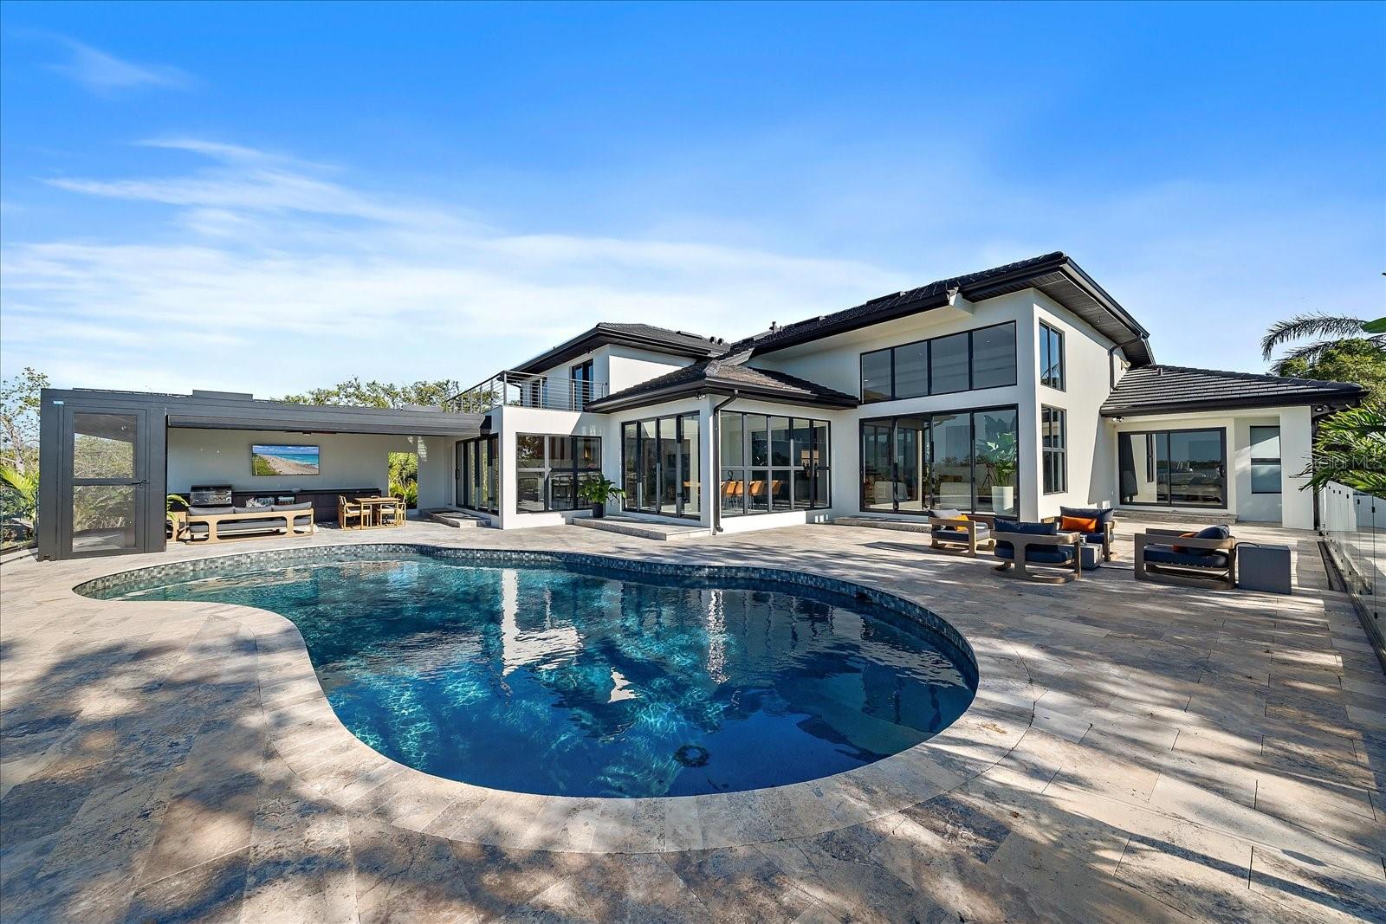
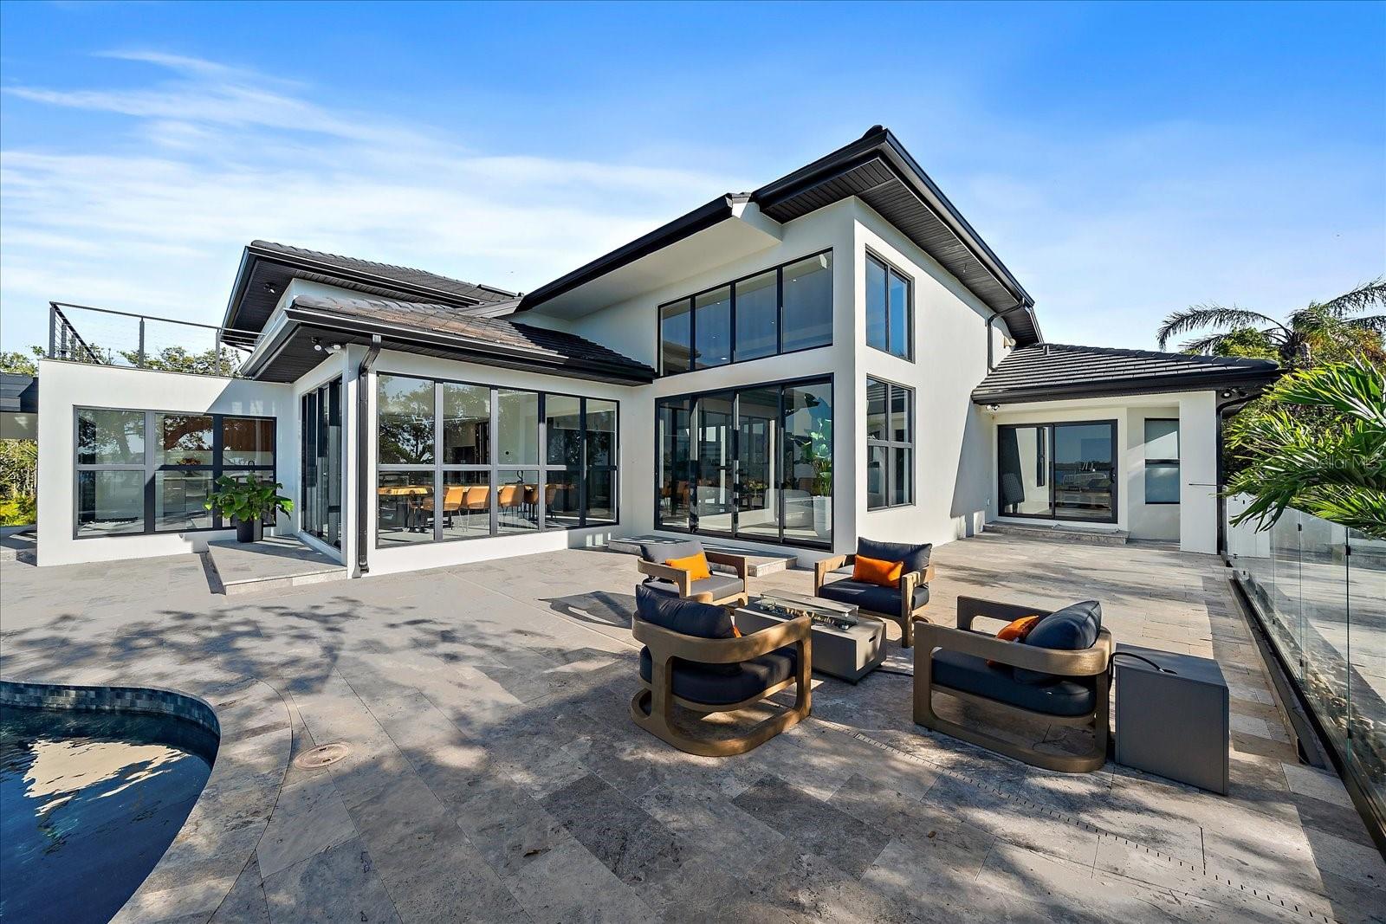
Hurricane-impact windows and a newly refinished concrete roof ensure both security and sleek modern aesthetics. House is very protected from
hurricanes by the mangroves. During the last storms the house did not flood due to how the house is situated on the water A Resort-Style
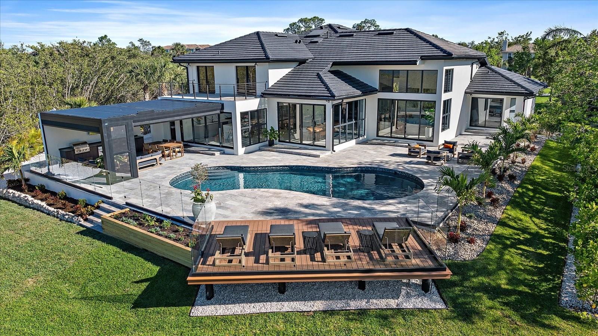
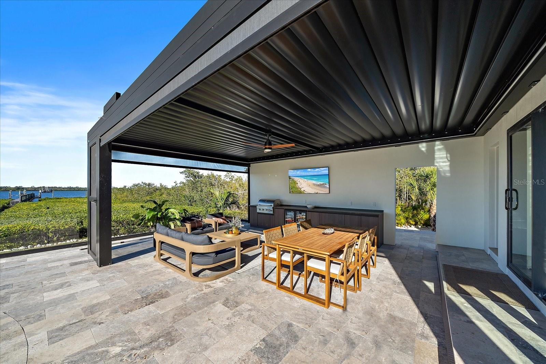
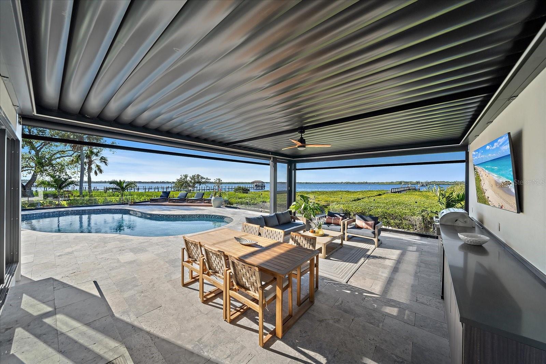
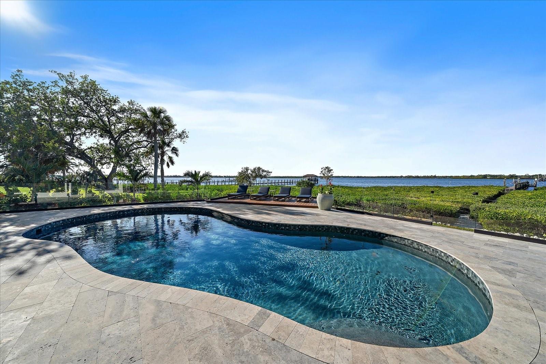
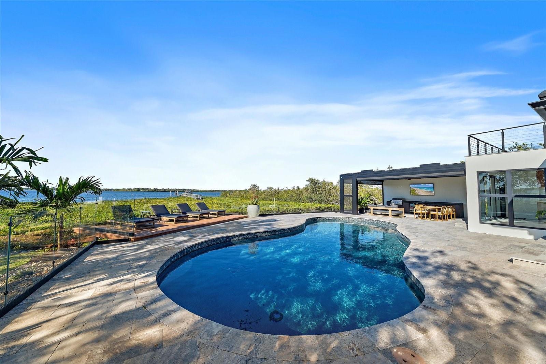
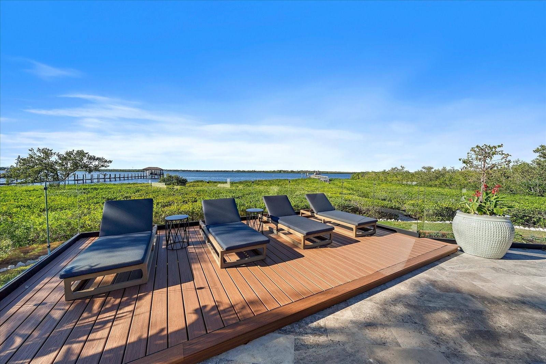
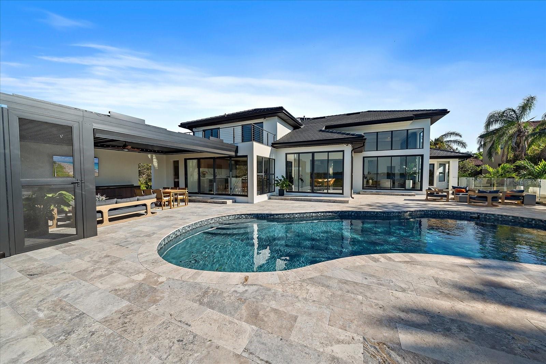
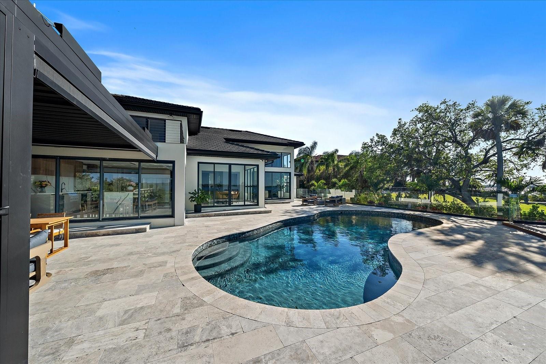
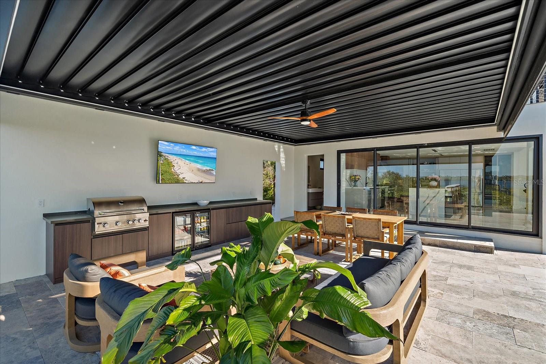
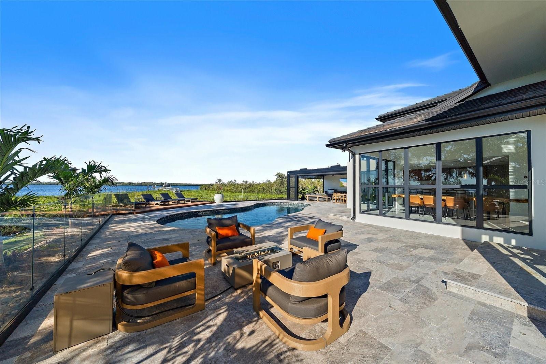
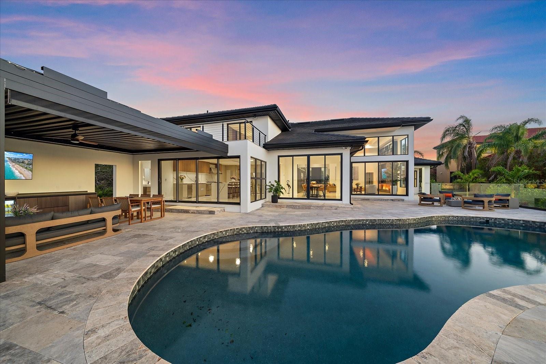
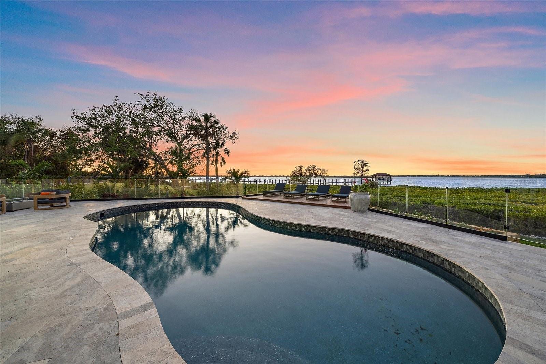
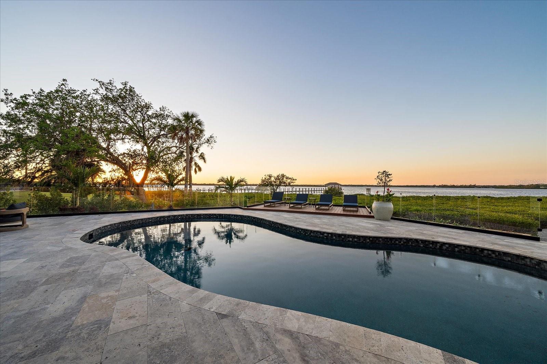
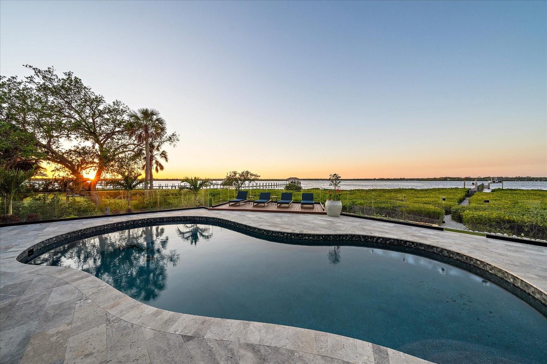
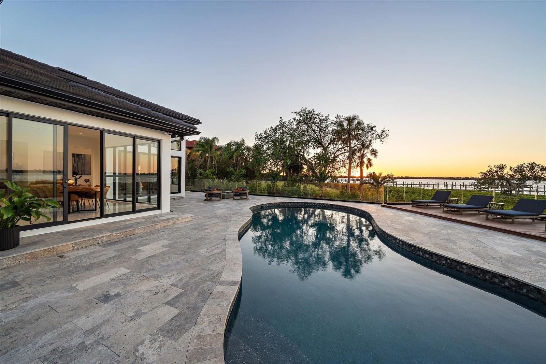
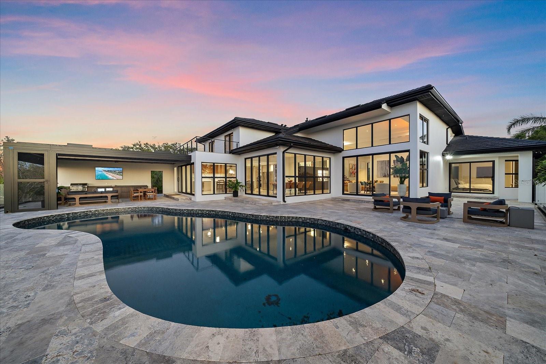
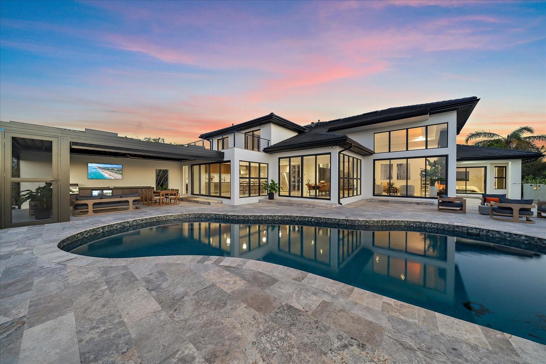
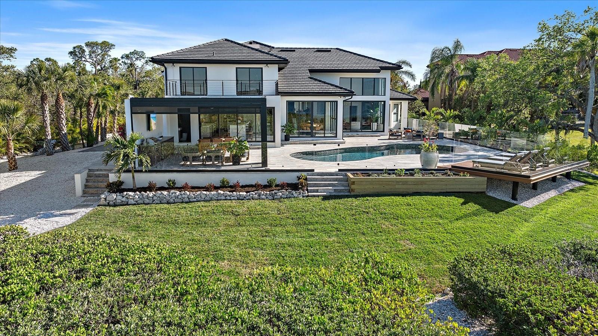
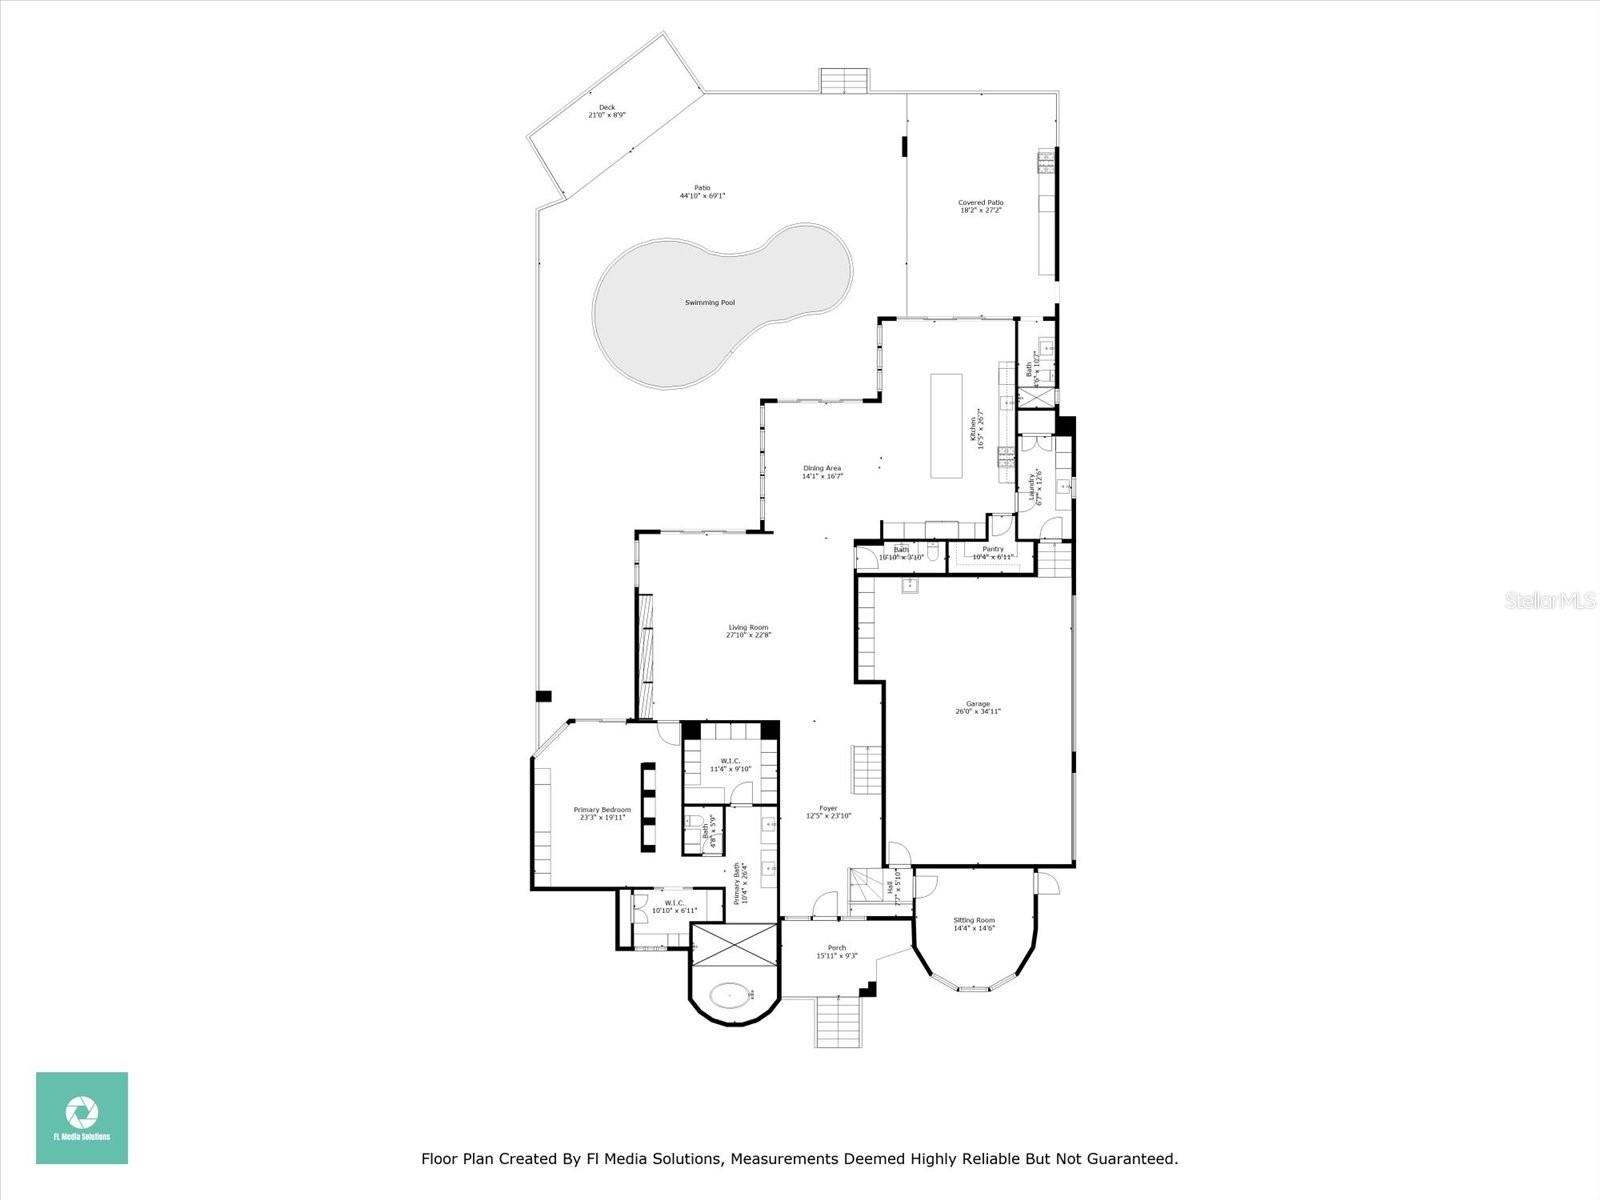
Outdoor Oasis The completely transformed backyard is an entertainer’s dream. The refinished pool shimmers beside an extended floating sun
deck, while a custom pergola with a motorized ceiling and retractable screening houses a high-end outdoor kitchen. A full bath and outdoor
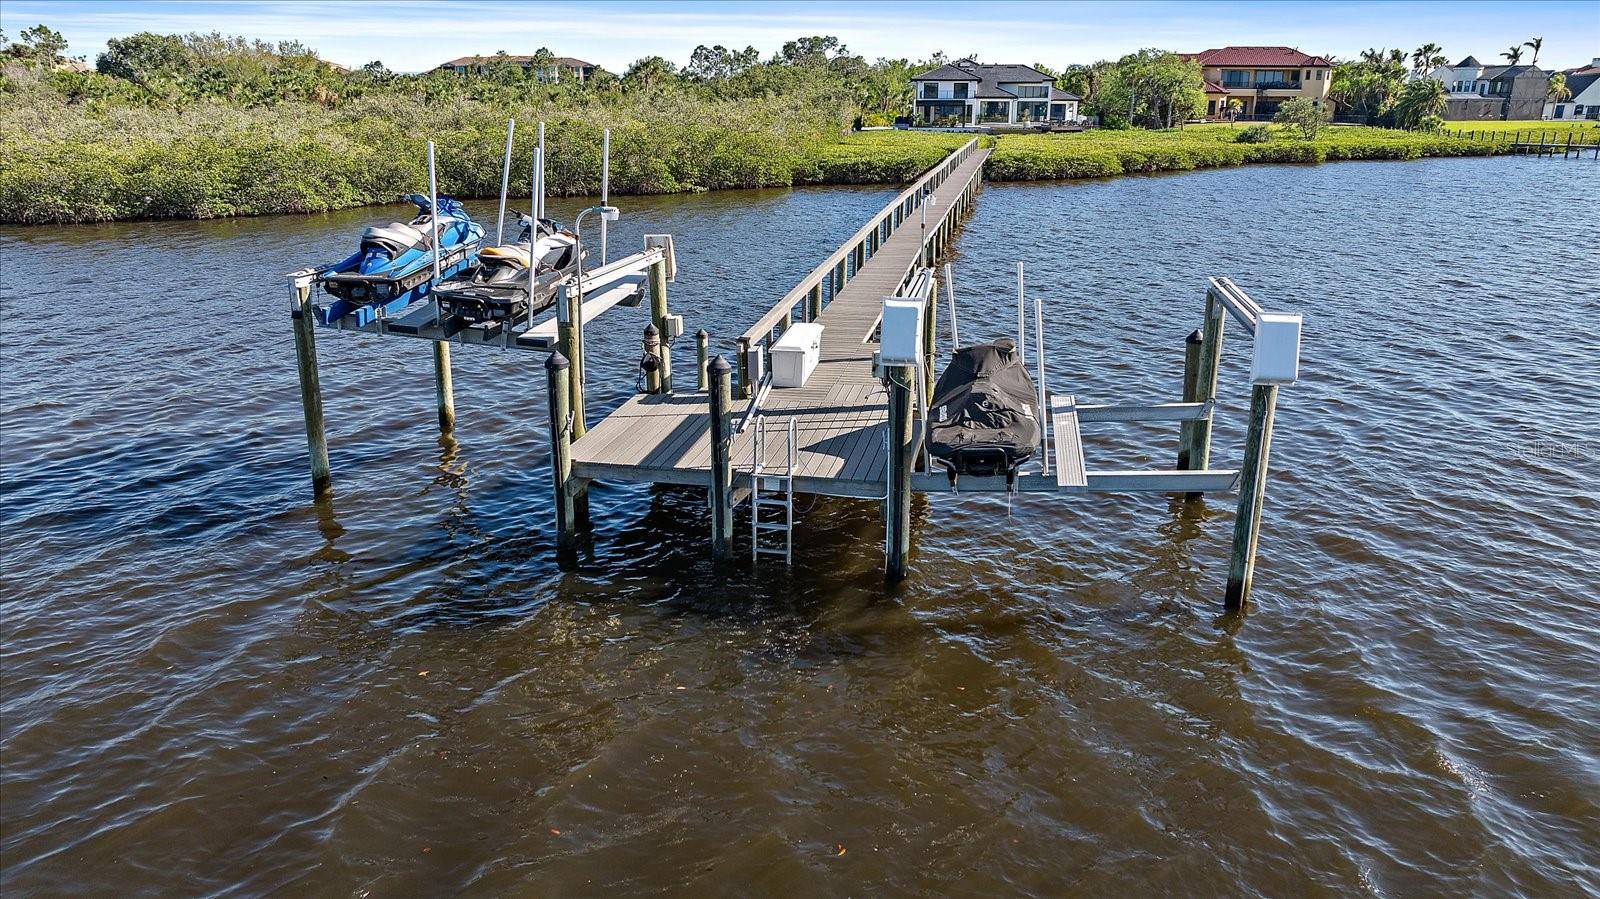
shower provides convenience, while a 10,000-pound boat lift accommodates vessels up to 28 feet. A private landing beach allows for effortless
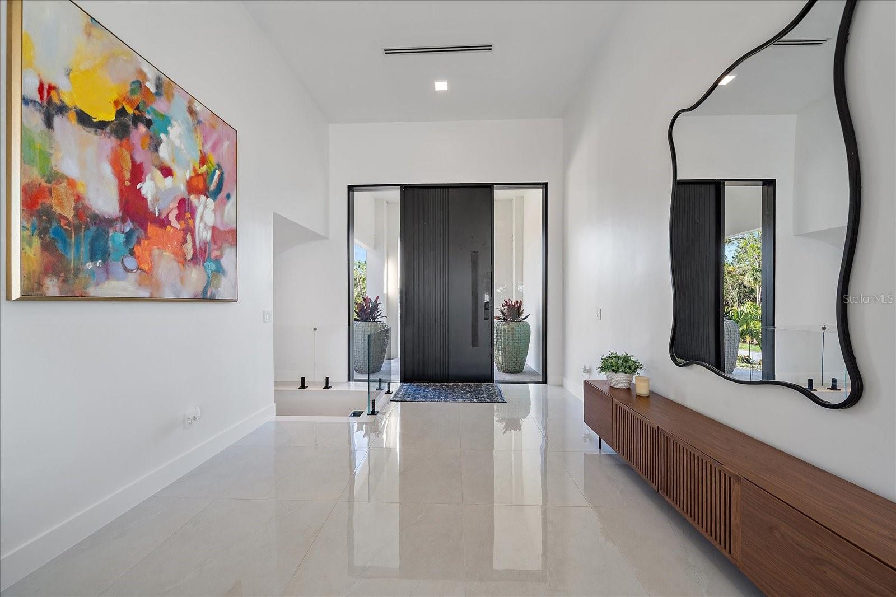
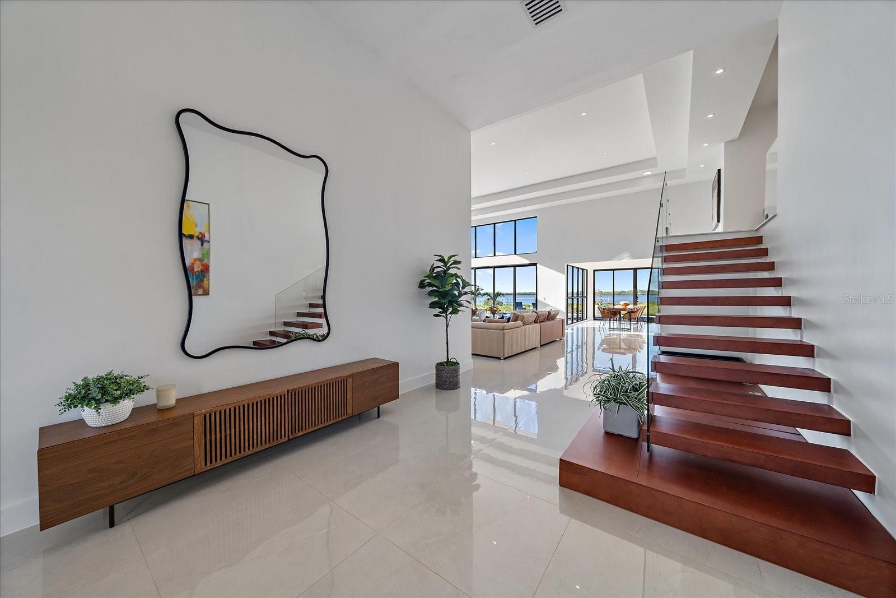
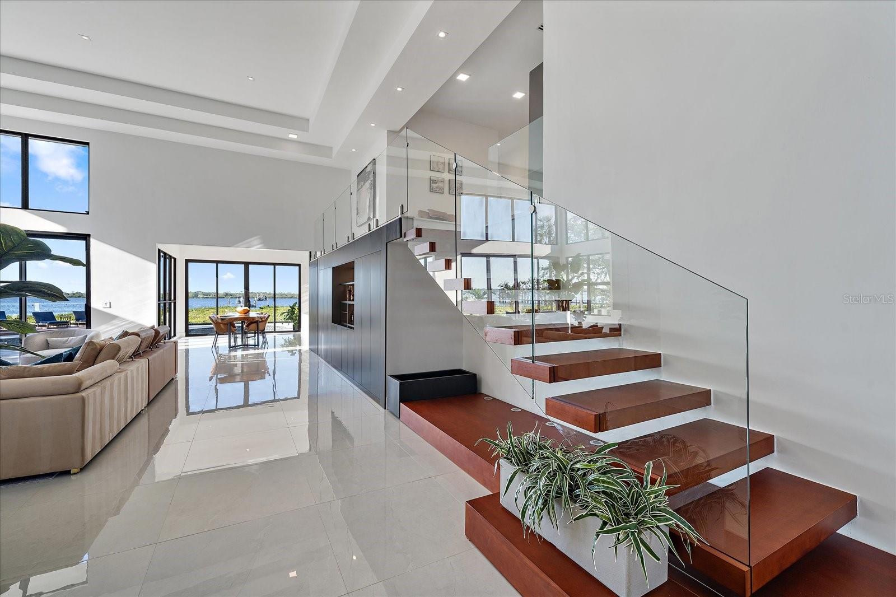
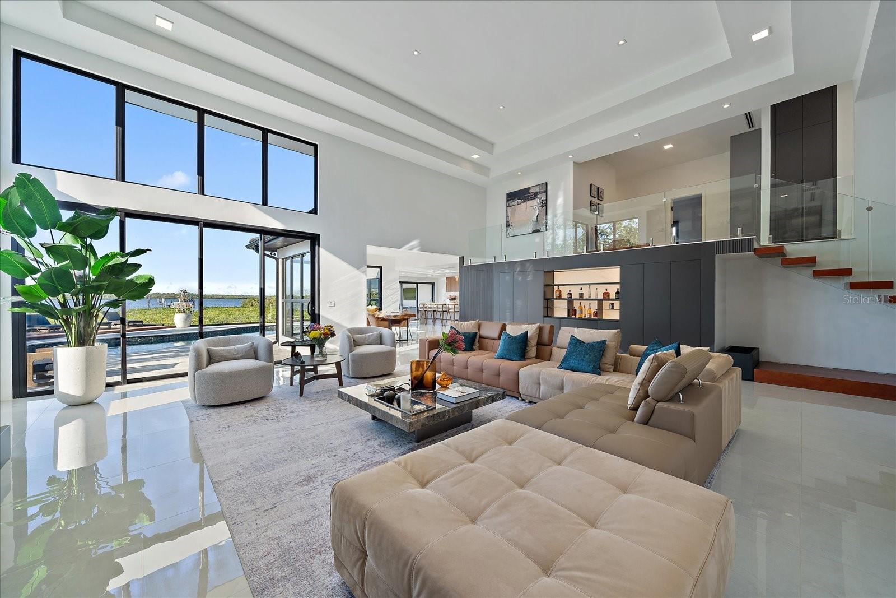
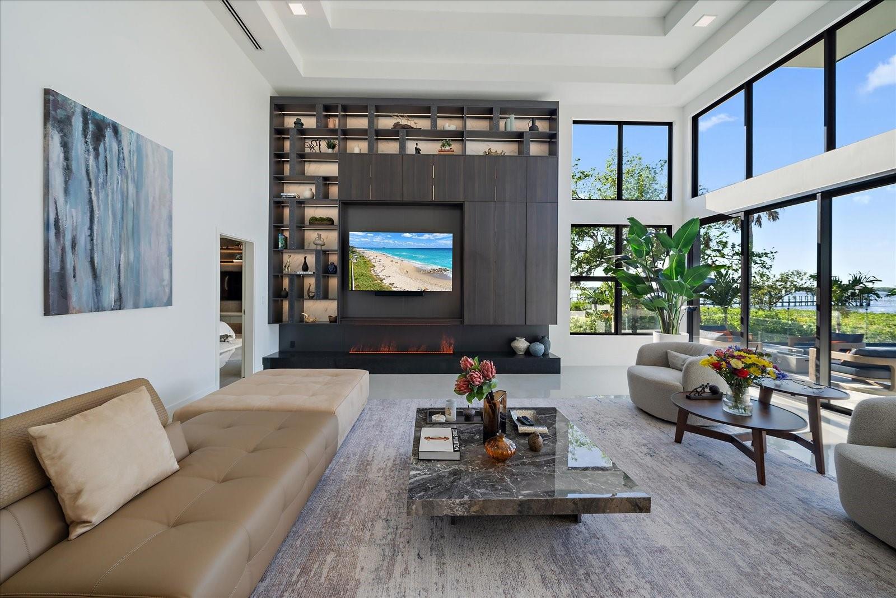
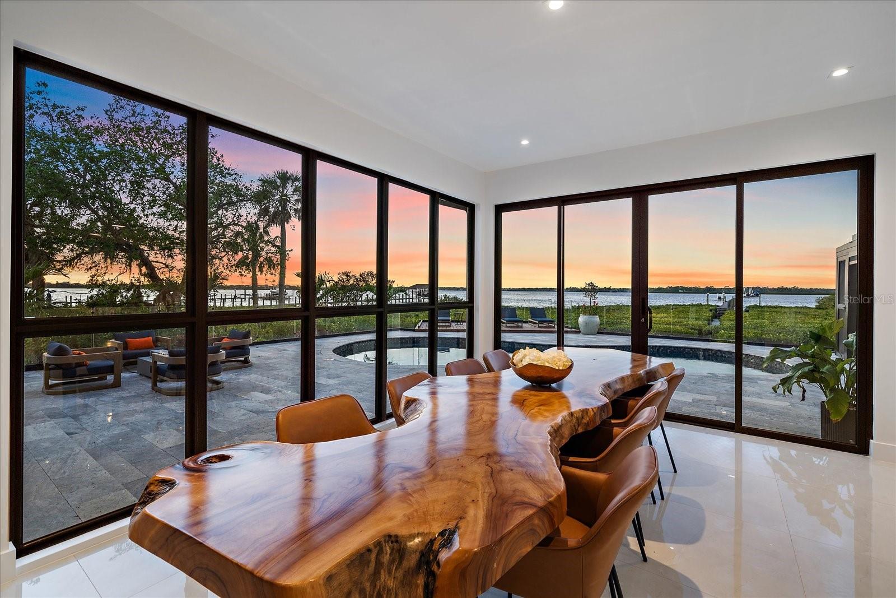
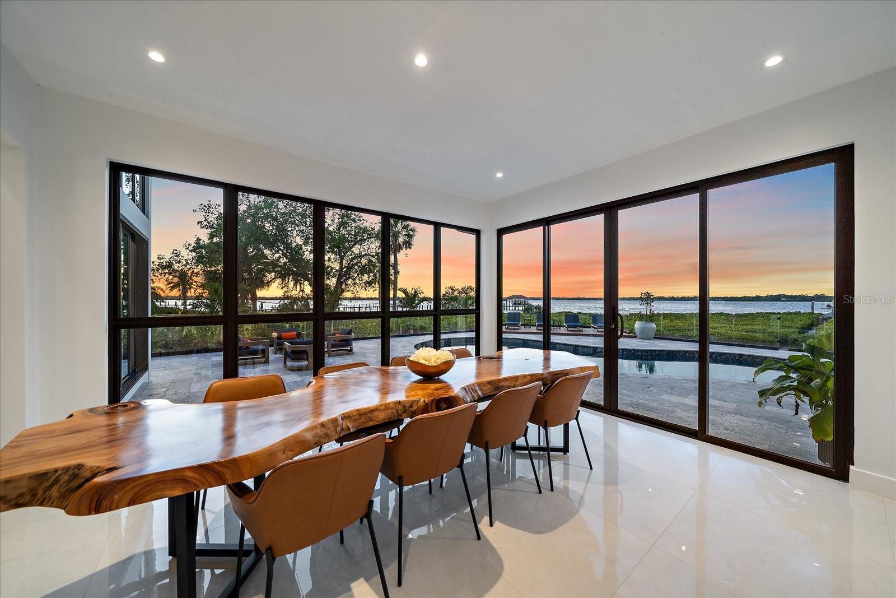
paddleboarding and kayaking, framed by manicured mangroves ensuring uninterrupted views. An Interior of Unmatched Elegance Inside, zero
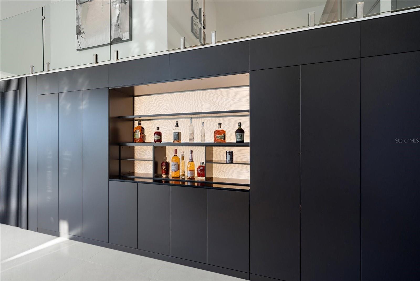
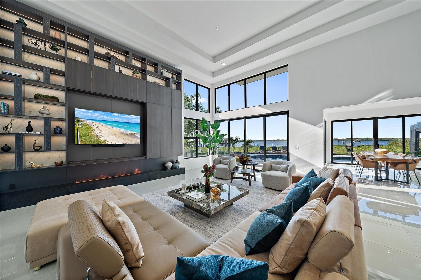
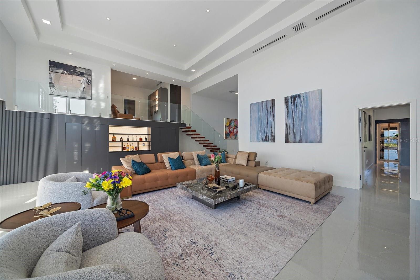
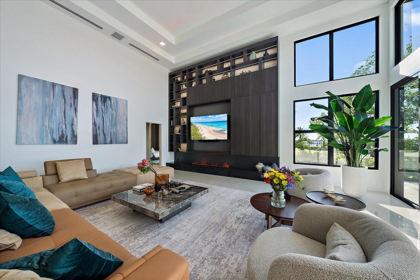
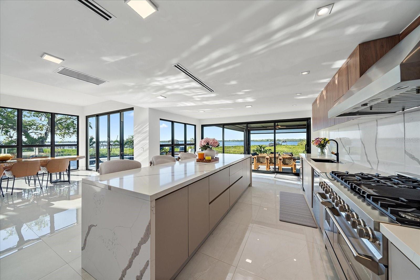
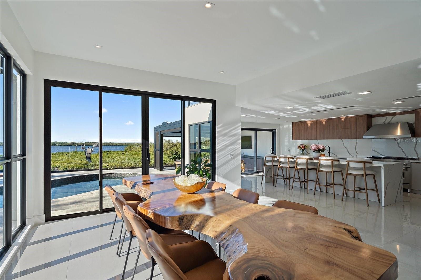
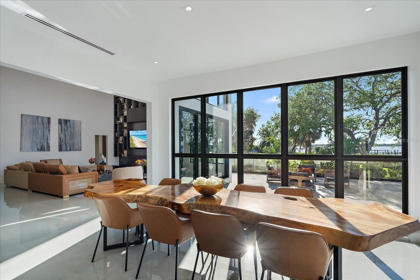
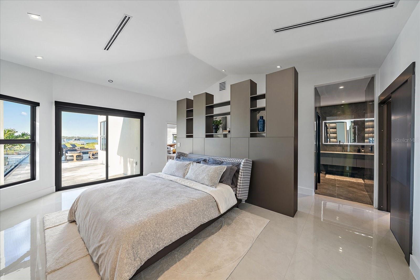
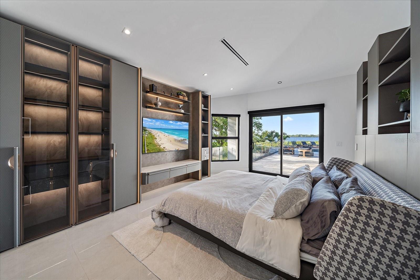
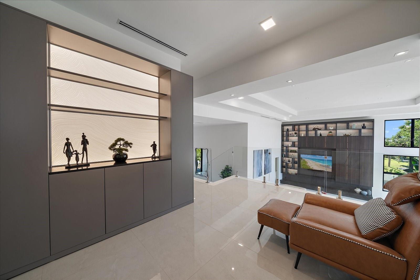
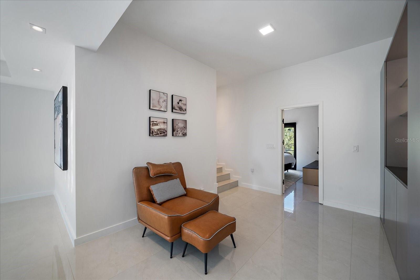
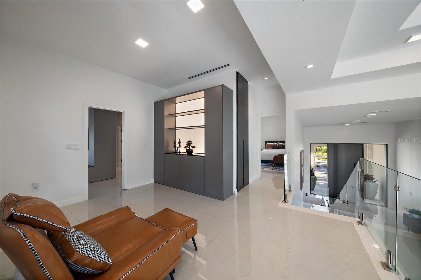
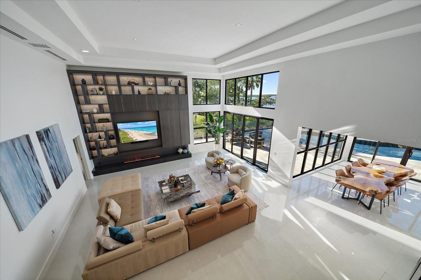
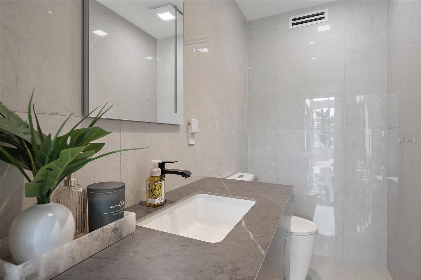
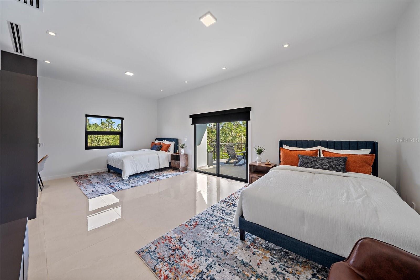
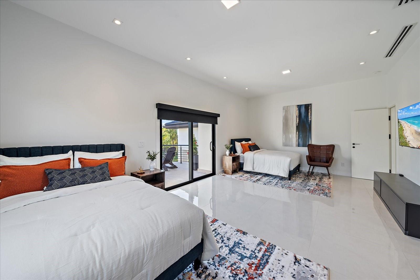
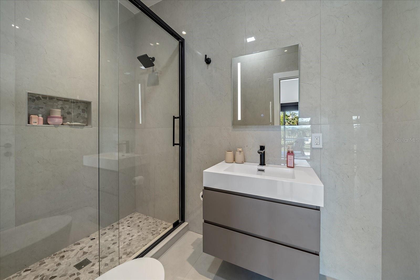
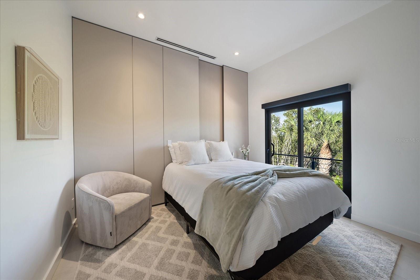
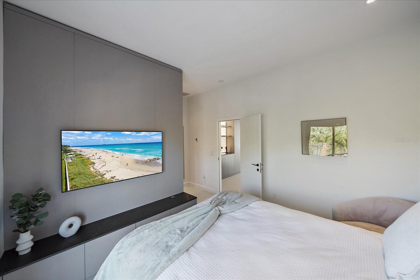
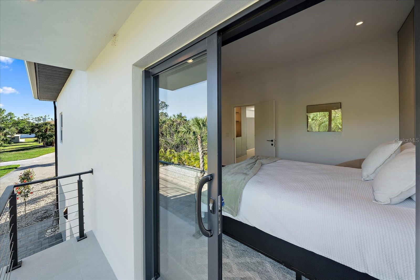
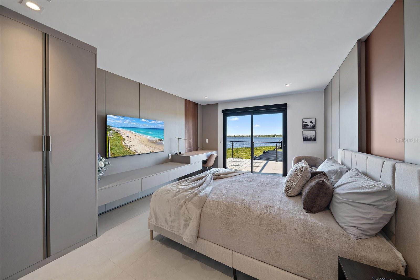
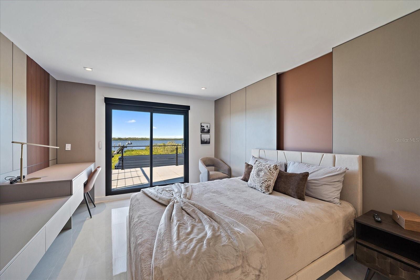
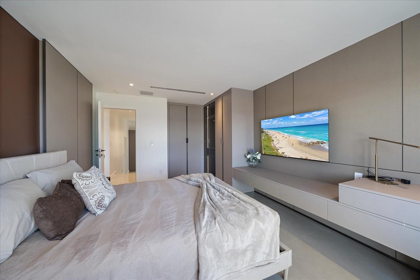
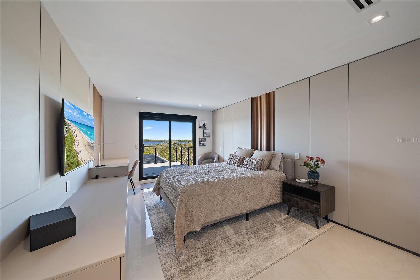
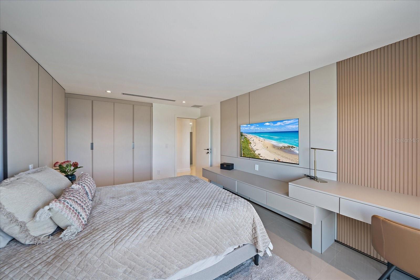
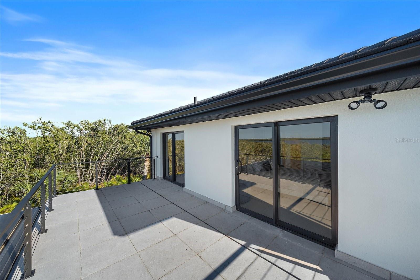
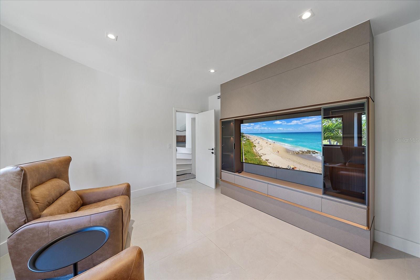
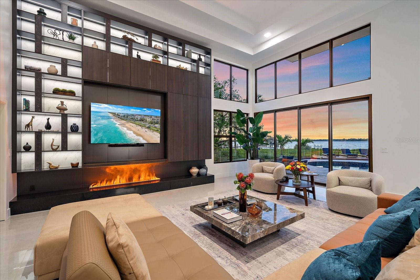
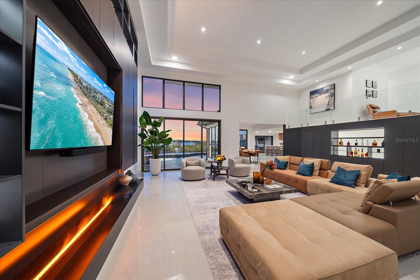
grout-line ceramic floors, soaring ceilings, and expansive hurricane-rated windows and sliders showcase sweeping water views. A custom-built,
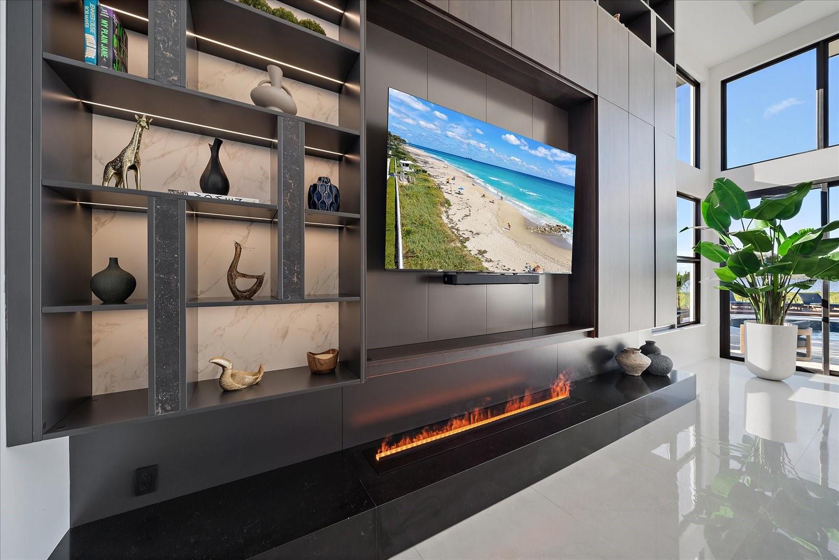
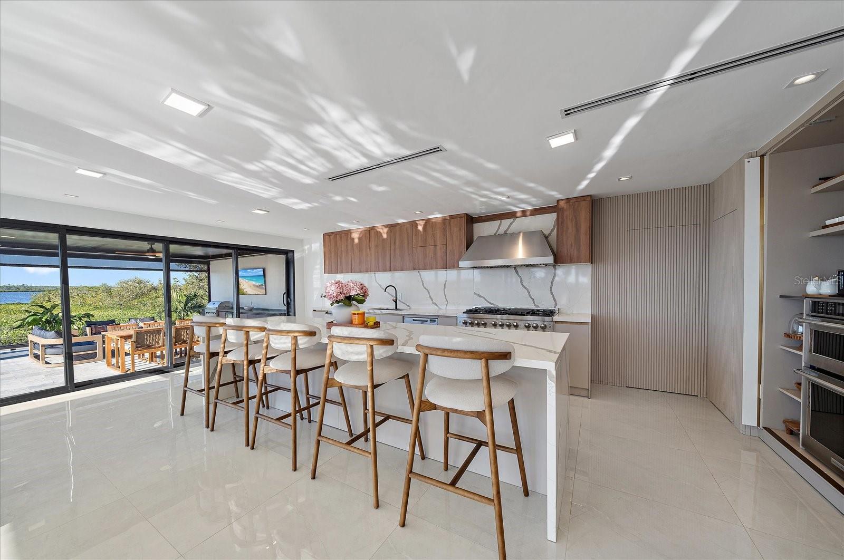
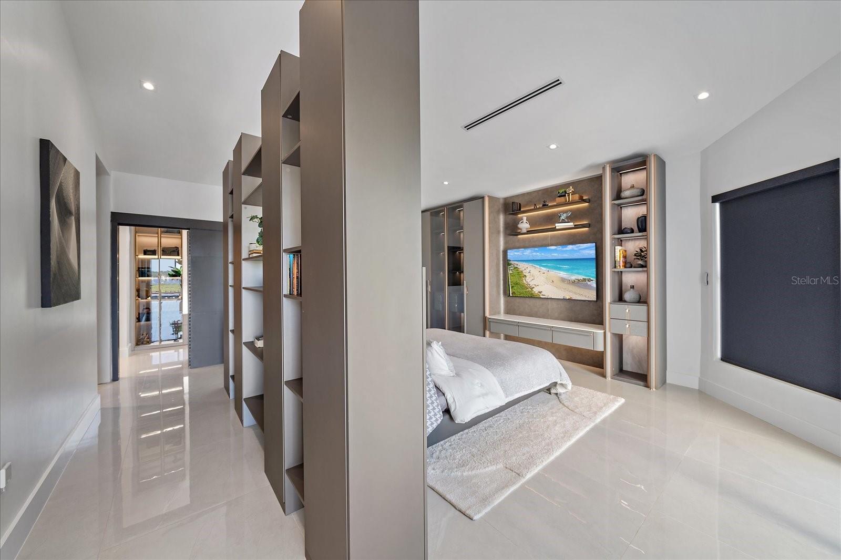
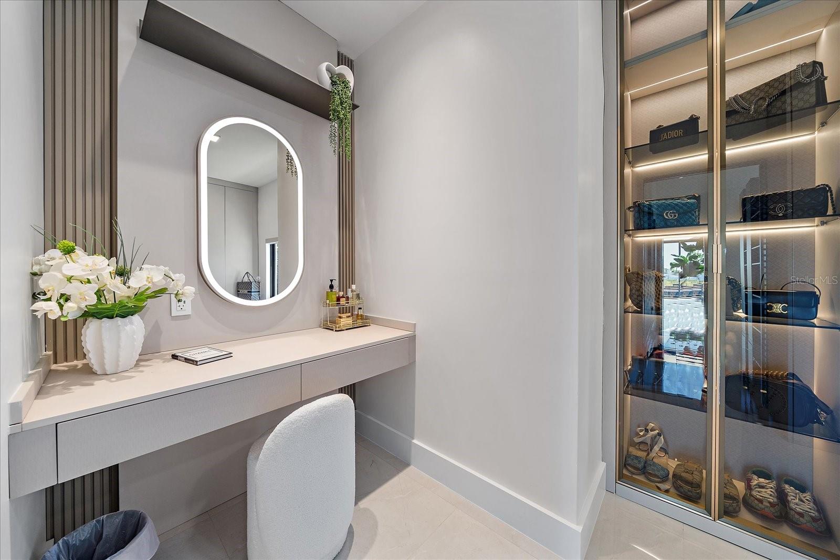
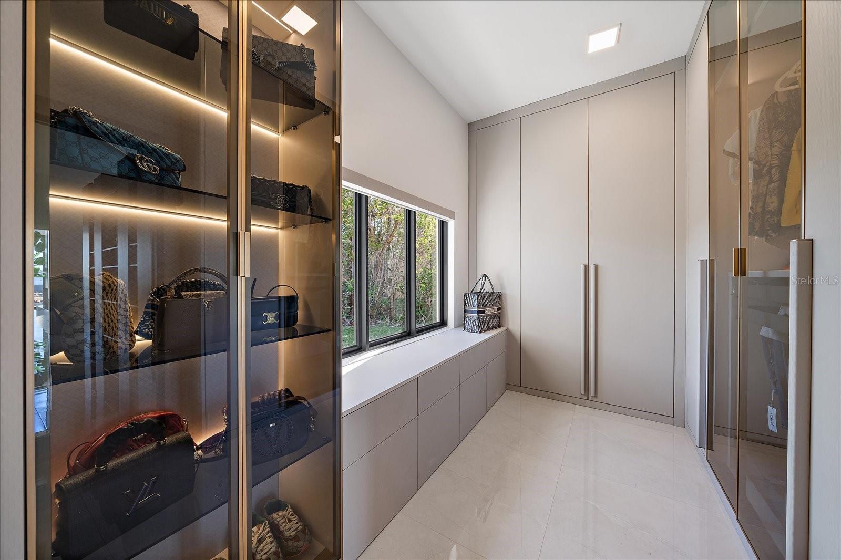
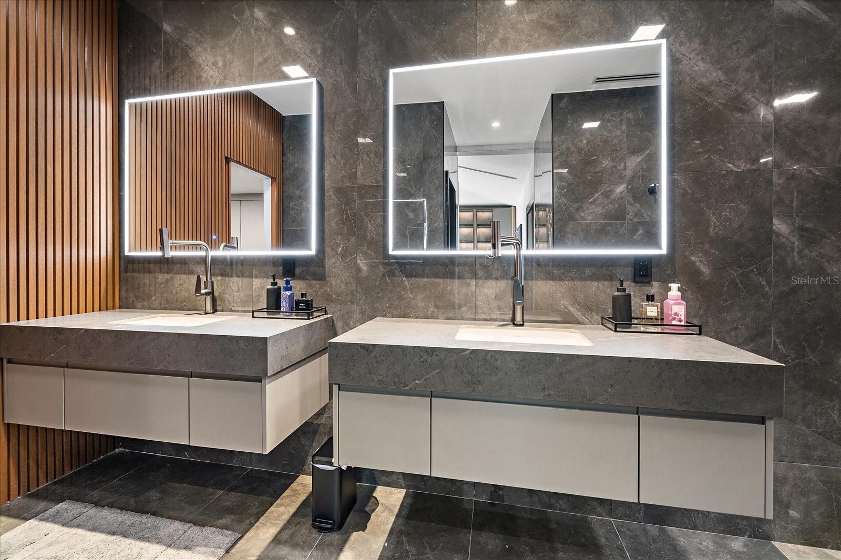
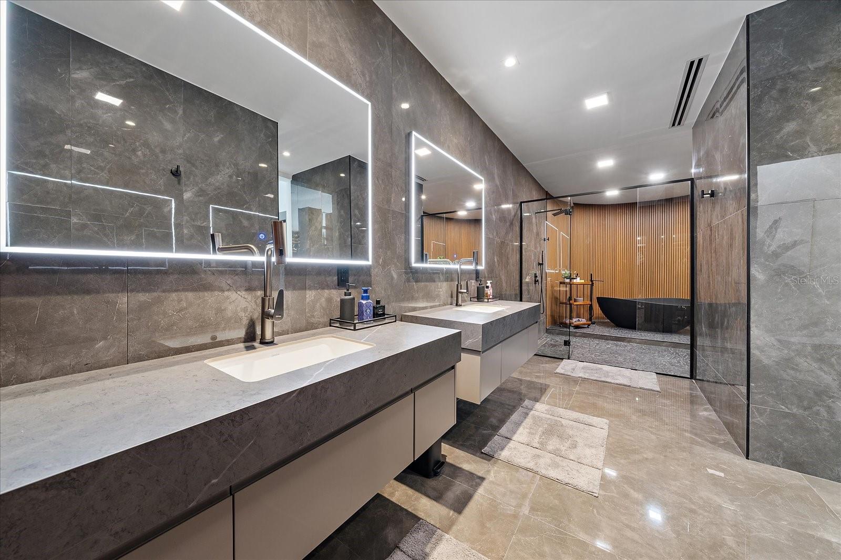
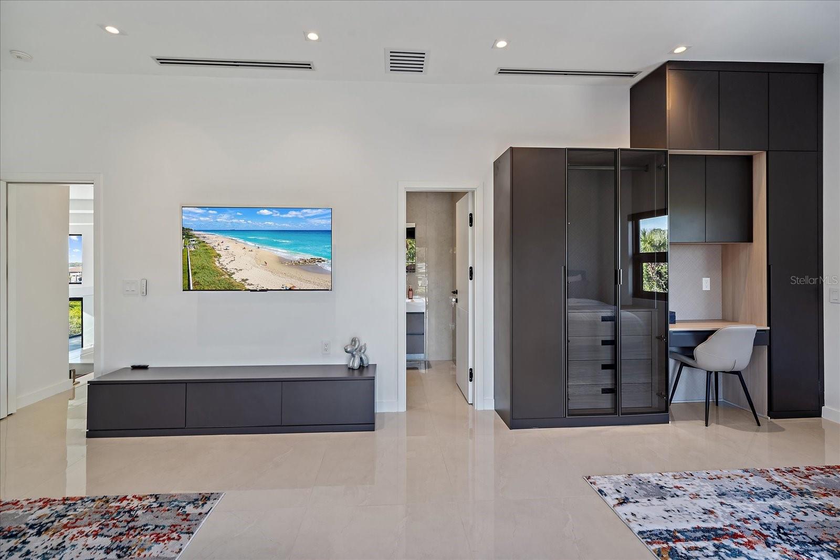
backlit feature wall, designed by master artisans, adds dramatic flair, while slimline AC vents and designer lighting enhance the modern aesthetic.
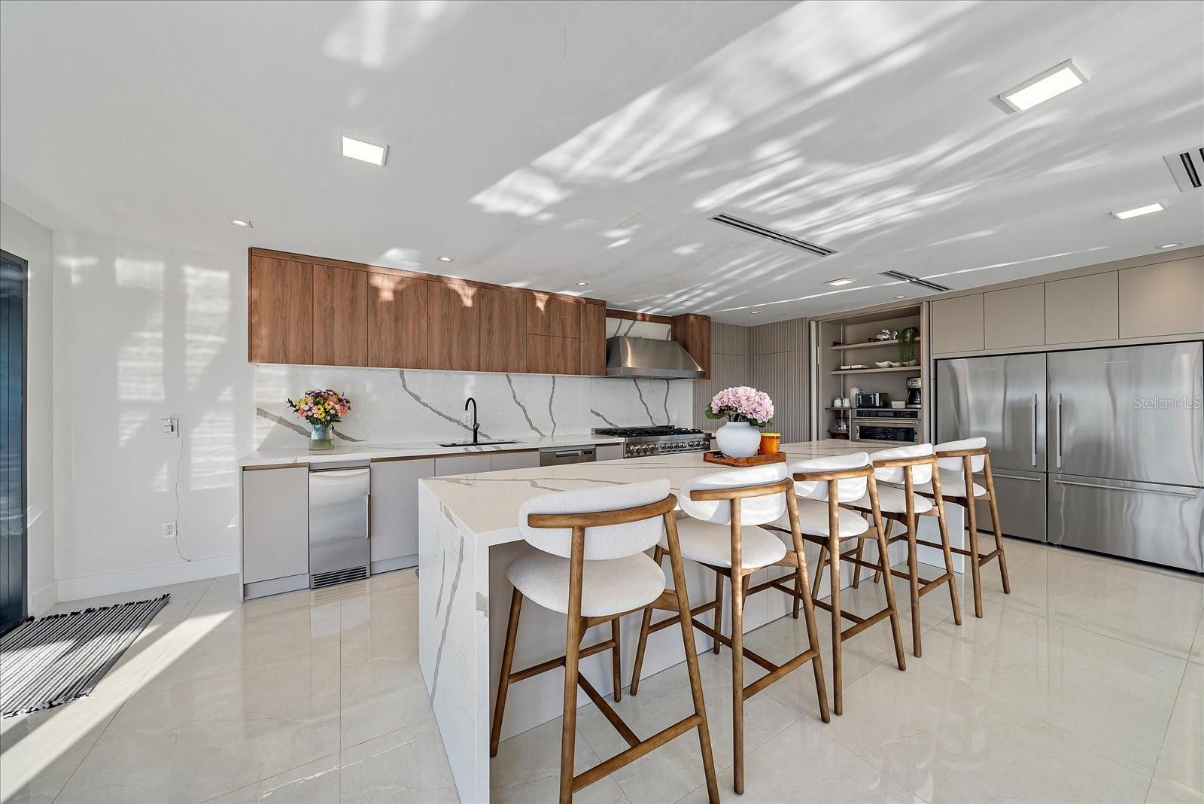
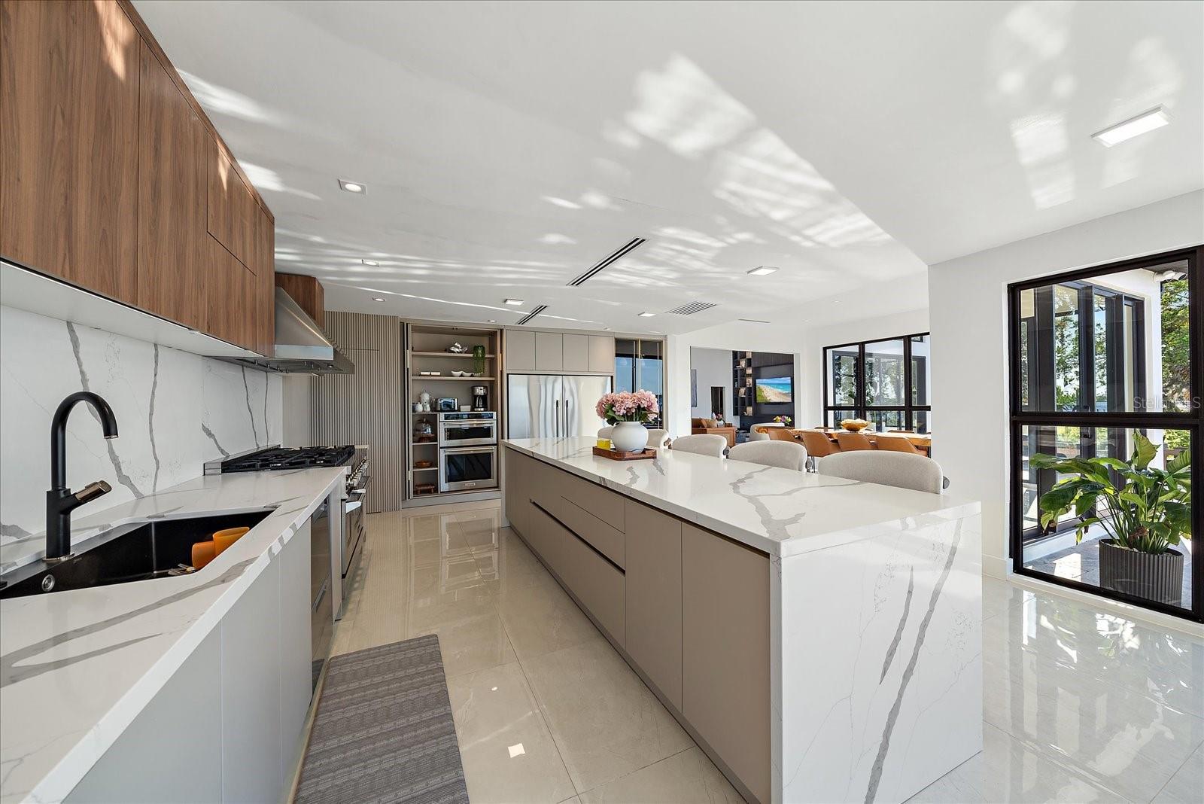
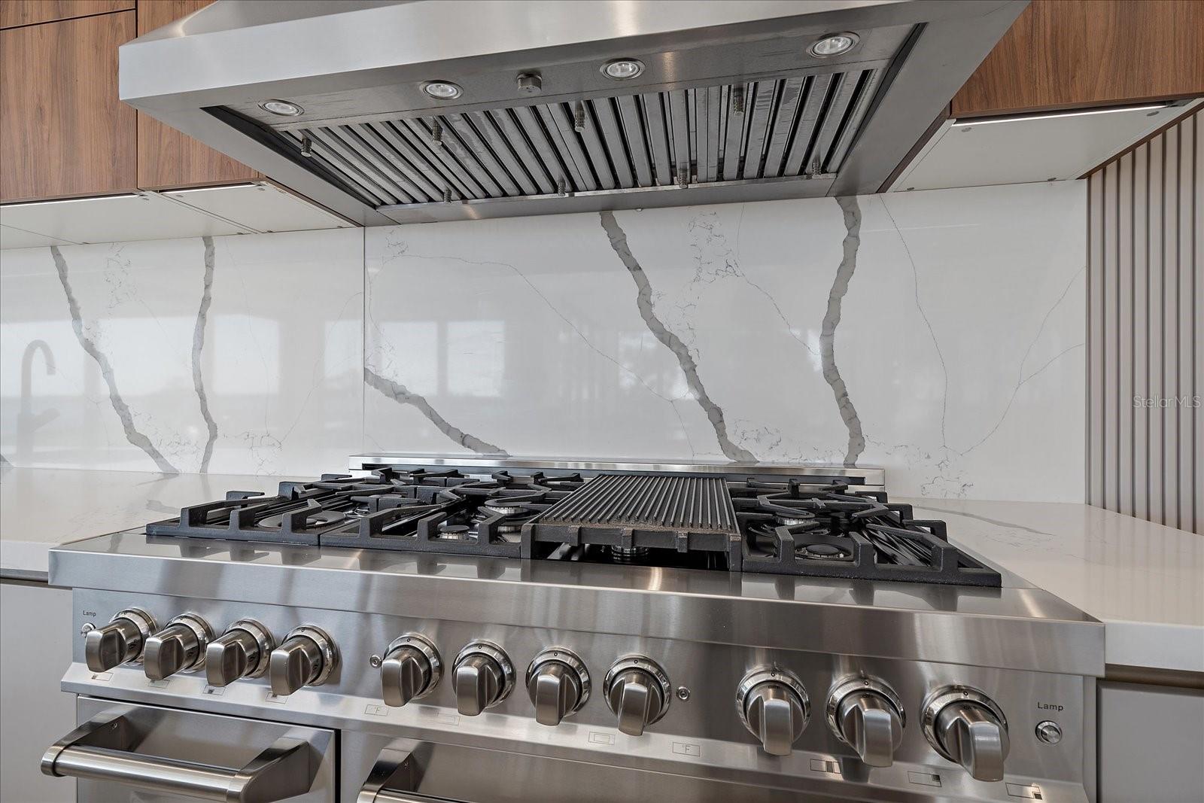
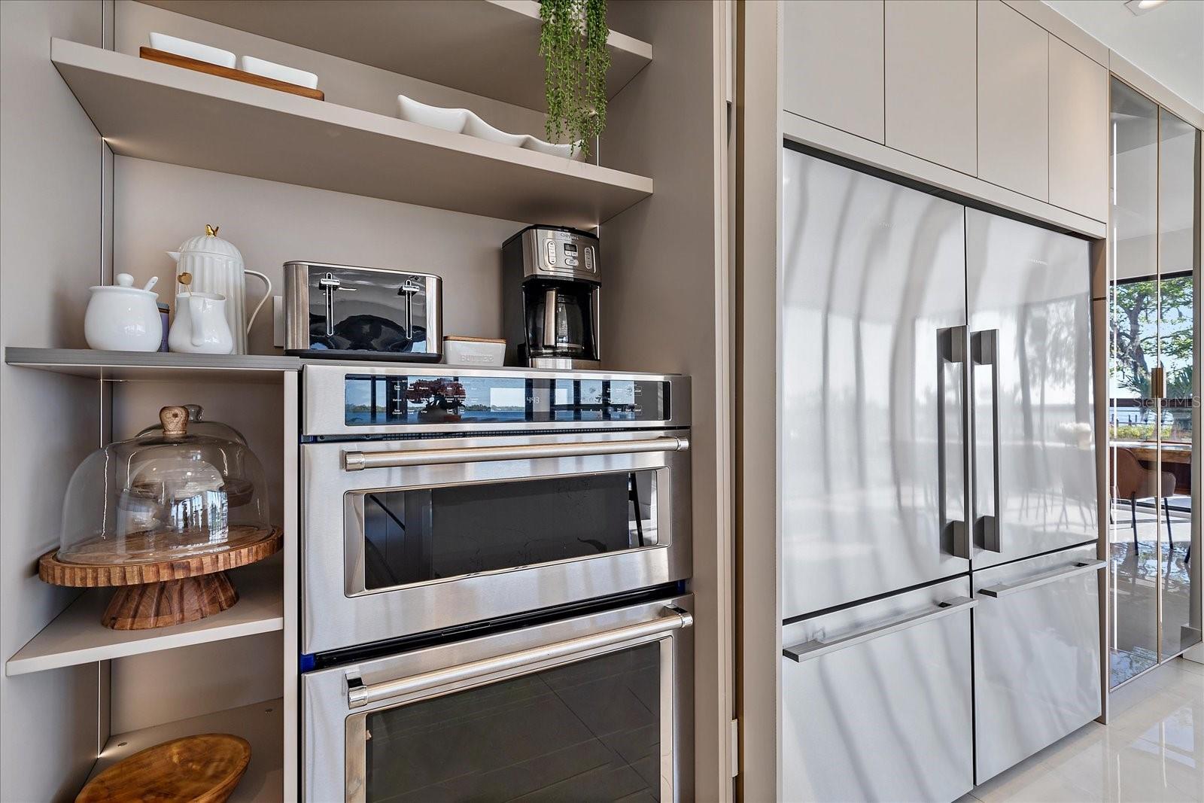
The chef’s kitchen is a showstopper, boasting top-tier appliances, ...
Listing Courtesy of: COLDWELL BANKER SUNSTAR REALTY
941-575-2502
| Listing Id: | A4710400 |
|---|---|
| List Price: | $4,750,000 |
| Property Type: | Residential |
| Property Sub Type: | Single Family Residence |
| Status: | Active |
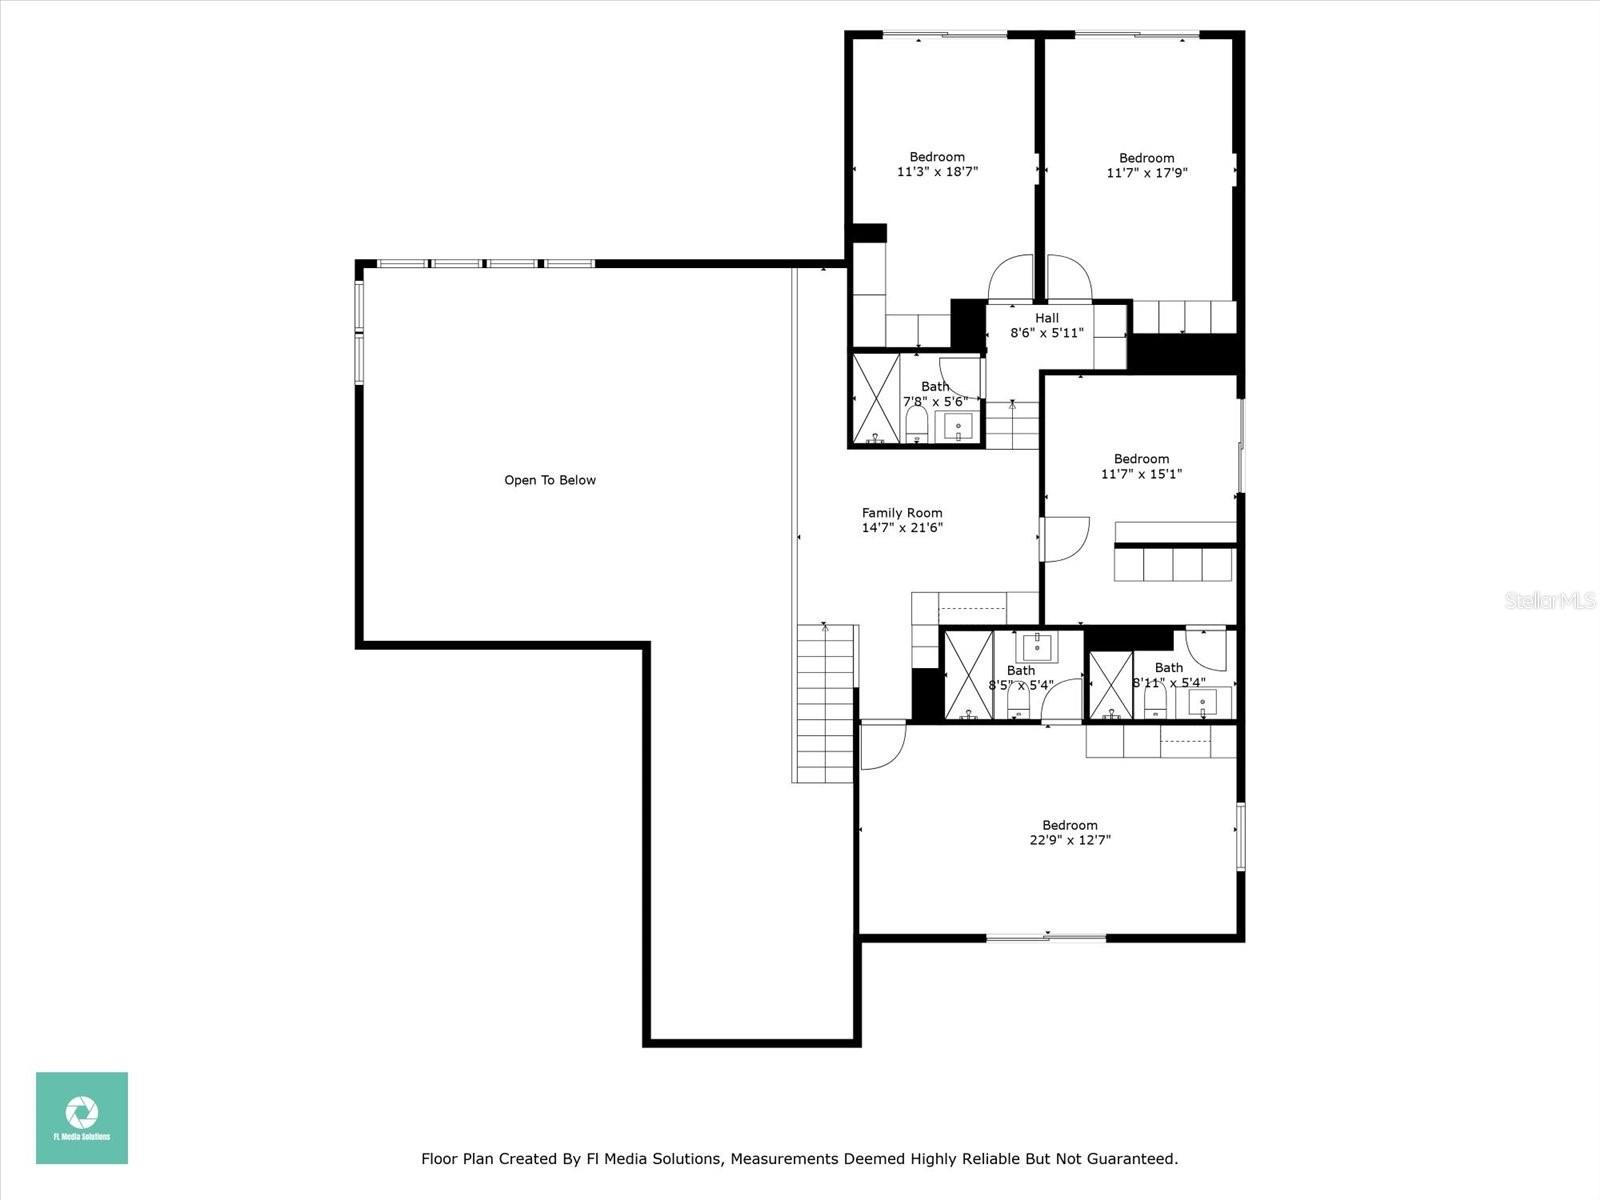
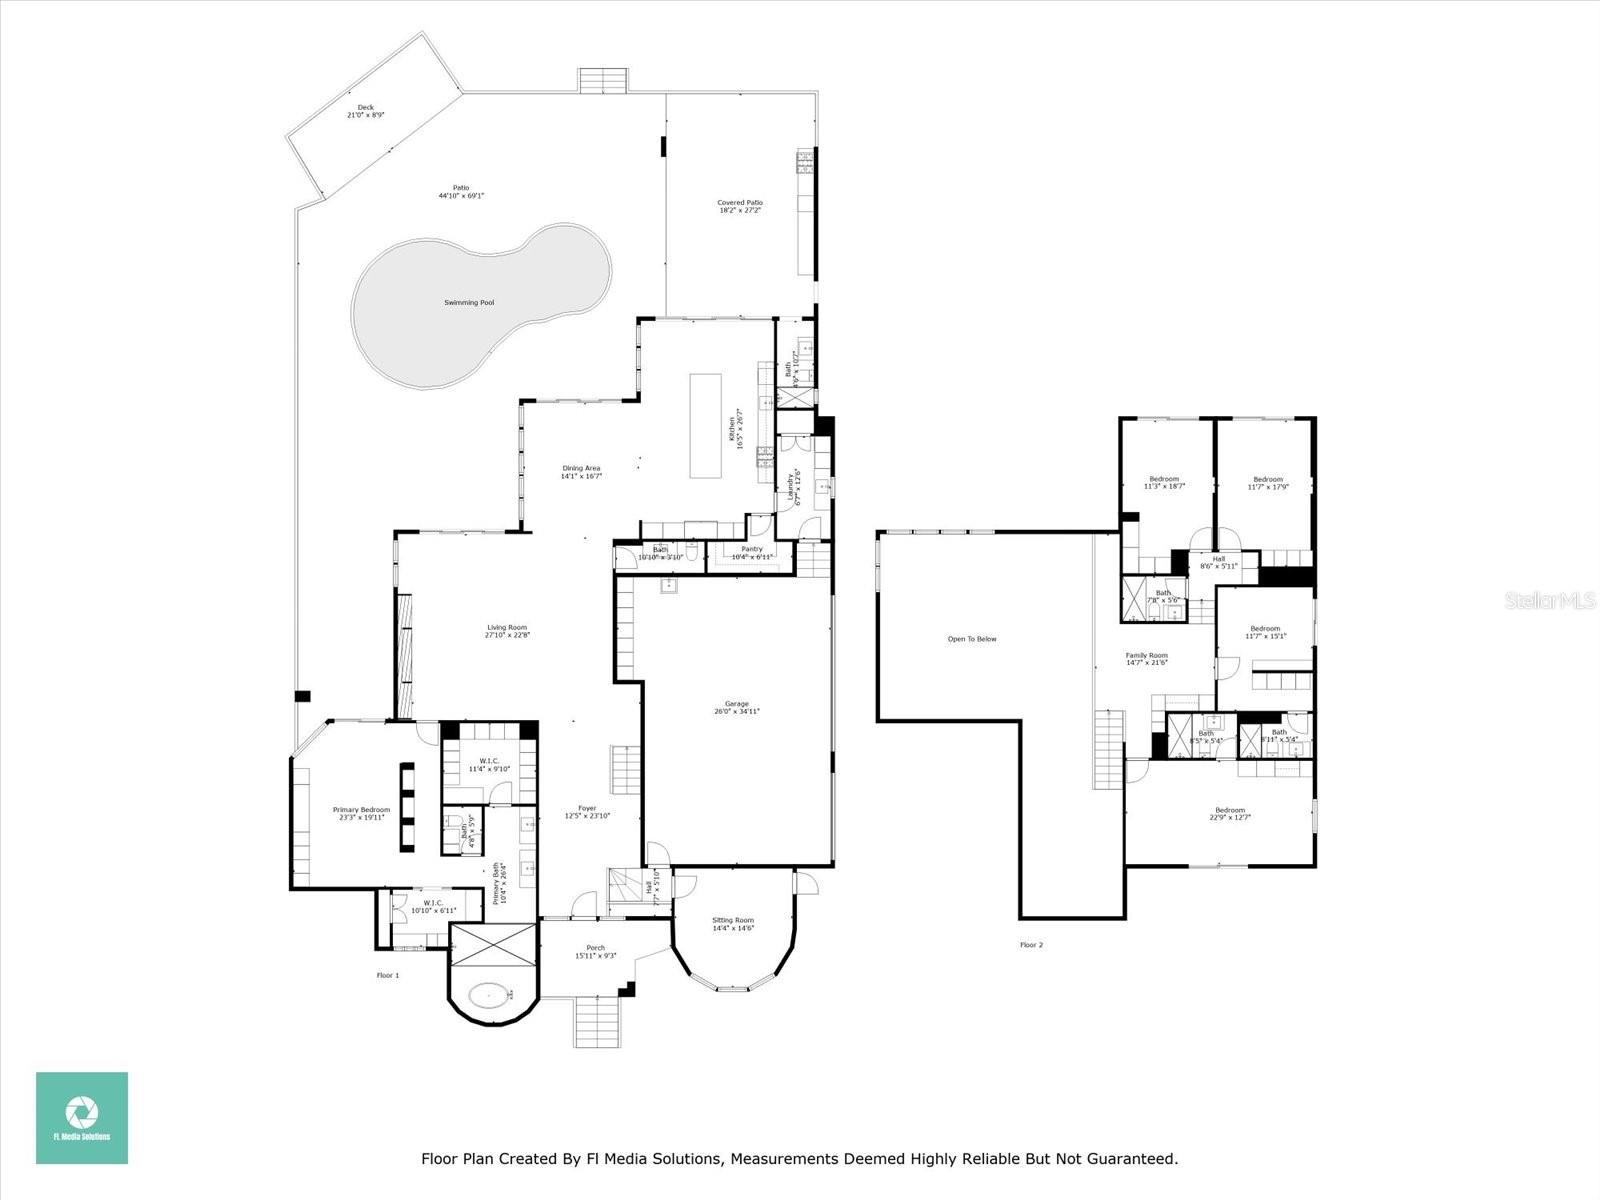
| Bedrooms Total: | 5 |
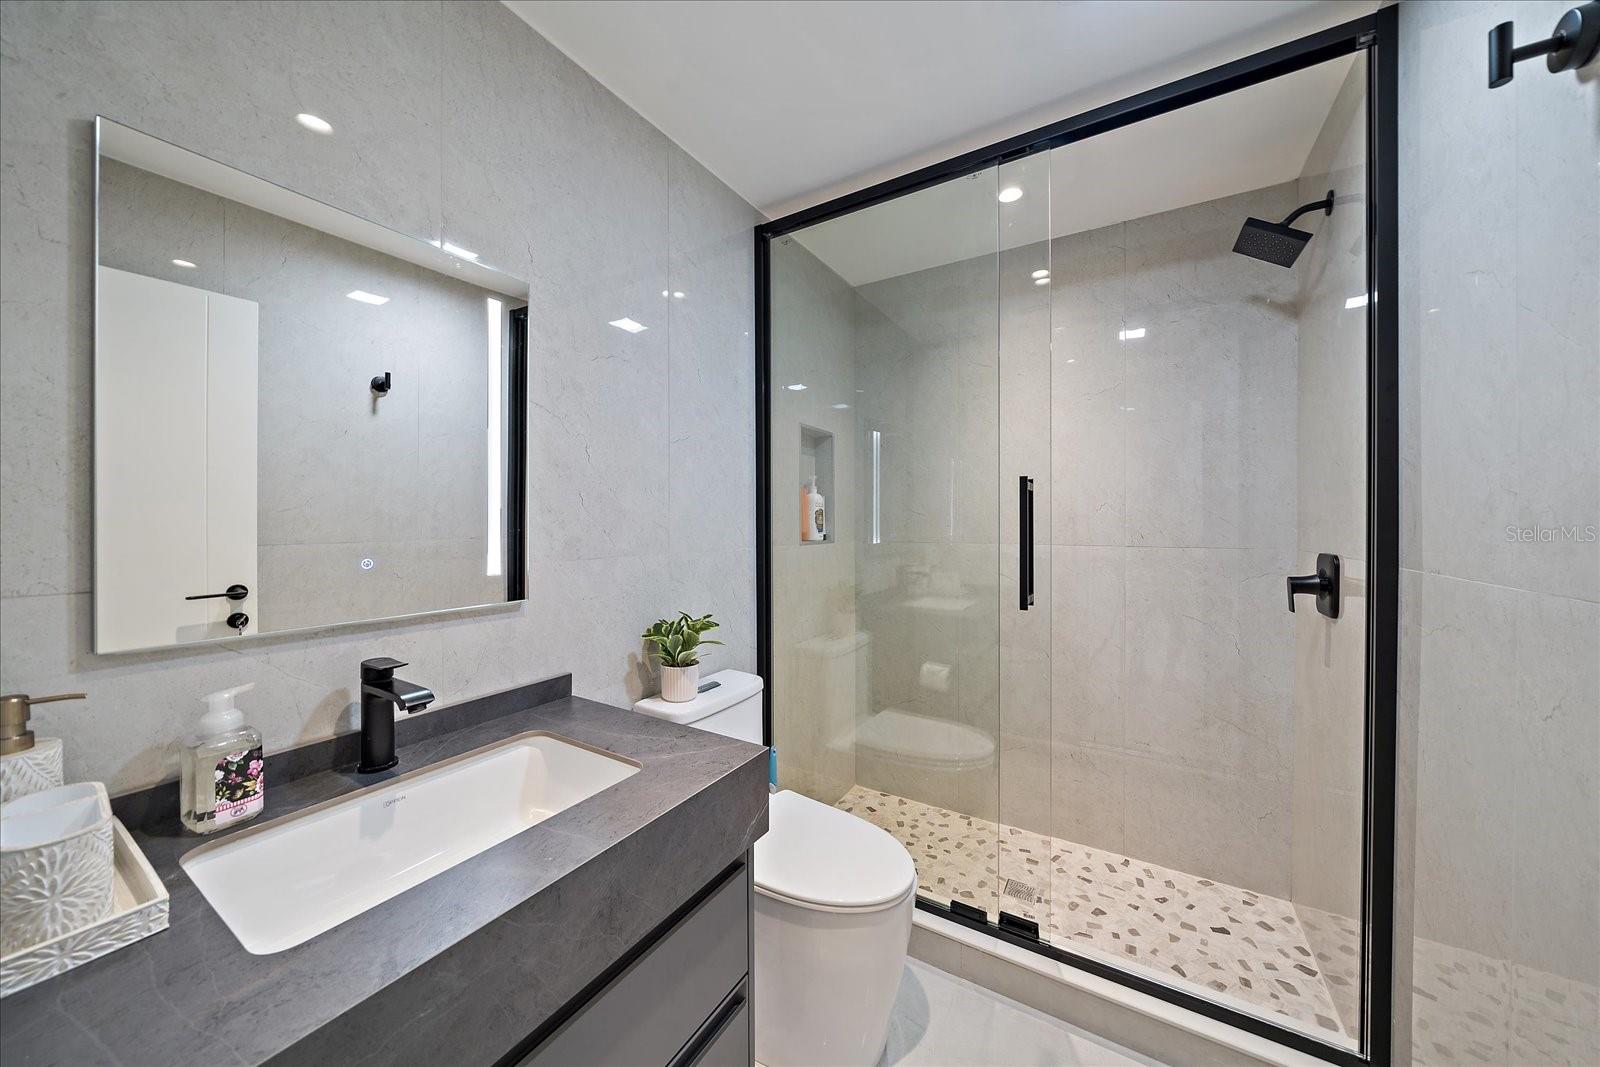
| Bathrooms Full: | 5 |
| Bathrooms Half: | 1 |
| Living Area: | 4,823 |
| Tax Annual Amount: | $17,823 |
| Lot Size Square Feet: | 52,272 |
| Lot Size Acres: | 1.2 |
| Architectural Style: | Mediterranean |
| Waterfront?: | Yes |
| City: | Bradenton |
| County Or Parish: | Manatee |
| Subdivision Name: | Cypress Creek Estates |
| Postal Code: | 34212 |
| Year Built: | 1992 |
| Appliances: | Built-In Oven, Convection Oven, Cooktop, Dishwasher, Disposal, Dryer, Electric Water Heater, Ice Maker, Microwave, Other, Range, Range Hood, Refrigerator, Tankless Water Heater, Washer |
| Association Fee: | $125 |
| Association Fee Frequency: | Annually |
| Association Fee Includes: | Maintenance Grounds, Private Road, Recreational Facilities, Security |
| Attached Garage?: | Yes |
| Bathrooms Total Integer: | 6 |
| Building Area Source: | Builder |
| Building Area Total: | 7758 |
| Building Area Units: | Square Feet |
| Direction Faces: | South |
| Foundation Details: | Slab |
| Construction Materials: | Block, Stucco |
| Cooling: | Central Air, Humidity Control, Zoned |
| Directions: | From I 75 head west on SR 64 Turn right on Kay Rd Follow that until it dead ends at the front gate After going through the front gate Turn right on 9th Avenue Circle Northeast |
| Elementary School: | Freedom Elementary |
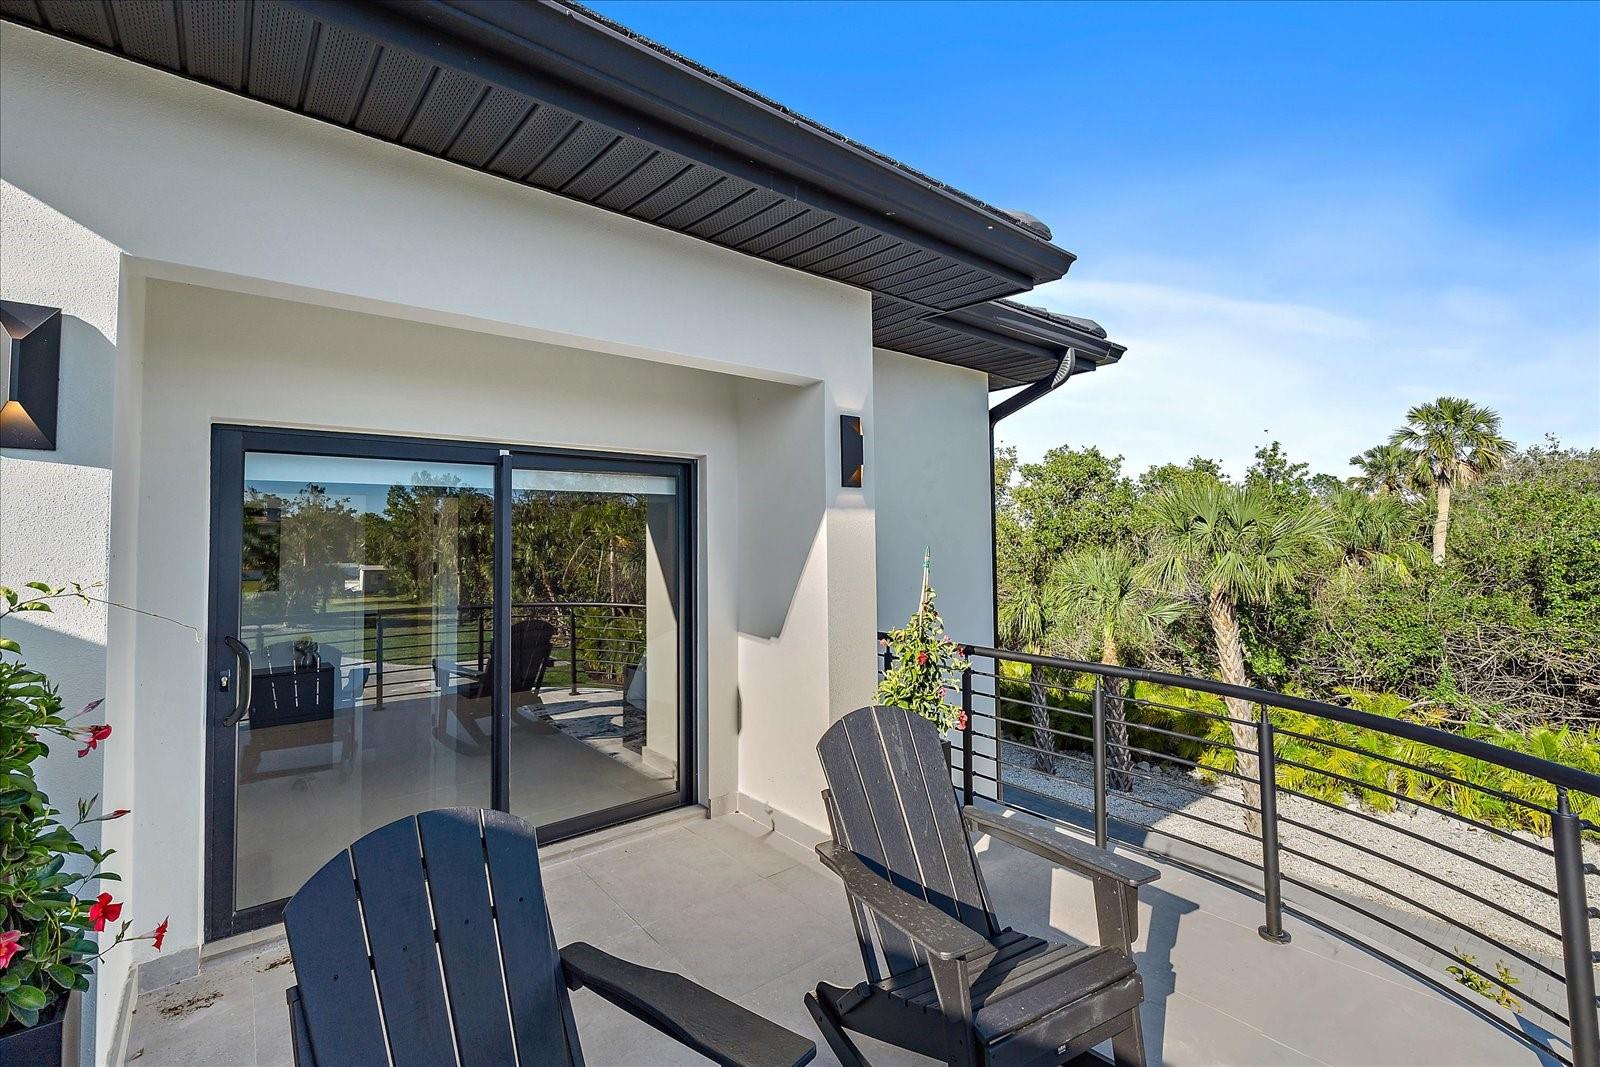
| Exterior Features: | Balcony |
| Flooring: | Ceramic Tile |
| Furnished: | Unfurnished |
| Garage?: | Yes |
| Community Features: | Gated Community - No Guard, Street Lights |
| Heating: | Central, Electric, Exhaust Fan, Gas |
| High School: | Parrish Community High |
| Interior Features: | Built-in Features, Ceiling Fans(s), Coffered Ceiling(s), Dry Bar, Eat-in Kitchen, High Ceilings, Kitchen/Family Room Combo, L Dining, Living Room/Dining Room Combo, Open Floorplan, Primary Bedroom Main Floor, Solid Surface Counters, Stone Counters, Thermostat, Vaulted Ceiling(s), Walk-In Closet(s), Window Treatments |
| Laundry Features: | Electric Dryer Hookup, Inside, Laundry Room, Washer Hookup |
| Levels: | Two |
| Ownership: | Fee Simple |
| Living Area Source: | Builder |
| Living Area Units: | Square Feet |
| Lot Features: | Cleared, Cul-De-Sac, Irregular Lot, Landscaped, Level, Oversized Lot, Paved |
| Lot Size Acres: | 1.2 |
| Postal Code Plus4: | 9559 |
| Middle Or Junior School: | Carlos E. Haile Middle |
| MLS Area Major: | 34212 - Bradenton |
| MLS Area Major: | 34212 - Bradenton |
| Original List Price: | $4,750,000 |
| Other Equipment: | Irrigation Equipment |
| Parcel Number: | 1101002457 |
| Patio And Porch Features: | Covered, Deck, Enclosed, Front Porch, Other, Patio, Screened, Side Porch |
| Pets Allowed: | Cats OK, Dogs OK, Yes |
| Pool Features: | Gunite, Heated, In Ground, Lighting, Salt Water |
| Stories Total: | 2 |
| Township: | 34S |
| Road Surface Type: | Asphalt, Other |
| Roof: | Concrete, Tile |
| Listing Terms: | Cash, Conventional, VA Loan |
| Tax Year: | 2024 |
| Sewer: | Public Sewer |
| Special Listing Conditions: | None |
| Water Body Name: | MANATEE RIVER |
| State Or Province: | FL |
| Association?: | Yes |
| Utilities: | BB/HS Internet Available, Cable Available, Cable Connected, Electricity Available, Electricity Connected, Phone Available, Propane, Public, Sewer Available, Sewer Connected, Sprinkler Well, Underground Utilities, Water Available, Water Connected |
| View: | Trees/Woods, Water |
| Water Source: | Public |
| Property Condition: | Completed |
| Public Survey Range: | 18E |
| Public Survey Section: | 22 |
| Zoning: | RSF1/CH |
| Possession: | Close Of Escrow |
| Spa Features: | Heated, In Ground |
| Vegetation: | Mature Landscaping, Trees/Landscaped |
| Waterfront Features: | River Front |
| Window Features: | Storm Window(s) |
| Additional Lease Restrictions: | See rules and regulations |
| Alternate Key Folio Num: | 1101002457 |
| Association Approval Required Yn: | No |
| Association Email: | president@cypresscreekestates.com |
| Association Fee Requirement: | Required |
| Association Url: | https://cypresscreekestates.info/cce/ |
| Available For Lease Yn: | Yes |
| Building Area Total Srch Sq M: | 720.74 |
| Building Elevator Yn: | No |
| Calculated List Price By Calcula: | 984.86 |
| Cddyn: | No |
| Disaster Mitigation: | Hurricane Shutters/Windows |
| Exist Lse Tenant Yn: | No |
| Flood Zone Code: | AE |
| Floor Number: | 2 |
| Garage Dimensions: | 35x22 |
| Green Verification Count: | 0 |
| Homestead Yn: | No |
| Lease Restrictions Yn: | Yes |
| Listing Exclusion Yn: | No |
| Living Area Meters: | 448.07 |
| Lot Size Square Meters: | 4856 |
| Minimum Lease: | 6 Months |
| Monthly Hoa Amount: | $10 |
| Pet Restrictions: | None |
| Realtor Info: | As-Is, No Sign, Survey Available |
| Room Count: | 5 |
| Sdeo yn: | No |
| Sw Subdiv Community Name: | Not Applicable |
| Total Acreage: | 1 to less than 2 |
| Total Annual Fees: | $125 |
| Total Monthly Fees: | $10 |
| Unit Number Yn: | No |
| Water Access: | River |
| Water Access Yn: | Yes |
| Water Extras: | Lift |
| Water Extras Yn: | Yes |
| Water Frontage Feet River: | 110 |
| Waterfront Feet Total: | 110 |
| Water View: | Yes |
| Yrs Of Owner Prior To Leasing Re: | 0 |
| Association Name: | Cypress Creek Association / Bob Jones |
| Association Phone: | 941-779-6460 |
| Association 2 Yn: | 0 |
| Attribution Contact: | 941-575-2502 |
| Originating System Name : | Stellar MLS |
| Community Association Water Features: | Intracoastal Waterway, Waterfront |
| Dock Description: | Dock - Open, Lift |
| Dock Dimensions: | 300x3 |
| Dock Lift Capacity: | 16000 |
| Dock Yn: | Yes |
| In Law Suite Yn: | No |
| Green Energy Generation Yn: | No |
| Listing Contract Date: | 2026-10-21 |
| Pool Private?: | Yes |
Mortgage Calculator
Copyright 2026 My Florida Regional MLS DBA Stellar MLS. All rights reserved. Information deemed reliable but is not guaranteed. The data relating to real estate for sale on this web site comes in part from the Internet Data Exchange Program of My Florida Regional MLS DBA Stellar MLS. Real estate listings held by brokerage firms other than the owner of this page include the name of the listing broker. Information provided is for consumer's personal, non-commercial use and may not be used for any purpose other than to identify prospective properties consumers may be interested in purchasing. This site will be monitored for 'scraping' and any use of search facilities of data on the site other than by a consumer looking to purchase real estate is prohibited. Listing broker has attempted to offer accurate data, but buyers are advised to confirm all items. Information last updated on October 22, 2026 03:44 AM - ET


Based on information submitted to the MLS GRID as of October 22, 2026 03:44 AM - ET. All data is obtained from various sources and may not have been verified by broker or MLS GRID. Supplied Open House Information is subject to change without notice. All information should be independently reviewed and verified for accuracy. Properties may or may not be listed by the office/agent presenting the information. Properties displayed may be listed or sold by various participants in the MLS. Some listings have been excluded from this website.
IDX information is provided exclusively for consumers’ personal noncommercial use, that it may not be used for any purpose other than to identify prospective properties consumers may be interested in purchasing, that the data is deemed reliable but is not guaranteed by MLS GRID, and that the use of the MLS GRID Data may be subject to an end user license agreement prescribed by the Member Participant’s applicable MLS if any and as amended from time to time.
Property Last Updated: October 22, 2026 03:44 AM - ET