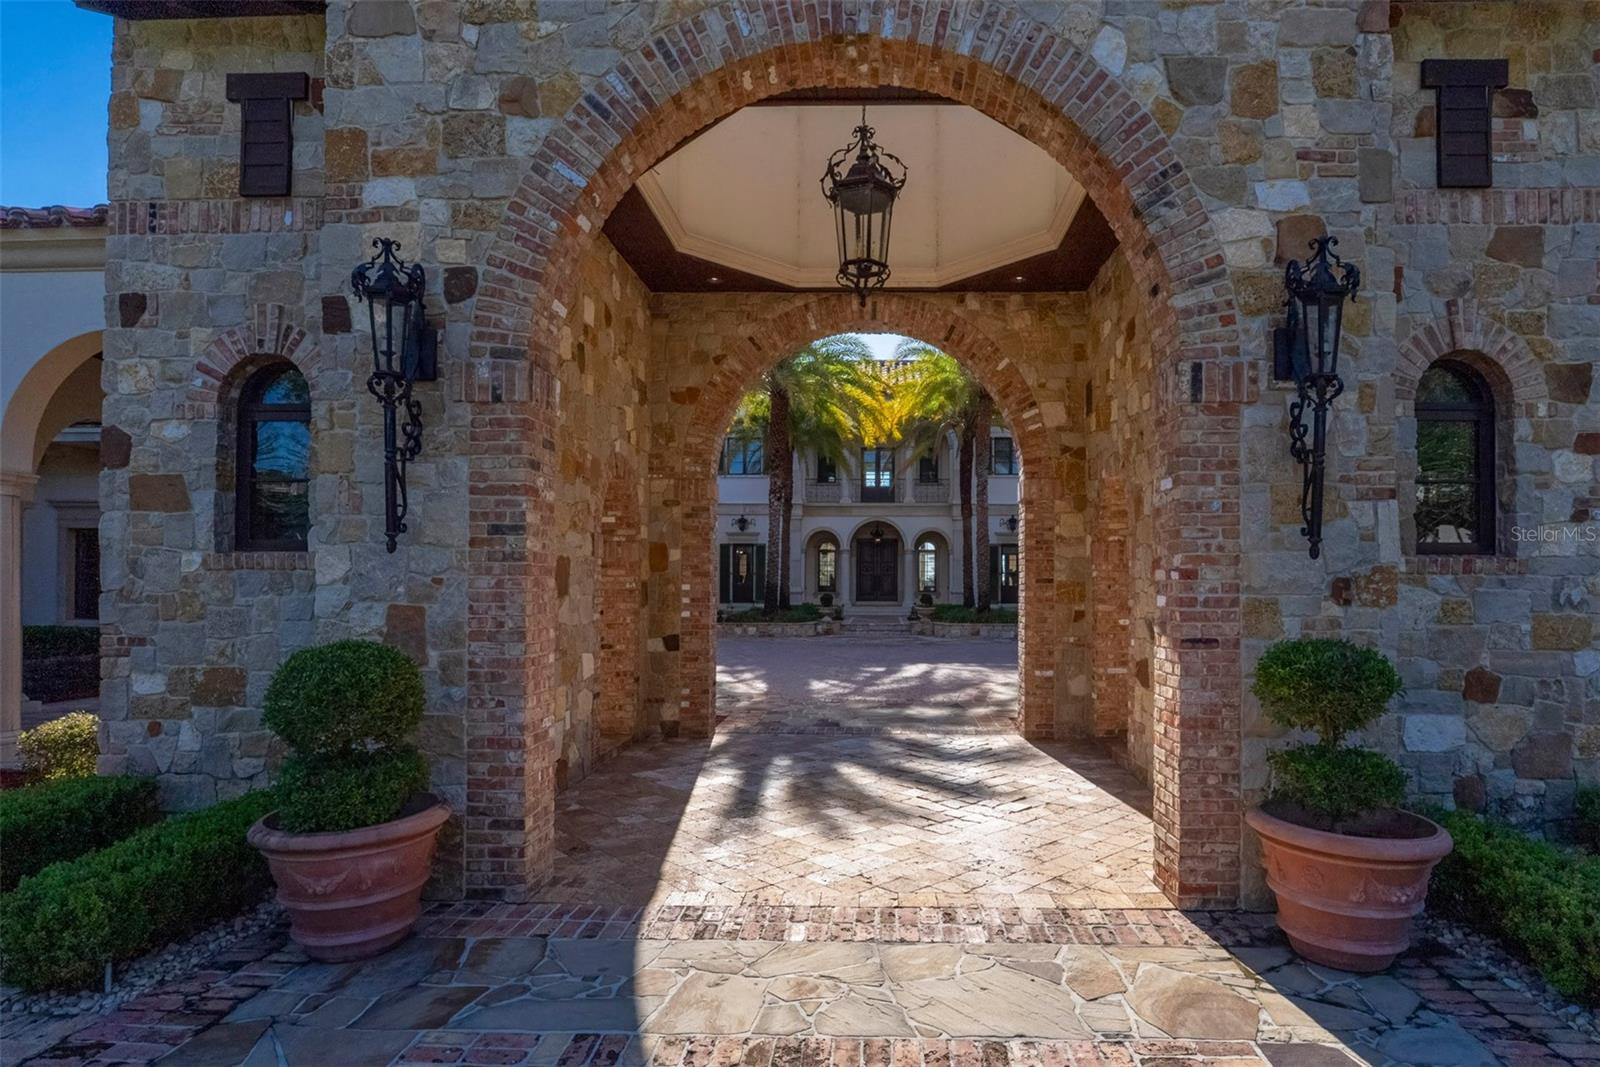
6119 GROSVENOR SHORE DRIVE
Windermere, FL 34786
$15,900,000
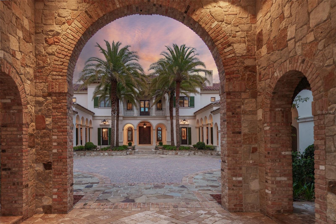
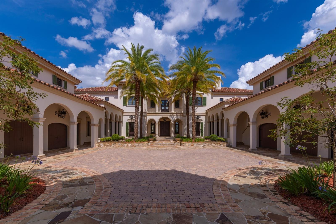
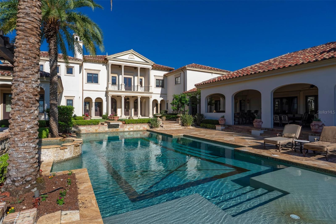
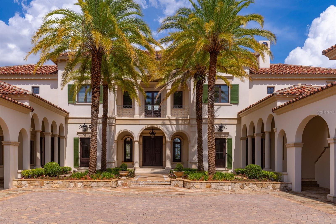
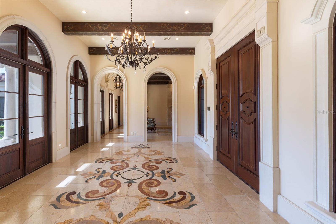
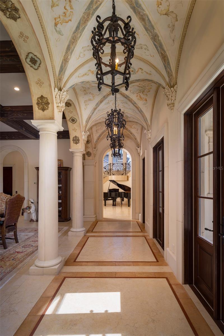
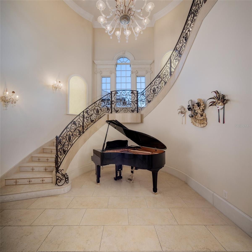
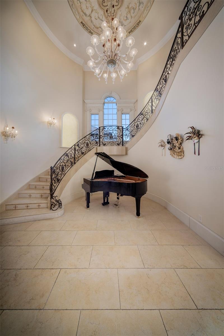
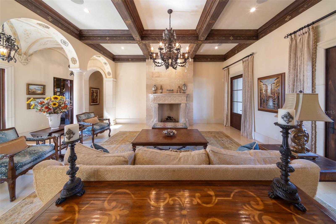
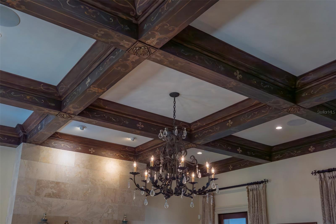
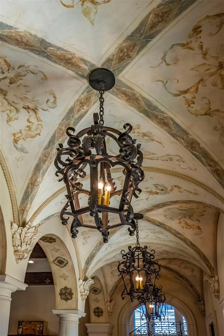
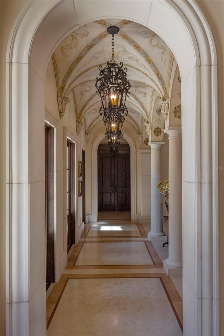
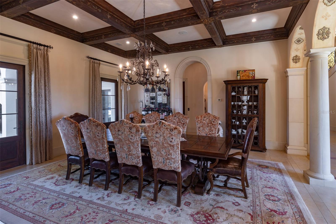
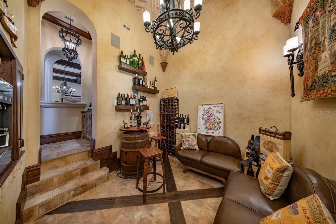
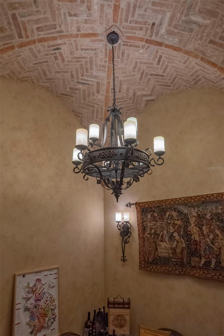
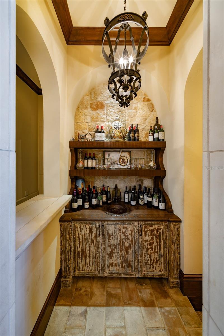
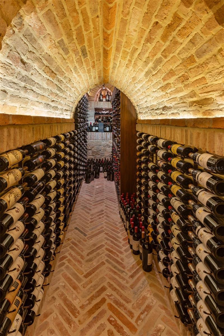
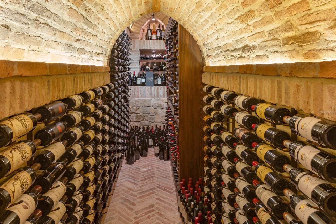
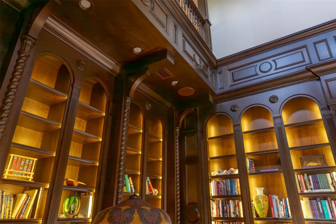
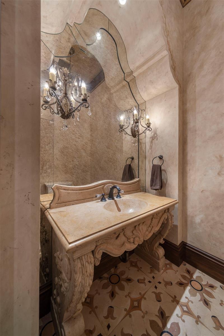
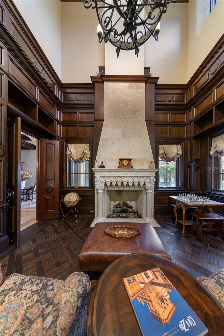
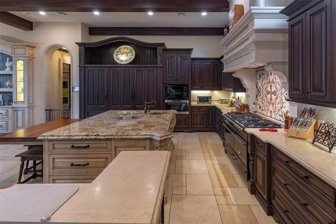
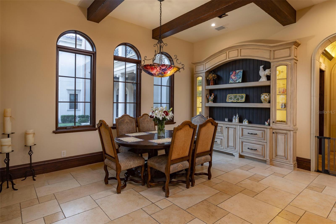
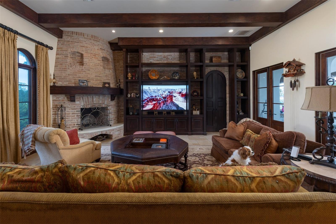
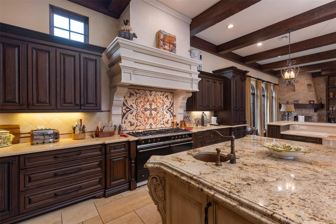
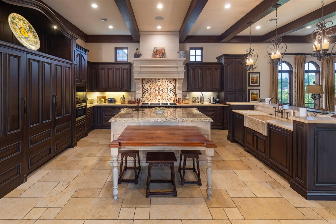
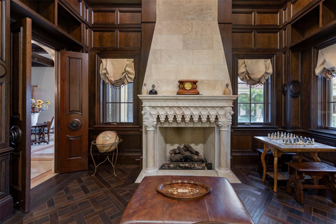
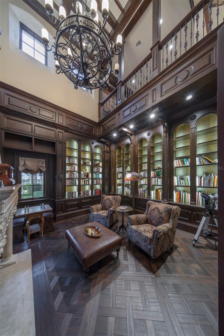
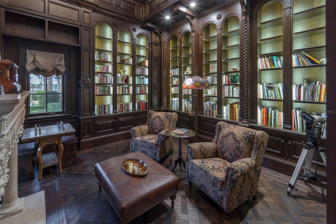
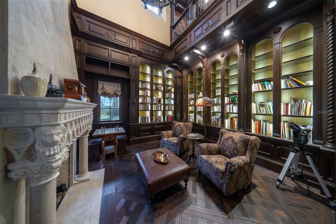
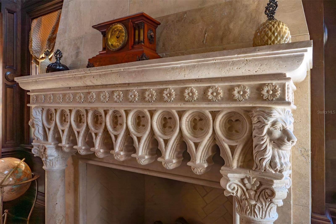
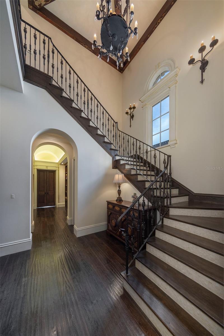
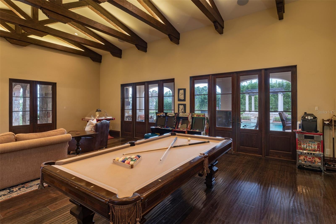
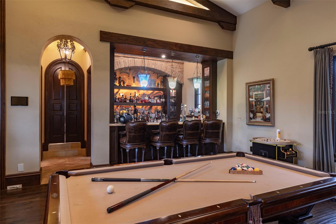
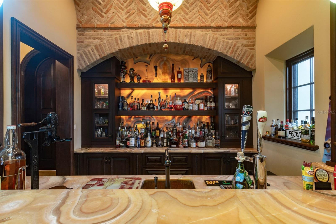
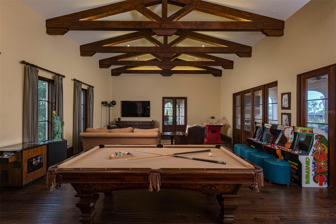
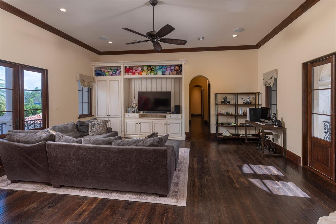
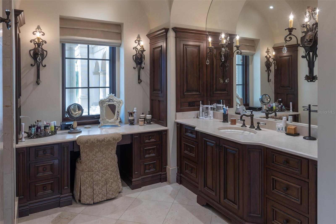
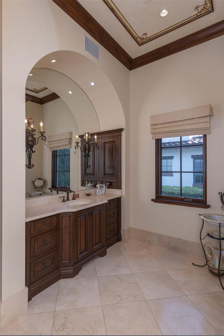
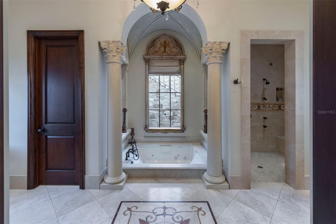
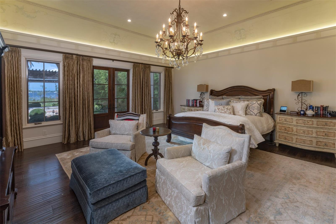
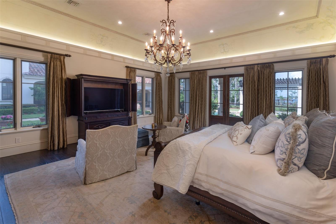
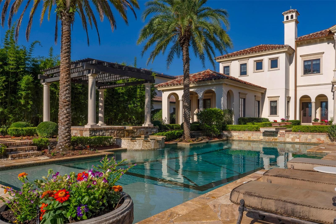
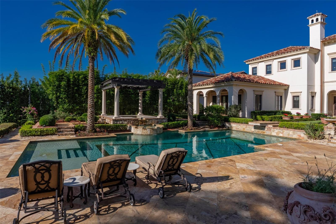
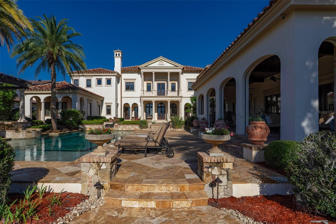
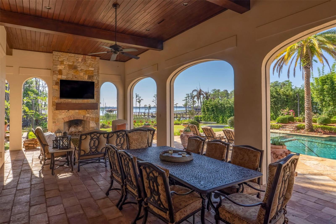
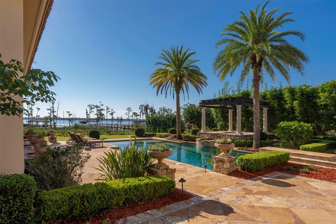
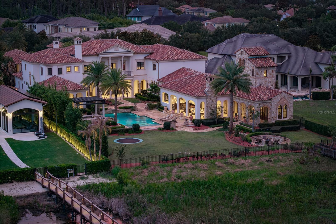
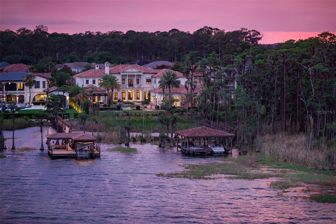
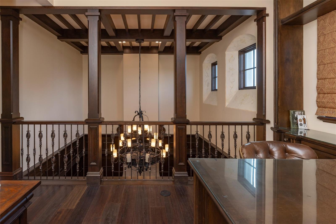
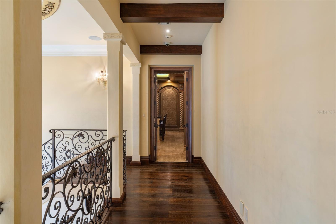
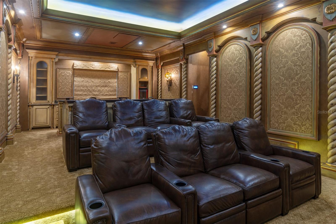
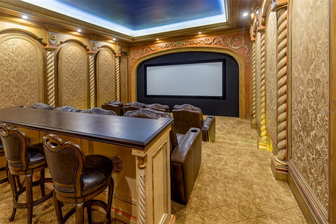
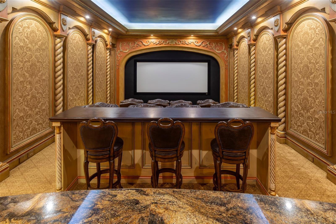
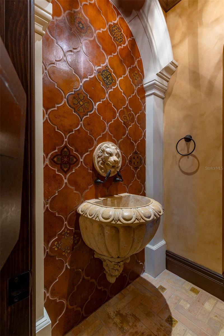
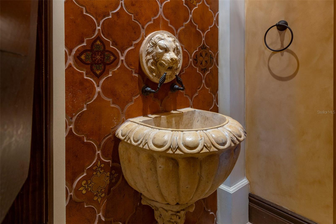
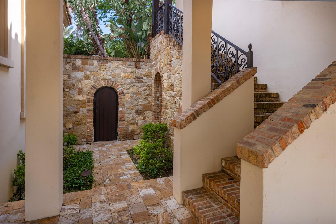
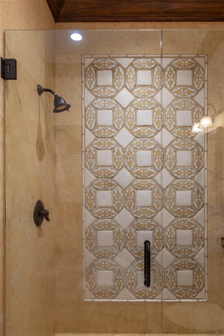
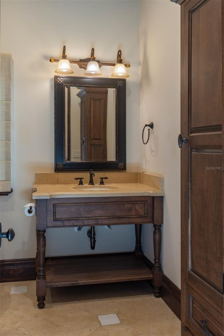
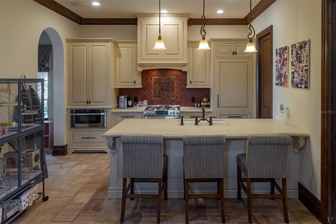
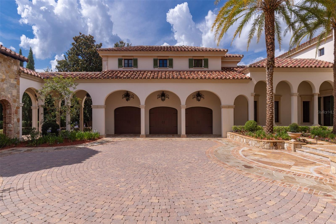
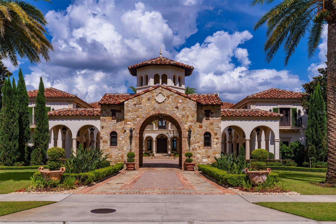
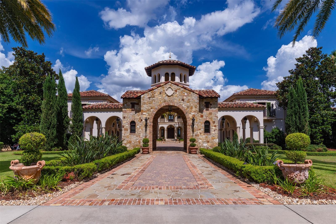
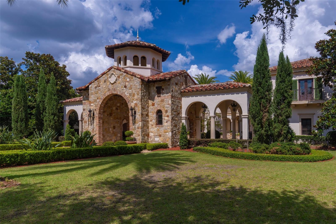
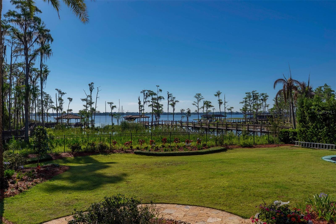
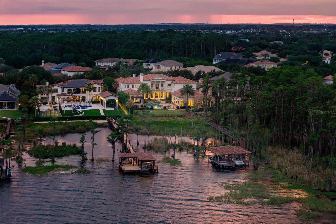
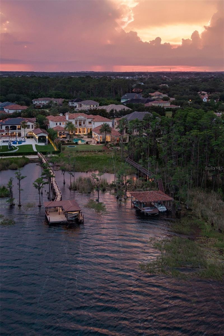
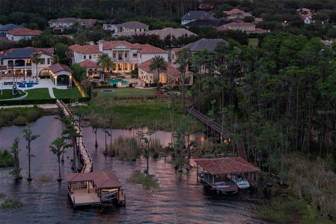
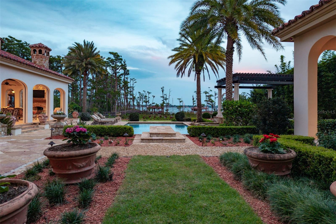
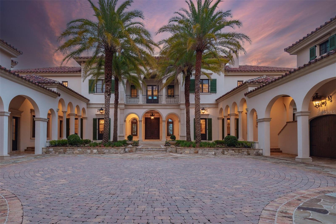
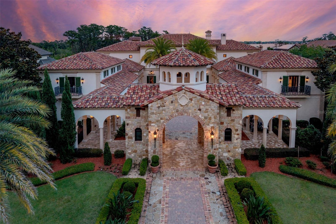
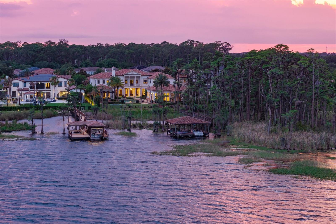
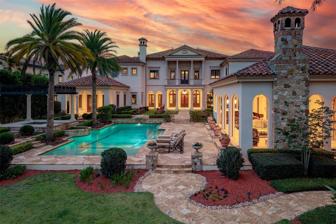
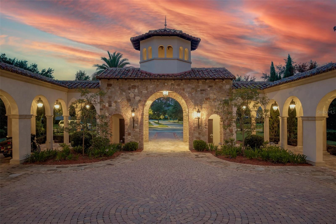
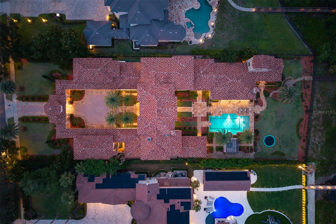
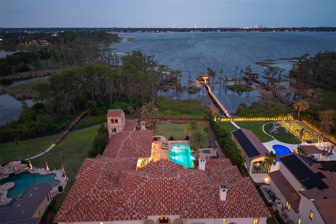
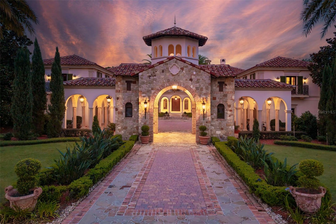
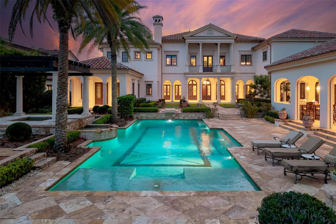
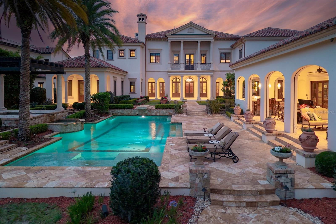
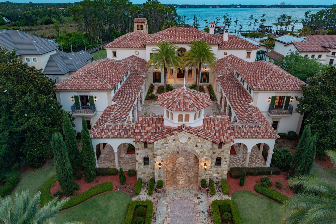
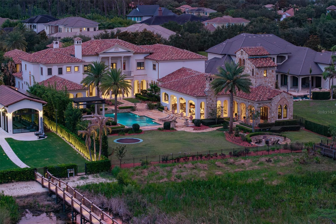
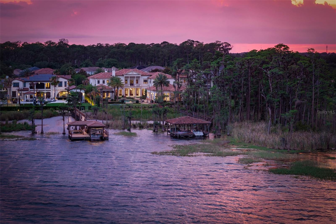
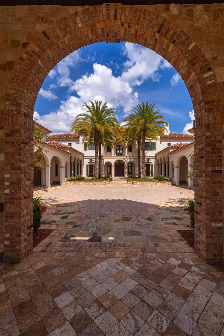
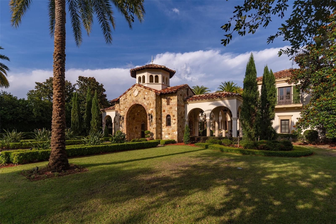
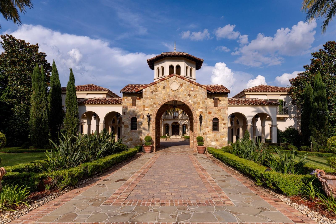
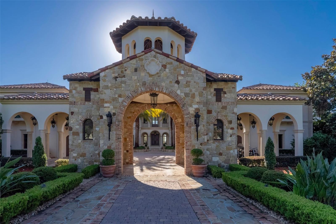
Experience luxury lakefront living on a grand scale in this exquisite estate on Lake Tibet, part of the pristine Butler Chain of Lakes in Windermere. This custom-built masterpiece by Goehring & Morgan is inspired by Andrea Palladio, one of the most influential architects in history, celebrated for his elegant country houses and villas. The design draws inspiration from the diverse regions of Italy, with the finest imported materials hand-selected to ensure authenticity. Every finish and detail was thoughtfully curated, showcasing refined craftsmanship, exquisite design elements and seamless indoor-outdoor living enhanced by stunning water views. Offering 14,068 square feet of living space with an elevator on more than four acres, this remarkable residence enjoys one of the most breathtaking lake views in the area. Thoughtfully designed with Palladian principles, the rear elevation is every bit as impressive as the front, maximizing the beauty of its exceptional waterfront setting. With 8 bedrooms 8 baths -and 3-half baths plus 2 bedrooms in guest house, this home offers every luxury amenity imaginable. The floor plan includes formal living and dining rooms, an open-concept kitchen and family room that flow effortlessly into the outdoor living spaces, a climate-controlled wine room, an office, a library, two bonus rooms, a fitness room and a private attached guest suite. The backyard retreat evokes the feeling of Lake Como, with picturesque sightlines, expansive lake views and covered outdoor living areas featuring fireplaces that surround the resort-style pool. Mature landscaping ...
+ Read More
Listing Courtesy of: PREMIER SOTHEBY'S INTL. REALTY
407-644-3295
| Listing Id: | O6421205 |
|---|---|
| List Price: | $15,900,000 |
| Property Type: | Residential |
| Property Sub Type: | Single Family Residence |
| Status: | Active |
| Bedrooms Total: | 8 |
| Bathrooms Full: | 8 |
| Bathrooms Half: | 3 |
| Living Area: | 14,068 |
| Tax Annual Amount: | $101,242 |
| Lot Size Square Feet: | 184,151 |
| Lot Size Acres: | 4.23 |
| Architectural Style: | Custom |
| Waterfront?: | Yes |
| City: | Windermere |
| County Or Parish: | Orange |
| Subdivision Name: | Keenes Point |
| Postal Code: | 34786 |
| Year Built: | 2014 |
| Appliances: | Bar Fridge, Built-In Oven, Dishwasher, Disposal, Dryer, Ice Maker, Range, Washer, Wine Refrigerator |
| Association Amenities: | Park, Playground, Security, Tennis Court(s) |
| Association Fee: | $3,800 |
| Association Fee Frequency: | Annually |
| Association Fee Includes: | Guard - 24 Hour, Pool, Private Road |
| Attached Garage?: | Yes |
| Bathrooms Total Integer: | 11 |
| Building Area Source: | Public Records |
| Building Area Total: | 21162 |
| Building Area Units: | Square Feet |
| Carport Spaces: | 1 |
| Carport?: | Yes |
| Direction Faces: | South |
| Foundation Details: | Slab |
| Construction Materials: | Brick, Stone |
| Cooling: | Central Air |
| Fireplace Features: | Gas, Wood Burning |
| Directions: | Exit I-4: Take Exit 68 for SR-535 toward Kissimmee/Lake Buena Vista. Turn Right: Turn right onto S Apopka Vineland Rd / Winter Garden Vineland Rd (SR-535 North).Drive North: Follow SR-535 North for approximately 5.5 miles. Turn Left: Turn left onto Chase Rd. Enter Keene's Pointe: Turn left onto Tibet Butler Dr to approach the community's guard gate. (Note: This route includes private roads with restricted access).Navigate the Neighborhood: Pass through the security gate and continue straight on Tibet Butler Dr. Turn Left: Turn left onto Keenes Pointe Dr. Turn Left: Turn left onto Grosvenor Shore Dr. Arrive: Follow the road until you arrive at 6119 Grosvenor Shore Dr on your left. |
| Elementary School: | Windermere Elem |
| Exterior Features: | Lighting, Outdoor Grill |
| Flooring: | Carpet, Marble, Tile, Travertine, Wood |
| Furnished: | Negotiable |
| Garage Spaces: | 6 |
| Garage?: | Yes |
| Community Features: | Deed Restrictions, Gated Community - Guard, Golf Carts OK, Golf, Sidewalks, Tennis Court(s), Street Lights |
| Heating: | Central, Electric, Natural Gas |
| High School: | Windermere High School |
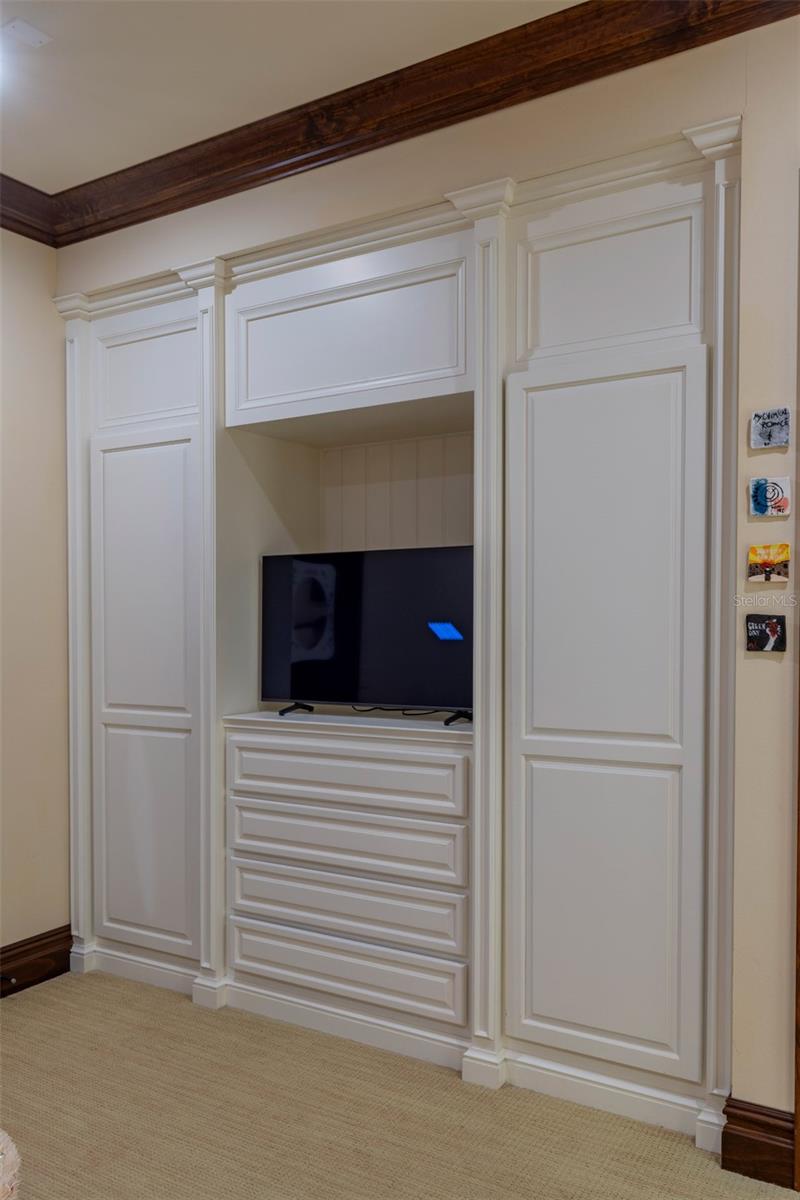
| Interior Features: | Built-in Features, Crown Molding, Dry Bar, Eat-in Kitchen, Elevator, High Ceilings, Kitchen/Family Room Combo, Split Bedroom, Walk-In Closet(s), Wet Bar, Window Treatments |
| Laundry Features: | Inside |
| Levels: | Two |
| Ownership: | Fee Simple |
| Living Area Source: | Public Records |
| Living Area Units: | Square Feet |
| Lot Features: | Cul-De-Sac |
| Lot Size Acres: | 4.23 |
| Postal Code Plus4: | 5660 |
| Middle Or Junior School: | Bridgewater Middle |
| MLS Area Major: | 34786 - Windermere |
| MLS Area Major: | 34786 - Windermere |
| Original List Price: | $15,900,000 |
| Other Equipment: | Irrigation Equipment |
| Parcel Number: | 29-23-28-4083-09-790 |
| Patio And Porch Features: | Covered |
| Pets Allowed: | Yes |
| Pool Features: | Heated, In Ground, Lighting |
| Stories Total: | 2 |
| Township: | 23 |
| Road Surface Type: | Asphalt |
| Roof: | Tile |
| Listing Terms: | Cash, Conventional |
| Tax Year: | 2025 |
| Security Features: | Gated Community, Security System |
| Sewer: | Public Sewer |
| Special Listing Conditions: | None |
| Water Body Name: | LAKE TIBET |
| State Or Province: | FL |
| Association?: | Yes |
| Utilities: | Natural Gas Connected, Public |
| View: | Water |
| Water Source: | Public |
| Public Survey Range: | 28 |
| Public Survey Section: | 29 |
| Zoning: | P-D |
| Possession: | Close Of Escrow |
| Spa Features: | Heated, In Ground |
| Vegetation: | Mature Landscaping |
| Waterfront Features: | Lake Front, Lake Privileges |
| Additional Lease Restrictions: | Buyers responsibility to confirm all aspects of the listing and any leasing restrictions for community, city, county or other government entities. |
| Additional Rooms: | Den/Library/Office, Family Room, Formal Dining Room Separate, Formal Living Room Separate, Garage Apartment, Inside Utility |
| Additional Water Information: | The pristine Butler Chain of Lakes, consists of 13 interconnected lakes. Spanning over 4, 900 acres of crystal-clear water & famous for their pristine sand bottoms, exceptional water quality, and are officially designated as "Outstanding Florida Waters. |
| Alternate Key Folio Num: | 282329408309790 |
| Association Approval Required Yn: | No |
| Association Email: | keenespointehoa@gmail.com |
| Association Fee Requirement: | Required |
| Available For Lease Yn: | Yes |
| Building Area Total Srch Sq M: | 1966.01 |
| Calculated List Price By Calcula: | 1130.22 |
| Cddyn: | No |
| Dprurl: | https://www.workforce-resource.com/dpr/listing/MFRMLS/O6421205?w=Agent&skip_sso=true |
| Dprurl 2: | https://www.workforce-resource.com/dpr/listing/MFRMLS/O6421205?w=Customer |
| Dpryn: | No |
| Exist Lse Tenant Yn: | No |
| Flood Zone Code: | X* |
| Flood Zone Date: | 2009-09-25 |
| Flood Zone Panel: | 12095C0385F |
| Green Verification Count: | 0 |
| Homestead Yn: | No |
| Lease Restrictions Yn: | Yes |
| Listing Exclusion Yn: | No |
| Living Area Meters: | 1306.96 |
| Lot Size Square Meters: | 17108 |
| Minimum Lease: | 1-2 Years |
| Monthly Hoa Amount: | $317 |
| Room Count: | 12 |
| Sdeo yn: | No |
| Total Acreage: | 2 to less than 5 |
| Total Annual Fees: | $3,800 |
| Total Monthly Fees: | $317 |
| Unit Number Yn: | No |
| Water Access: | Lake, Lake - Chain of Lakes |
| Water Access Yn: | Yes |
| Water Extras: | Lift - Covered, Skiing Allowed |
| Water Extras Yn: | Yes |
| Water Frontage Feet Lake: | 132 |
| Water Frontage Feet Lake Chain: | 132 |
| Waterfront Feet Total: | 264 |
| Water View: | Yes |
| Yrs Of Owner Prior To Leasing Re: | 0 |
| Association Name: | Leland Management |
| Association Phone: | 407909-9099 |
| Association 2 Yn: | 0 |
| Attribution Contact: | 407-644-3295 |
| Originating System Name : | Stellar MLS |
| Community Association Water Features: | Fishing |
| Dock Description: | Dock - Covered |
| Dock Dimensions: | 10X20 |
| Dock Yn: | Yes |
| In Law Suite Description: | 1 Bathroom, 1 Bedroom, Attached |
| In Law Suite Under Air Sq Ft: | 372.00 |
| In Law Suite Yn: | Yes |
| Green Energy Generation Yn: | No |
| Listing Contract Date: | 2026-07-15 |
| Fireplace?: | Yes |
| Pool Private?: | Yes |
Mortgage Calculator
Copyright 2026 My Florida Regional MLS DBA Stellar MLS. All rights reserved. Information deemed reliable but is not guaranteed. The data relating to real estate for sale on this web site comes in part from the Internet Data Exchange Program of My Florida Regional MLS DBA Stellar MLS. Real estate listings held by brokerage firms other than the owner of this page include the name of the listing broker. Information provided is for consumer's personal, non-commercial use and may not be used for any purpose other than to identify prospective properties consumers may be interested in purchasing. This site will be monitored for 'scraping' and any use of search facilities of data on the site other than by a consumer looking to purchase real estate is prohibited. Listing broker has attempted to offer accurate data, but buyers are advised to confirm all items. Information last updated on October 21, 2026 03:47 AM - ET


Based on information submitted to the MLS GRID as of October 21, 2026 03:47 AM - ET. All data is obtained from various sources and may not have been verified by broker or MLS GRID. Supplied Open House Information is subject to change without notice. All information should be independently reviewed and verified for accuracy. Properties may or may not be listed by the office/agent presenting the information. Properties displayed may be listed or sold by various participants in the MLS. Some listings have been excluded from this website.
IDX information is provided exclusively for consumers’ personal noncommercial use, that it may not be used for any purpose other than to identify prospective properties consumers may be interested in purchasing, that the data is deemed reliable but is not guaranteed by MLS GRID, and that the use of the MLS GRID Data may be subject to an end user license agreement prescribed by the Member Participant’s applicable MLS if any and as amended from time to time.
Property Last Updated: October 21, 2026 03:47 AM - ET