5138 FAIRWAY OAKS DR
Windermere, FL 34786
$4,999,500
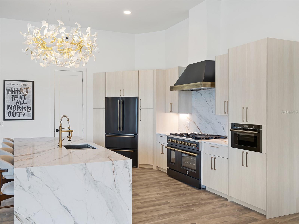
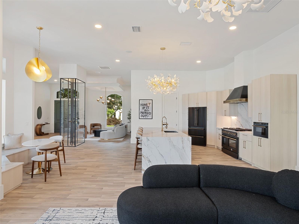
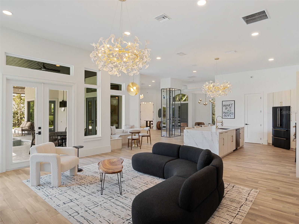
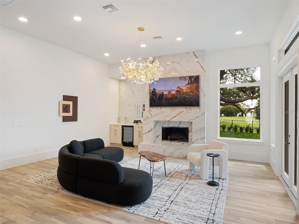
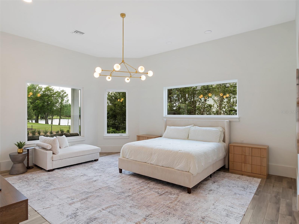
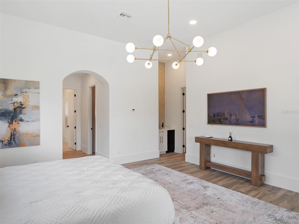
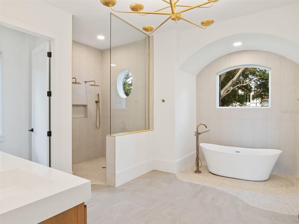
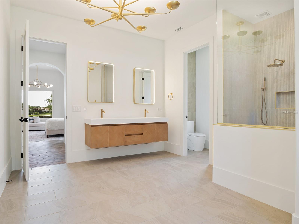
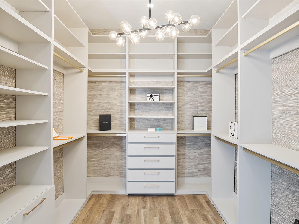
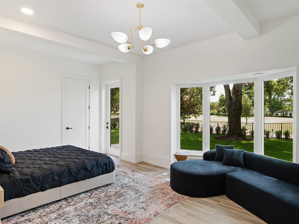
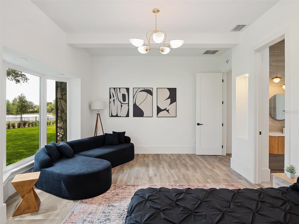
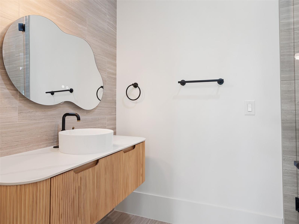
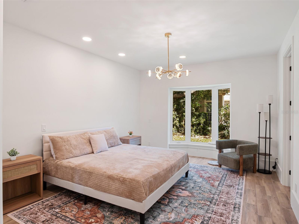
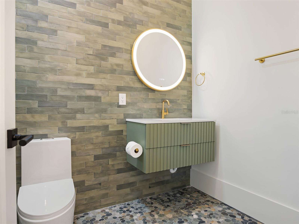
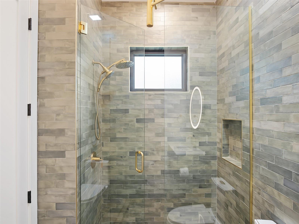
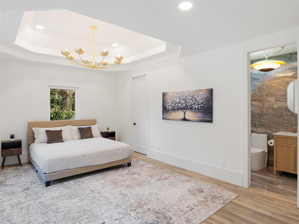
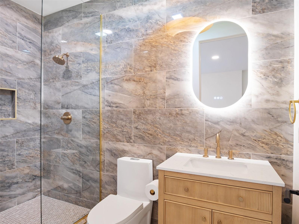
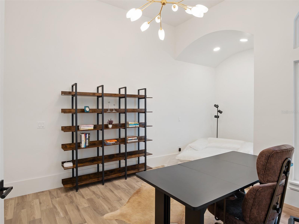
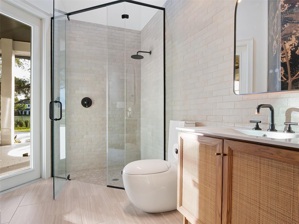
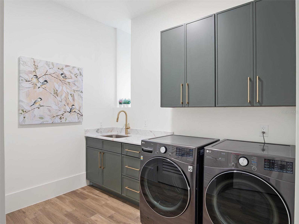
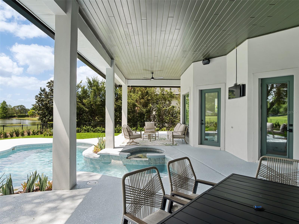
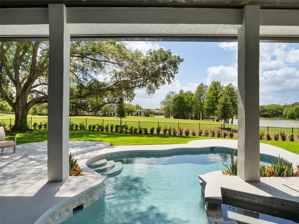
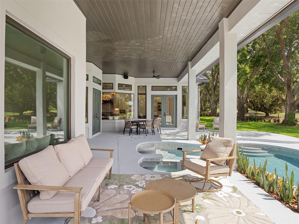
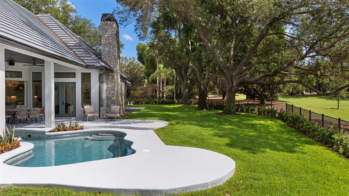
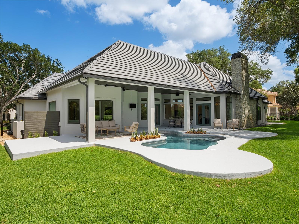
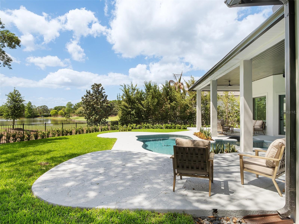
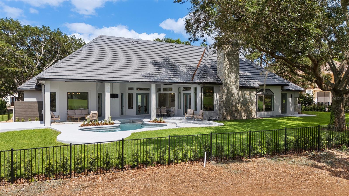
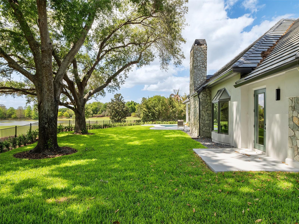
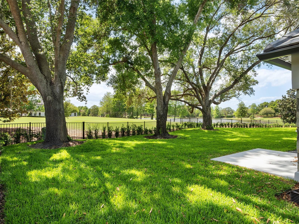
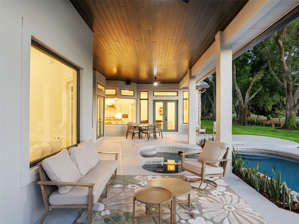
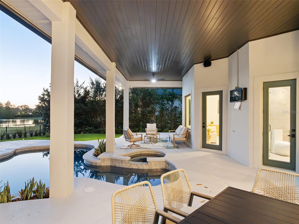
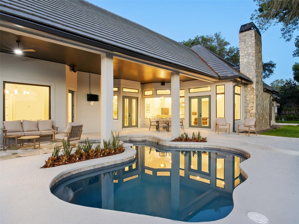
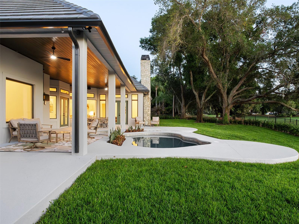
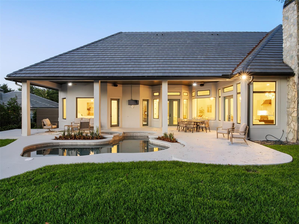
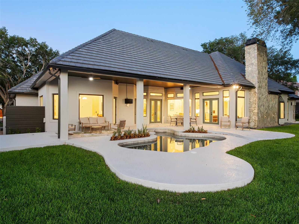
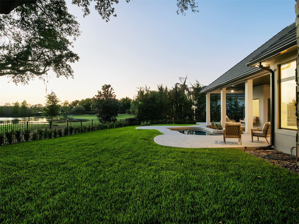
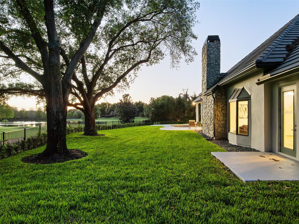
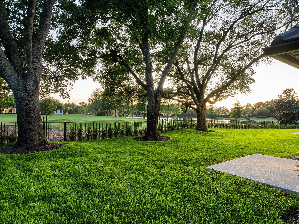
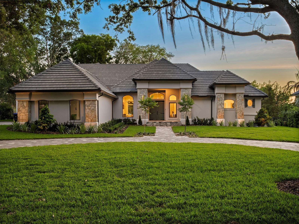
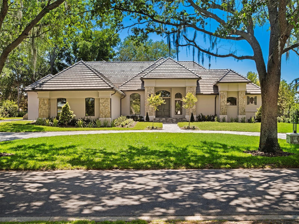
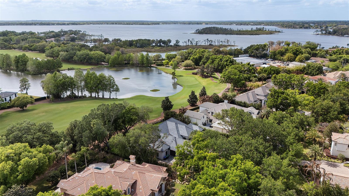
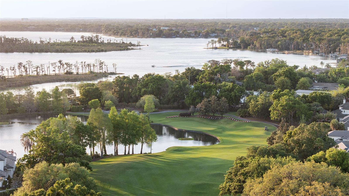
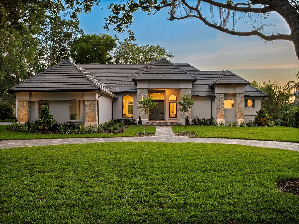
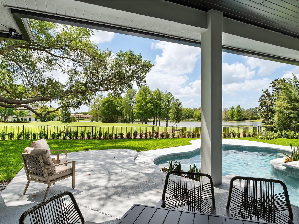
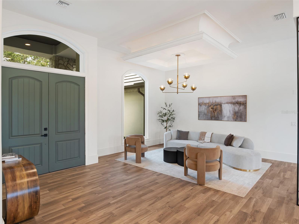
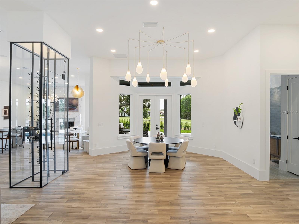
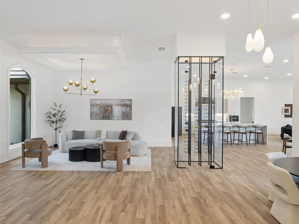
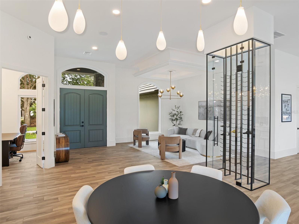
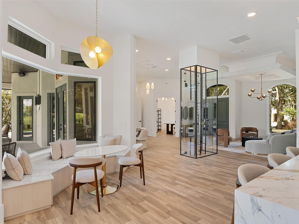
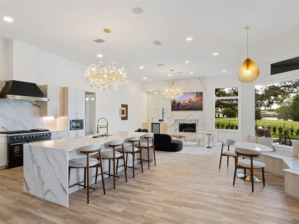
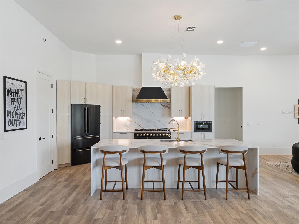
Set along Isleworth’s signature 12th fairway, this fully reimagined estate captures the essence of refined golf course living within the renowned Isleworth Golf & Country Club—recognized among the finest private club communities in the world. Encompassing more than 4,300 square feet, the single-story residence has been completely transformed inside and out. Thoughtfully redesigned interiors showcase all-new flooring throughout, beautifully renovated bedrooms and baths, and a striking glass-enclosed wine tower serving as a true centerpiece that is both functional and an unforgettable conversation element anchoring the main living spaces. Every detail throughout the home has been elevated, from designer lighting installations that bring character and sophistication to each room, to the seamless flow of living and entertaining spaces. The kitchen is a true showpiece, featuring all-new appliances—including a striking black range with matching hood, refrigerator, and microwave—all accented with elegant gold detailing for a bold, designer-forward statement. Custom cabinetry is paired with exquisite countertops, highlighted by a dramatic waterfall-edge island that anchors the space and seamlessly blends everyday functionality with elevated, modern style.The outdoor living area features a reimagined pool and all-new pool deck creating a resort-style setting, perfectly positioned to take in breathtaking sunsets over the golf course and water. The half-acre homesite has been thoughtfully cleared and fenced to maximize both privacy and panoramic views, offering an exceptional backdrop for everyday living and entertaining alike. Framed by the fairways, the residence captures views of Lake Brenda - also known ...
+ Read More
Listing Courtesy of: ISLEWORTH REALTY LLC
407-909-9000
| Listing Id: | O6401757 |
|---|---|
| List Price: | $4,999,500 |
| Property Type: | Residential |
| Property Sub Type: | Single Family Residence |
| Status: | Active |
| Bedrooms Total: | 4 |
| Bathrooms Full: | 5 |
| Living Area: | 4,330 |
| Tax Annual Amount: | $19,599 |
| Lot Size Square Feet: | 21,939 |
| Lot Size Acres: | 0.5 |
| Architectural Style: | Traditional |
| Waterfront?: | No |
| City: | Windermere |
| County Or Parish: | Orange |
| Subdivision Name: | Isleworth |
| Postal Code: | 34786 |
| Year Built: | 1994 |
| Appliances: | Bar Fridge, Dishwasher, Disposal, Dryer, Electric Water Heater, Exhaust Fan, Freezer, Ice Maker, Microwave, Range, Range Hood, Refrigerator, Washer, Wine Refrigerator |
| Association Amenities: | Cable TV, Gated, Playground, Security |
| Association Fee: | $3,672 |
| Association Fee Frequency: | Quarterly |
| Association Fee Includes: | Guard - 24 Hour, Cable TV, Escrow Reserves Fund, Internet, Maintenance Grounds, Private Road, Security |
| Attached Garage?: | Yes |
| Bathrooms Total Integer: | 5 |
| Building Area Source: | Public Records |
| Building Area Total: | 5911 |
| Building Area Units: | Square Feet |
| Direction Faces: | Northeast |
| Foundation Details: | Slab |
| Construction Materials: | Block, Stucco |
| Cooling: | Central Air, Zoned |
| Fireplace Features: | Family Room |
| Directions: | From Apopka Vineland Road to West on Conroy Windermere to Left into Isleworth (Isleworth Country Club Drive) to Right on Fairway Oaks. |
| Elementary School: | Windermere Elem |
| Exterior Features: | Lighting, Rain Gutters |
| Fencing: | Other |
| Flooring: | Tile |
| Furnished: | Furnished |
| Garage Spaces: | 3 |
| Garage?: | Yes |
| Community Features: | Buyer Approval Required, Community Mailbox, Gated Community - Guard, Golf Carts OK, Playground, Street Lights |
| Heating: | Electric, Natural Gas |
| High School: | Olympia High |
| Interior Features: | Built-in Features, Ceiling Fans(s), Crown Molding, Eat-in Kitchen, Kitchen/Family Room Combo, Living Room/Dining Room Combo, Solid Surface Counters, Stone Counters, Thermostat, Walk-In Closet(s) |
| Laundry Features: | Corridor Access, Inside, Laundry Room |
| Levels: | One |
| Ownership: | Fee Simple |
| Living Area Source: | Public Records |
| Living Area Units: | Square Feet |
| Lot Features: | Landscaped, On Golf Course, Oversized Lot |
| Lot Size Acres: | 0.5 |
| Middle Or Junior School: | Chain of Lakes Middle |
| MLS Area Major: | 34786 - Windermere |
| MLS Area Major: | 34786 - Windermere |
| Original List Price: | $5,500,000 |
| Parcel Number: | 16-23-28-3899-01-080 |
| Parking Features: | Circular Driveway, Garage Door Opener, Garage Faces Side |
| Patio And Porch Features: | Covered, Rear Porch |
| Pets Allowed: | Breed Restrictions |
| Pool Features: | Deck, Heated, In Ground |
| Township: | 23 |
| Road Surface Type: | Paved |
| Roof: | Tile |
| Listing Terms: | Cash, Conventional |
| Tax Year: | 2025 |
| Security Features: | Gated Community, Security Gate |
| Sewer: | Septic Tank |
| Special Listing Conditions: | None |
| Water Body Name: | LAKE BRENDA AKA HOURGLASS POND |
| State Or Province: | FL |
| Association?: | Yes |
| Utilities: | Cable Connected, Electricity Connected, Fiber Optics, Natural Gas Connected, Water Connected |
| View: | Golf Course, Water |
| Water Source: | Public |
| Public Survey Range: | 28 |
| Public Survey Section: | 16 |
| Zoning: | P-D |
| Spa Features: | Heated, In Ground |
| Spa?: | Yes |
| Additional Lease Restrictions: | Per Isleworth Community Association (ICA) |
| Additional Water Information: | The Isleworth community is set along six of the lakes within the much desirable Butler Chain of Lakes. We offer a private, community boat ramp for our residents eager to enjoy these great waters. |
| Amenities Additional Fees: | Club amenities are available to Club members only. Residents of the community are not required to join the Isleworth Golf & Country Club. |
| Approval Process: | Per Isleworth Community Association (ICA) |
| Association Approval Required Yn: | Yes |
| Association Email: | dan.oconnell@Isleworth.com |
| Association Fee Requirement: | Required |
| Available For Lease Yn: | Yes |
| Building Area Total Srch Sq M: | 549.15 |
| Calculated List Price By Calcula: | 1154.62 |
| Cddyn: | No |
| Dprurl: | https://www.workforce-resource.com/dpr/listing/MFRMLS/O6401757?w=Agent&skip_sso=true |
| Dprurl 2: | https://www.workforce-resource.com/dpr/listing/MFRMLS/O6401757?w=Customer |
| Dpryn: | No |
| Exist Lse Tenant Yn: | No |
| Flood Zone Code: | X |
| Homestead Yn: | No |
| Lease Restrictions Yn: | No |
| Living Area Meters: | 402.27 |
| Lot Size Square Meters: | 2038 |
| Minimum Lease: | 8-12 Months |
| Monthly Hoa Amount: | $1,224 |
| Pet Restrictions: | Per Orange County breed restrictions, number limits and leash laws. |
| Realtor Info: | As-Is, Assoc approval required, No Sign |
| Room Count: | 13 |
| Sdeo yn: | No |
| Total Acreage: | 1/2 to less than 1 |
| Total Annual Fees: | $14,688 |
| Total Monthly Fees: | $1,224 |
| Unit Number Yn: | No |
| Water Access Yn: | No |
| Water Extras Yn: | No |
| Water View: | Yes |
| Yrs Of Owner Prior To Leasing Re: | 0 |
| Association Name: | Dan OConnell |
| Association Phone: | 407-909-2071 |
| Association 2 Yn: | 0 |
| Attribution Contact: | 407-909-9000 |
| Originating System Name : | Stellar MLS |
| Community Association Water Features: | Community Boat Ramp, Water Access |
| Dock Yn: | No |
| In Law Suite Yn: | No |
| Green Energy Generation Yn: | No |
| Listing Contract Date: | 2026-04-23 |
| Fireplace?: | Yes |
| Pool Private?: | Yes |
Mortgage Calculator
Copyright 2026 My Florida Regional MLS DBA Stellar MLS. All rights reserved. Information deemed reliable but is not guaranteed. The data relating to real estate for sale on this web site comes in part from the Internet Data Exchange Program of My Florida Regional MLS DBA Stellar MLS. Real estate listings held by brokerage firms other than the owner of this page include the name of the listing broker. Information provided is for consumer's personal, non-commercial use and may not be used for any purpose other than to identify prospective properties consumers may be interested in purchasing. This site will be monitored for 'scraping' and any use of search facilities of data on the site other than by a consumer looking to purchase real estate is prohibited. Listing broker has attempted to offer accurate data, but buyers are advised to confirm all items. Information last updated on October 21, 2026 12:22 AM - ET


Based on information submitted to the MLS GRID as of October 21, 2026 12:22 AM - ET. All data is obtained from various sources and may not have been verified by broker or MLS GRID. Supplied Open House Information is subject to change without notice. All information should be independently reviewed and verified for accuracy. Properties may or may not be listed by the office/agent presenting the information. Properties displayed may be listed or sold by various participants in the MLS. Some listings have been excluded from this website.
IDX information is provided exclusively for consumers’ personal noncommercial use, that it may not be used for any purpose other than to identify prospective properties consumers may be interested in purchasing, that the data is deemed reliable but is not guaranteed by MLS GRID, and that the use of the MLS GRID Data may be subject to an end user license agreement prescribed by the Member Participant’s applicable MLS if any and as amended from time to time.
Property Last Updated: October 21, 2026 12:22 AM - ET