27737 COUNTY ROAD 44A
Eustis, FL 32736
$2,999,999
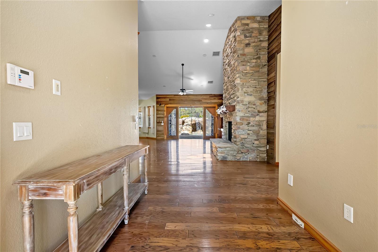
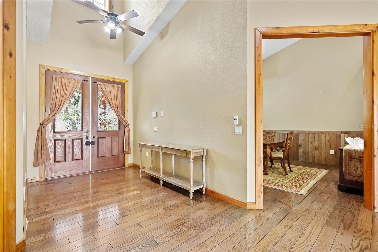
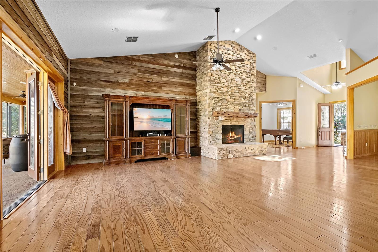
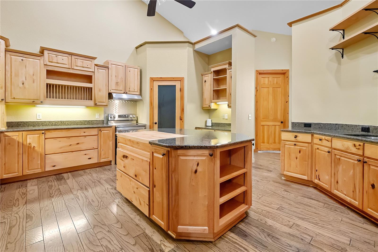
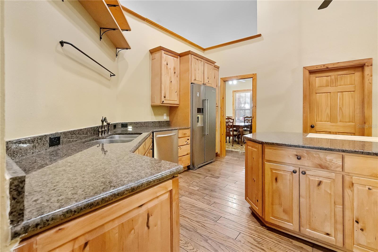
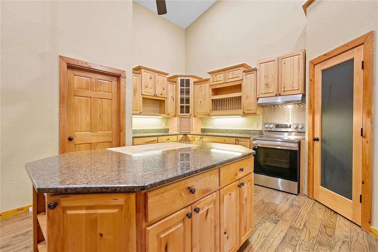
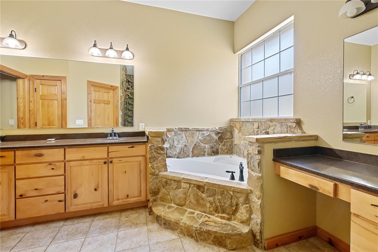
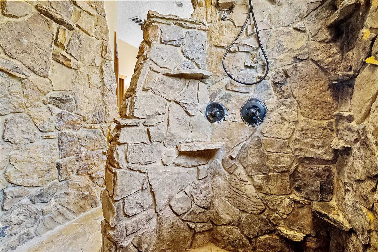
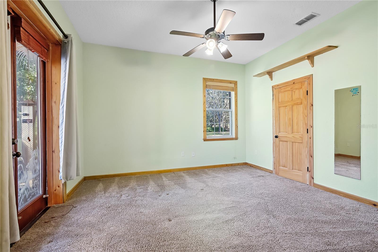
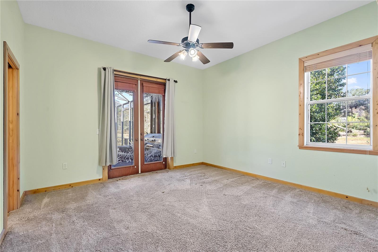
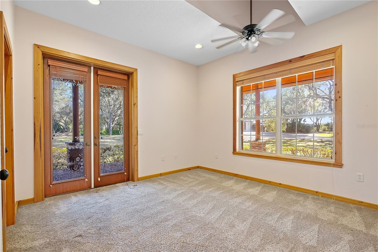
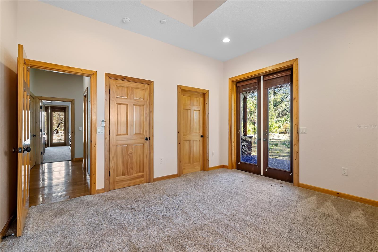
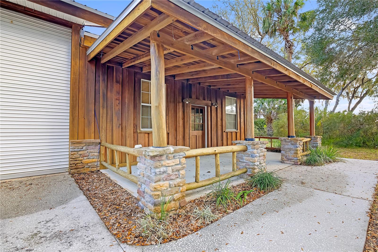
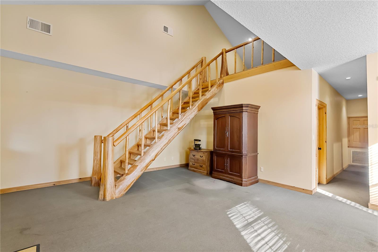
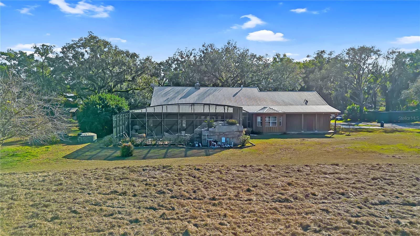
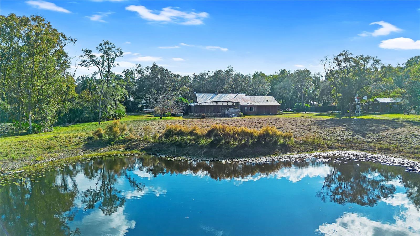
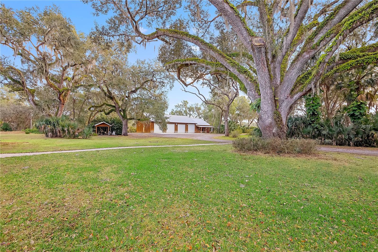
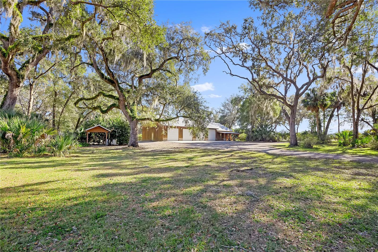
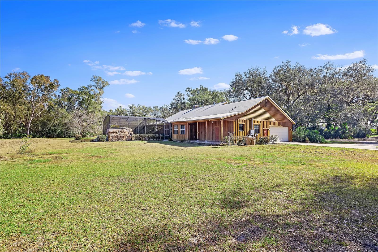
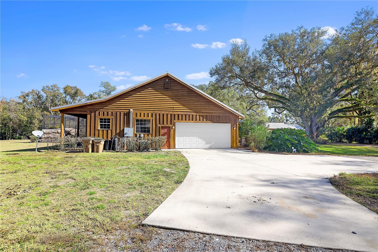
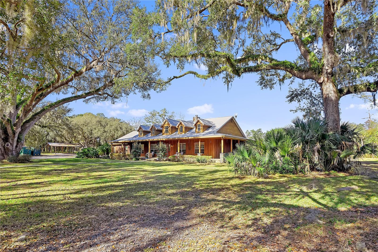
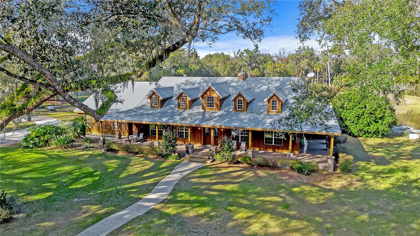
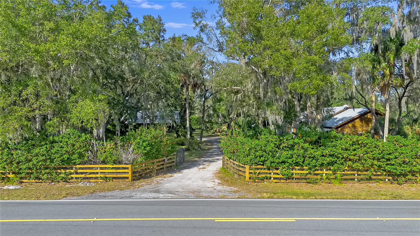
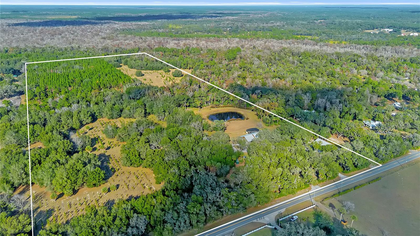
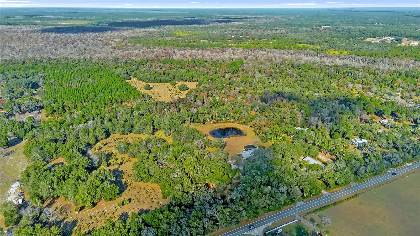
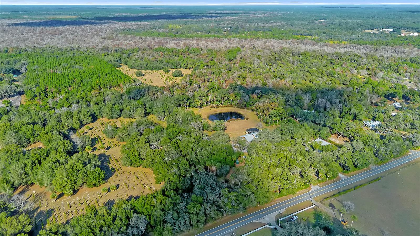
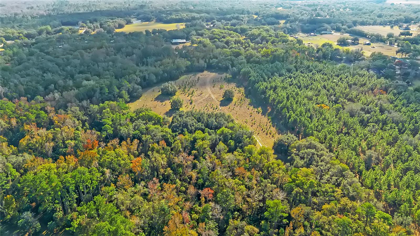
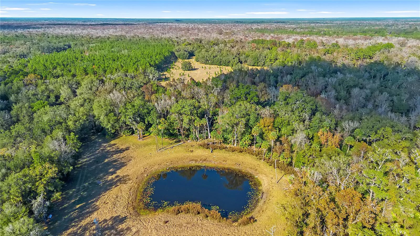
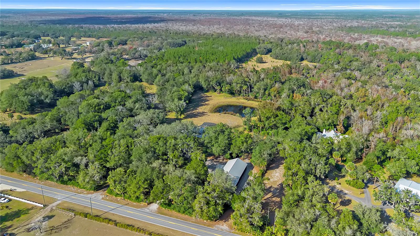
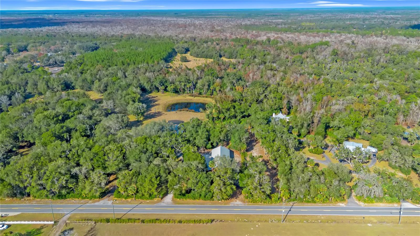
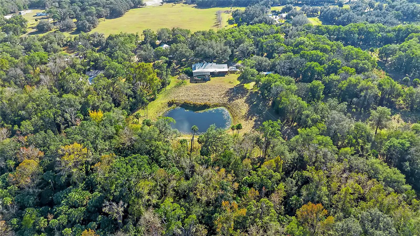
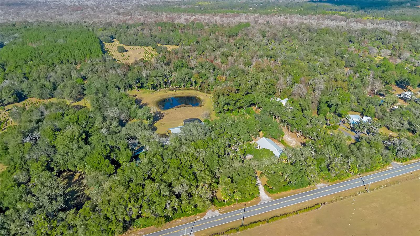
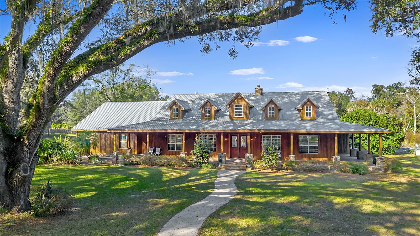
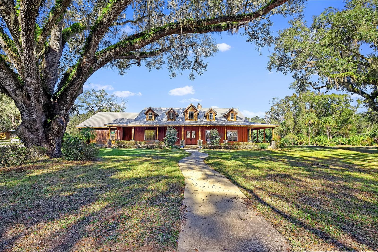
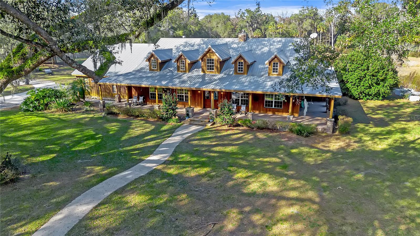
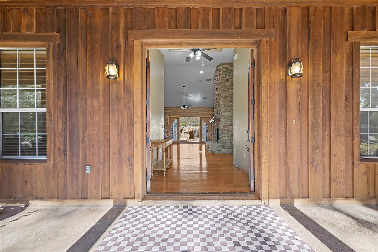
Virtually Staged. Welcome to a rare and extraordinary legacy property where time slows, nature surrounds you, and possibilities stretch as far as the eye can see. Set across 66 awe-inspiring acres, this rustic custom estate is enveloped by towering, century-old oak trees, creating a breathtaking canopy of beauty, privacy, and timeless elegance.
Built for comfort and peace of mind, this home features solid concrete construction, reinforced openings, insulated interior wall, built in pest control system designed for durability, efficiency, and long-term value.
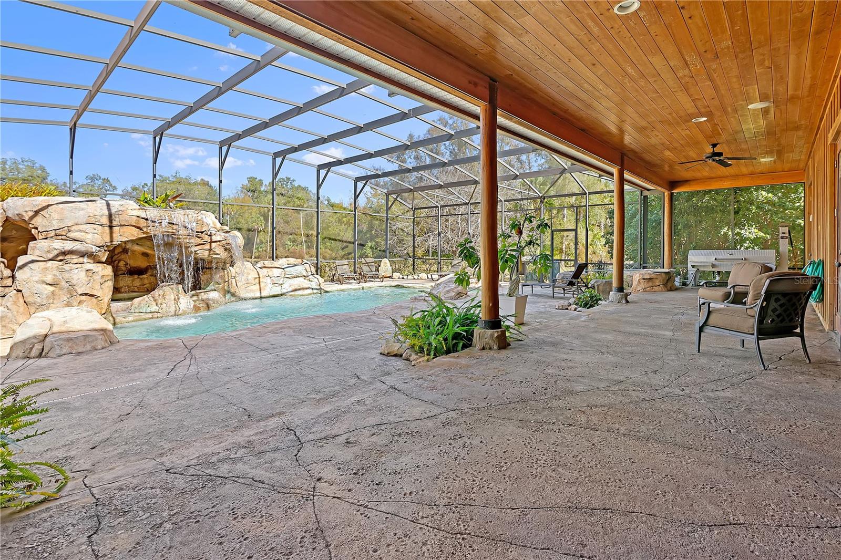
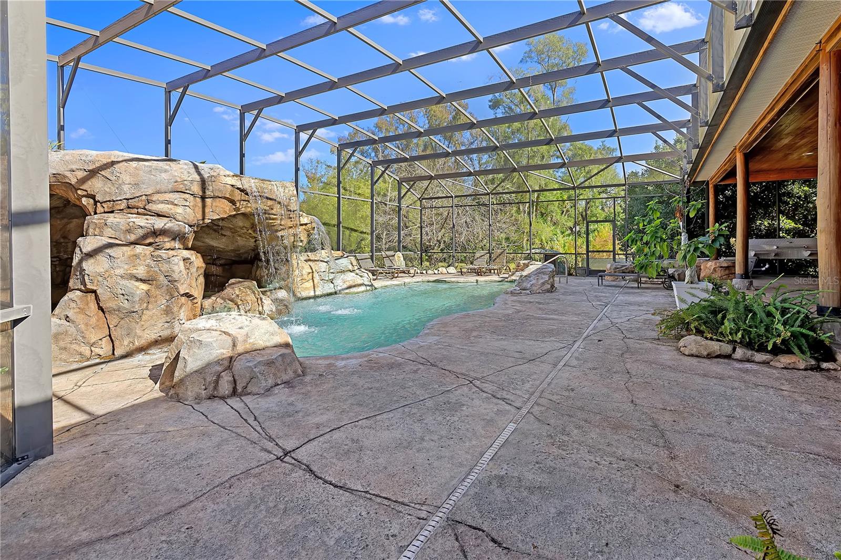
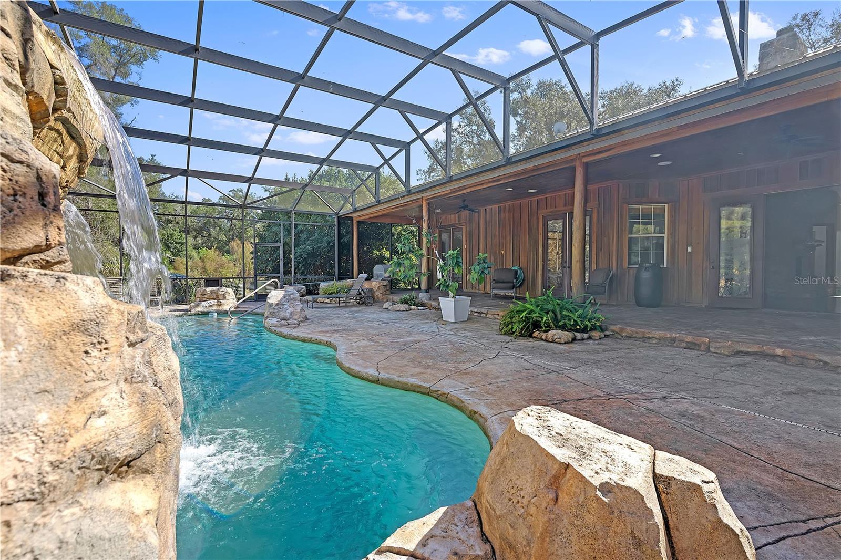
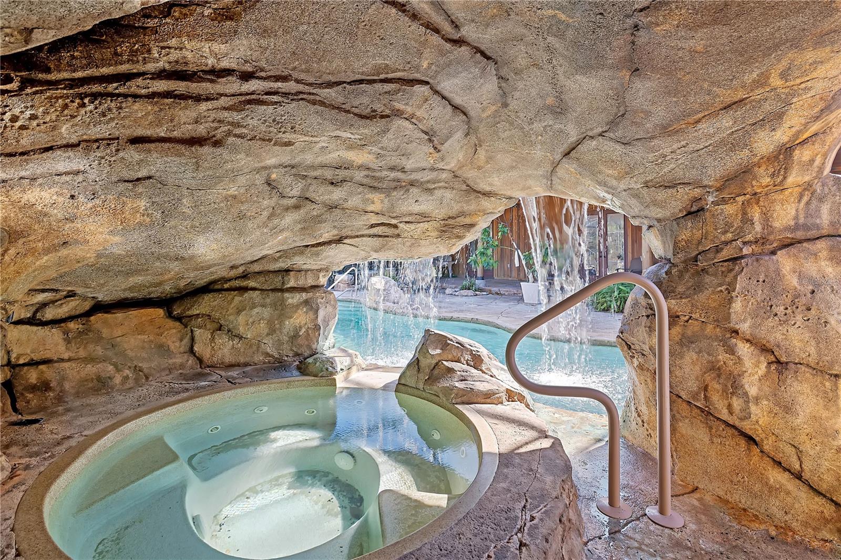
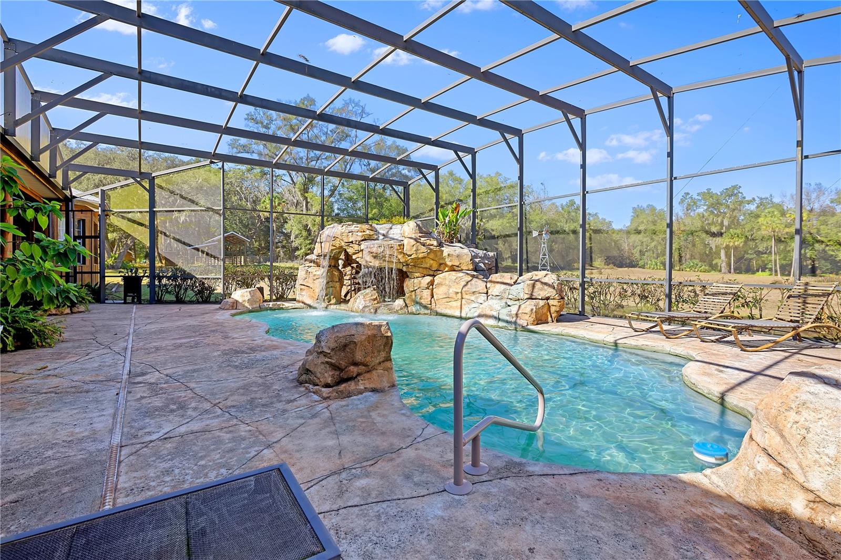
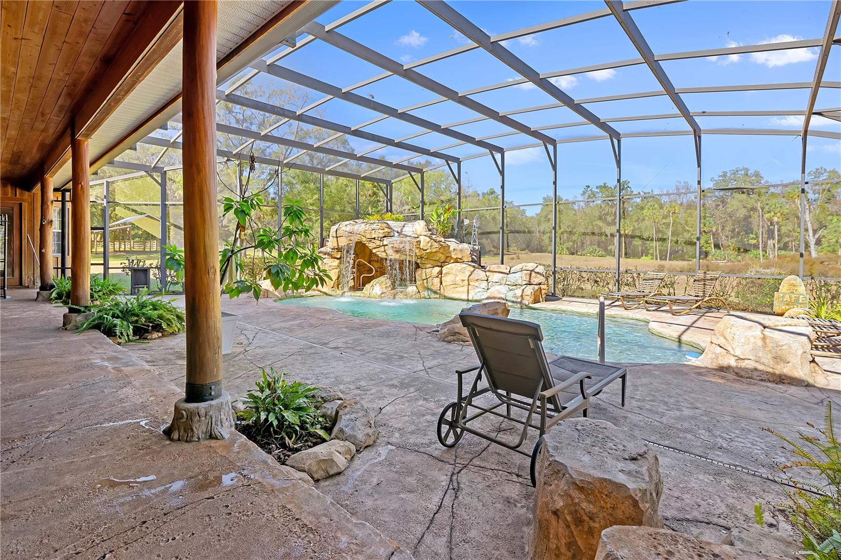
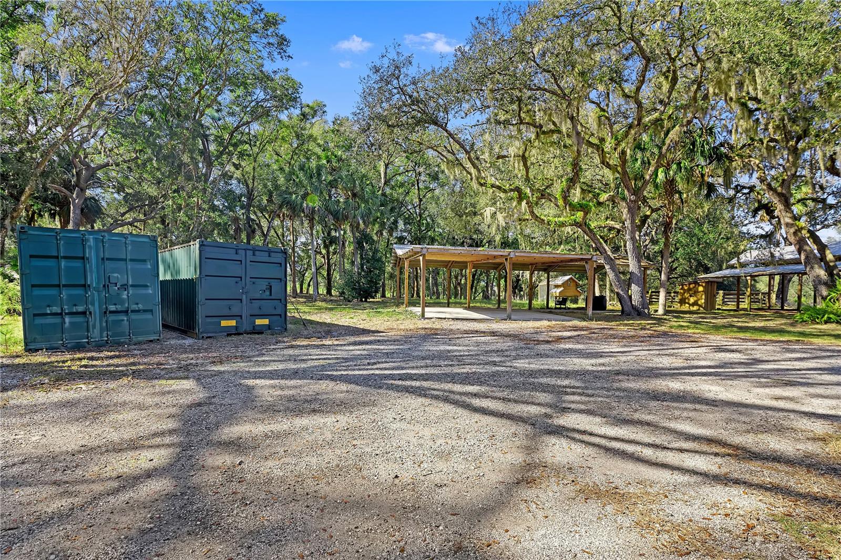
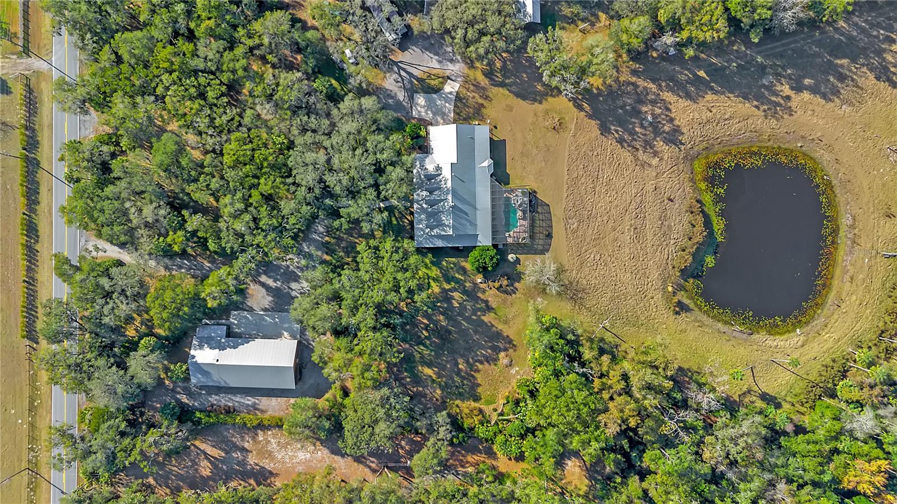
This is more than a home—it’s a private sanctuary. A place where horses can run free, cattle can graze peacefully, and beautiful scenic trails invite you to explore your land at sunrise or sunset. Cast a line into your private pond or surrender to total relaxation in the freeform resort-style pool, complete with a dramatic grotto and soothing hot tub—your own secluded oasis under the Florida sky.
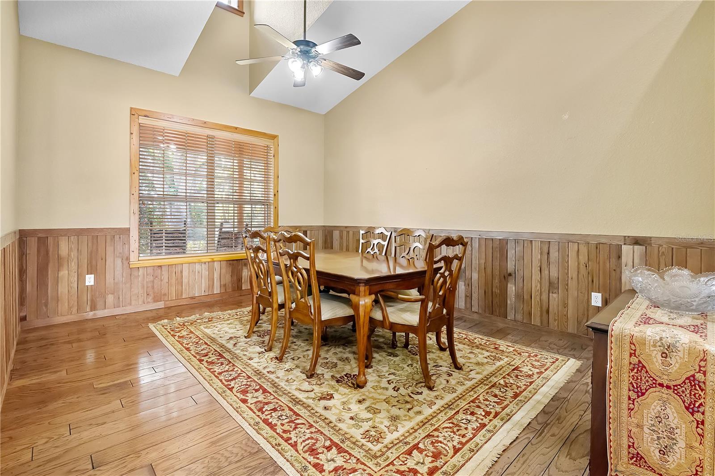
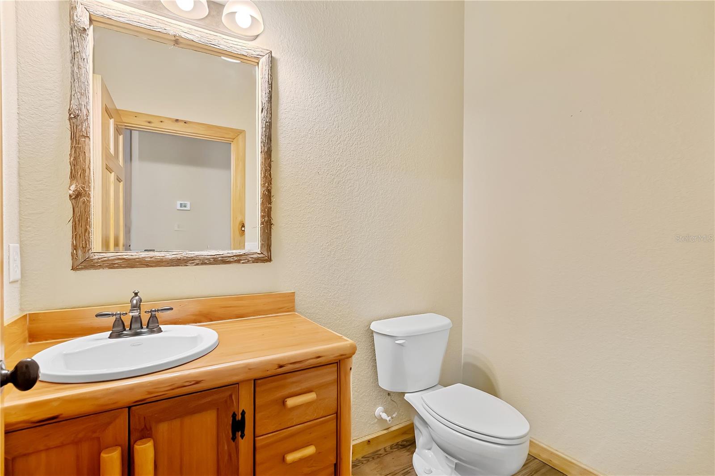
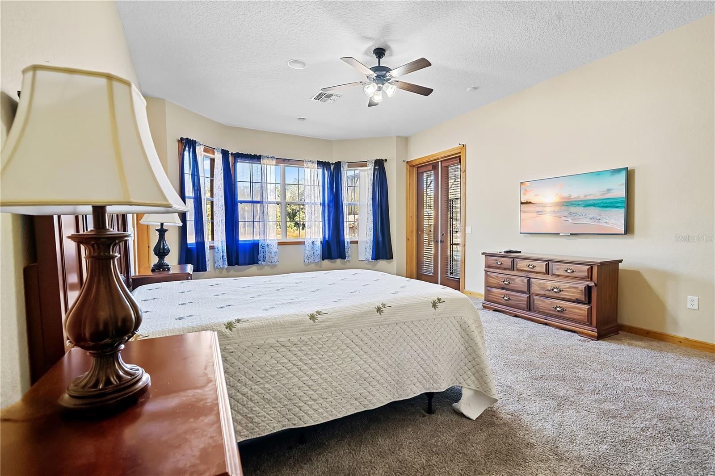
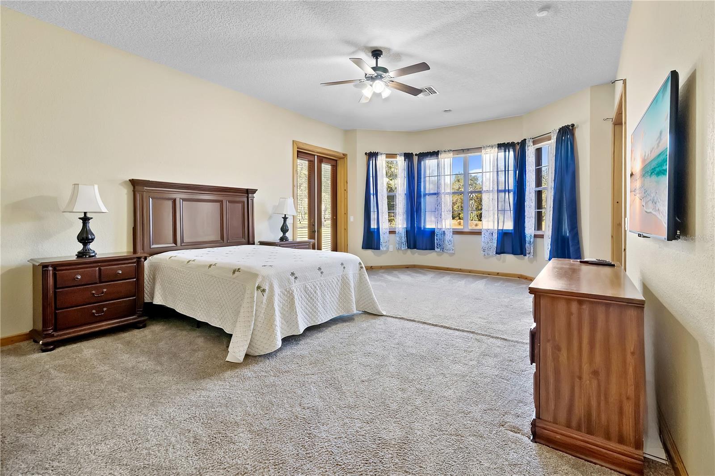
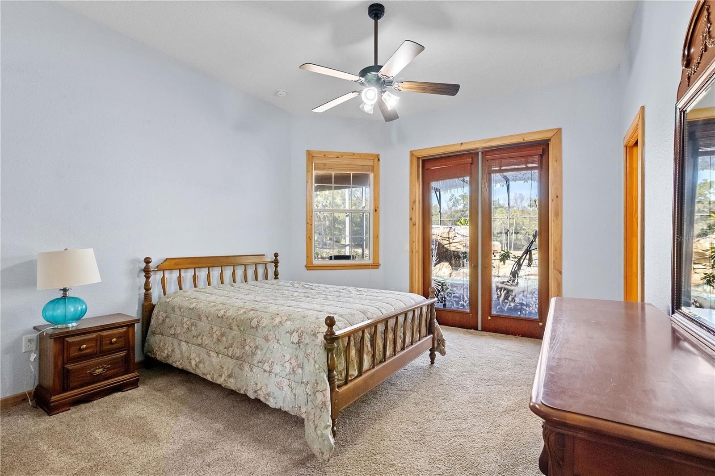
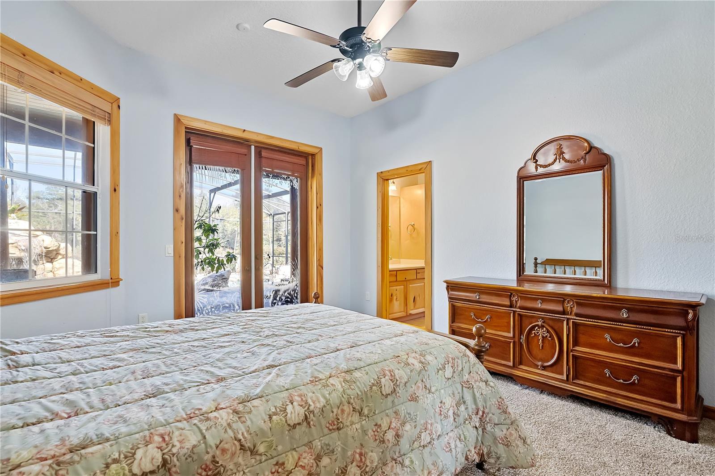
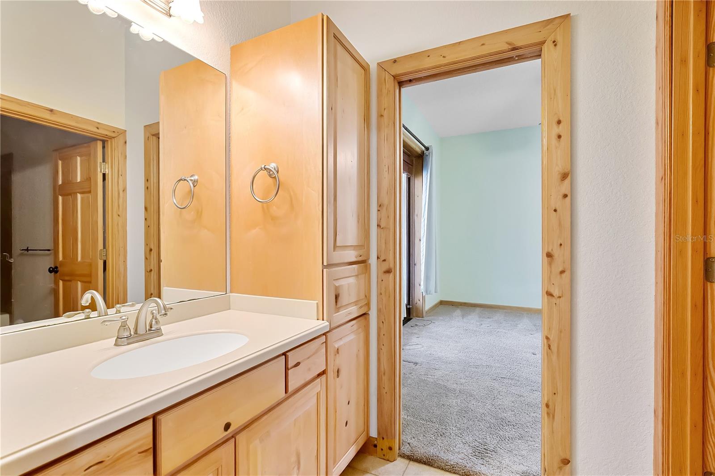
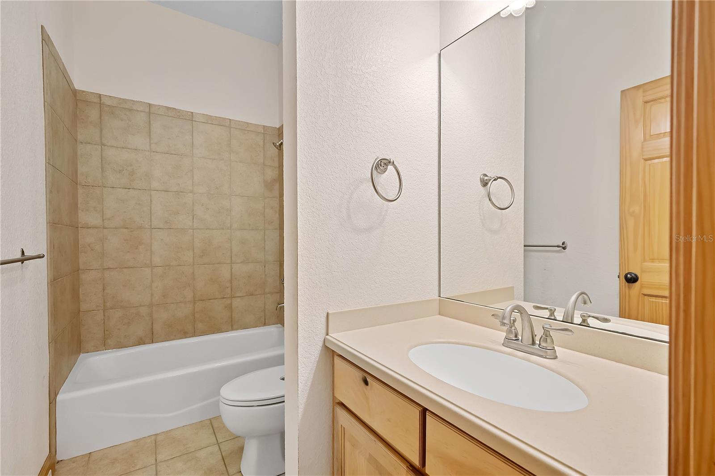
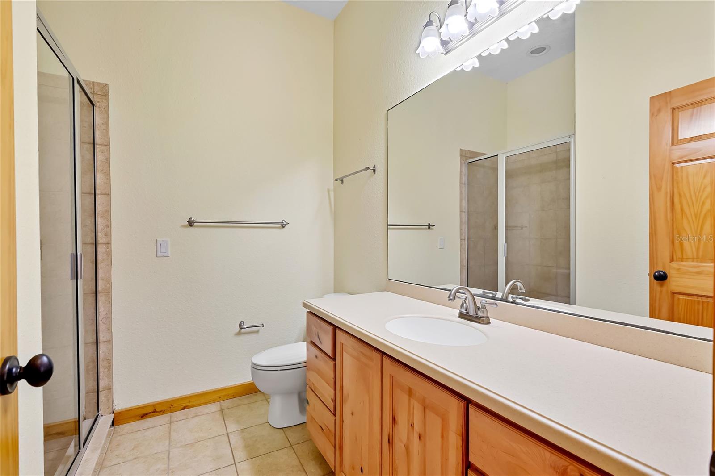
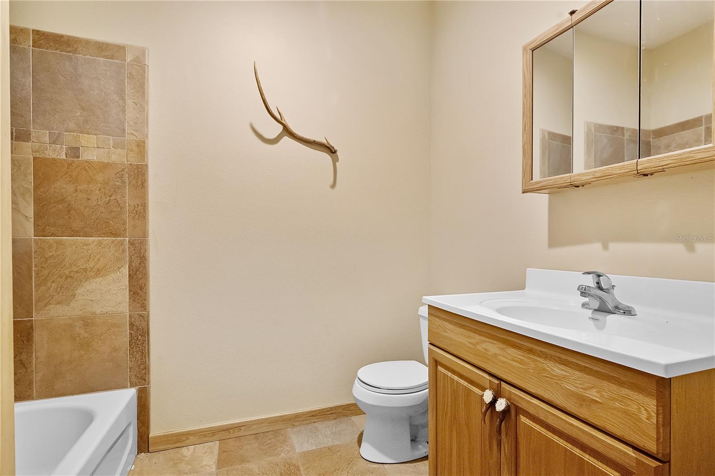
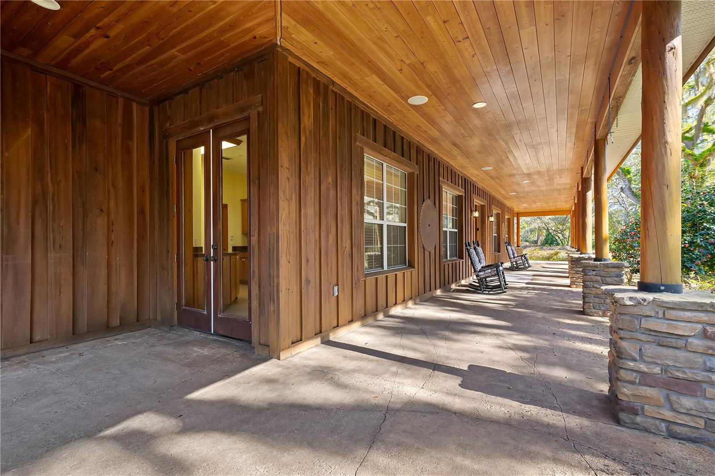
The 4-bedroom, 3 1/2-bath ranch-style residence was crafted for both grand entertaining and quiet moments of reflection. Multiple expansive porches beckon you to linger, breathe deeply, and take in the serenity that only wide-open land can promise. Gather family and friends for unforgettable celebrations in the main home, then retreat to the separate in-law suite, perfectly suited for guests, extended family, or a private executive office tucked away from the world.
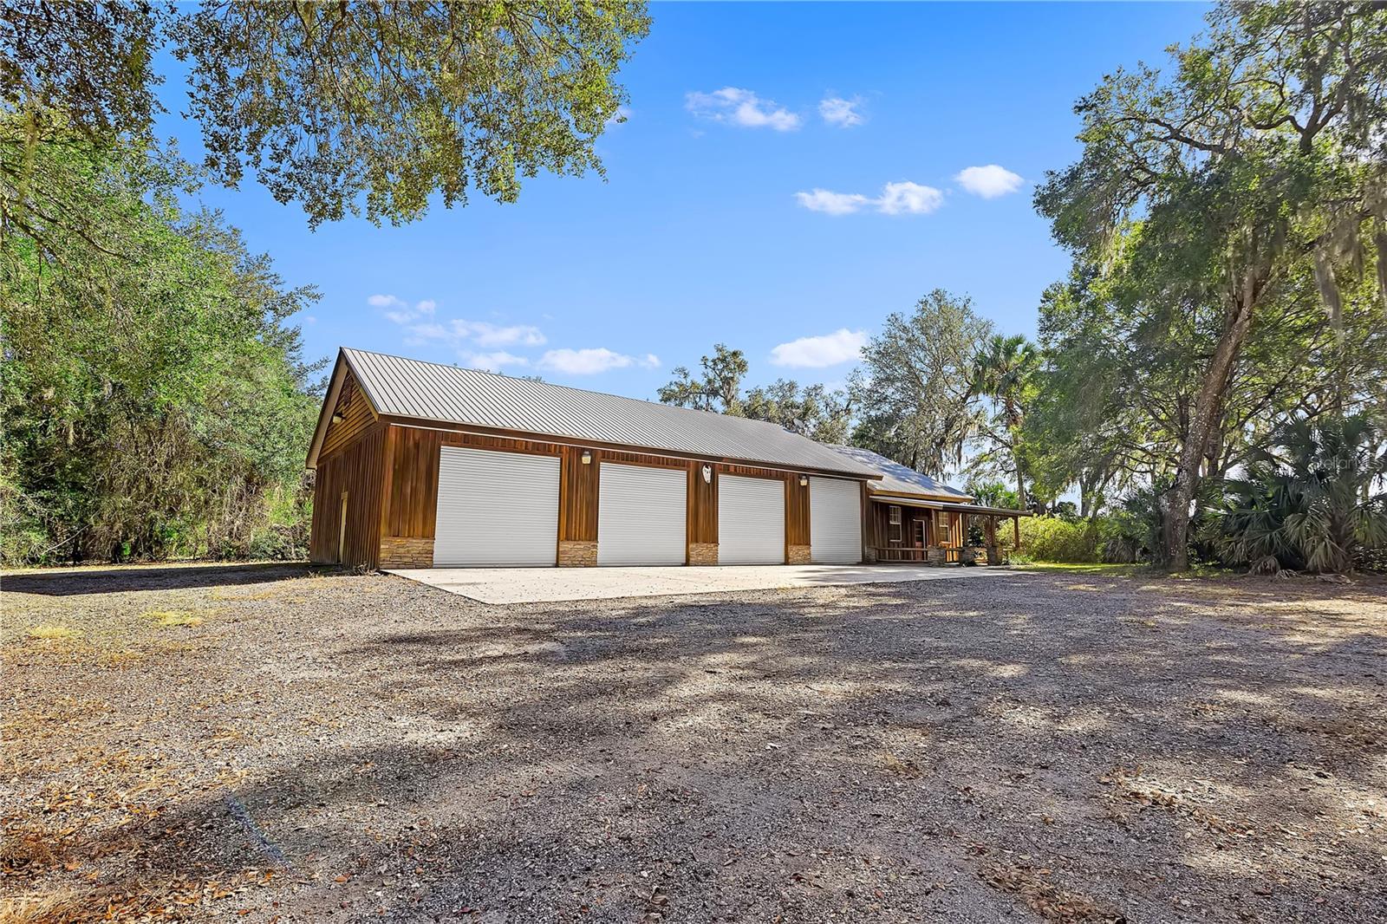
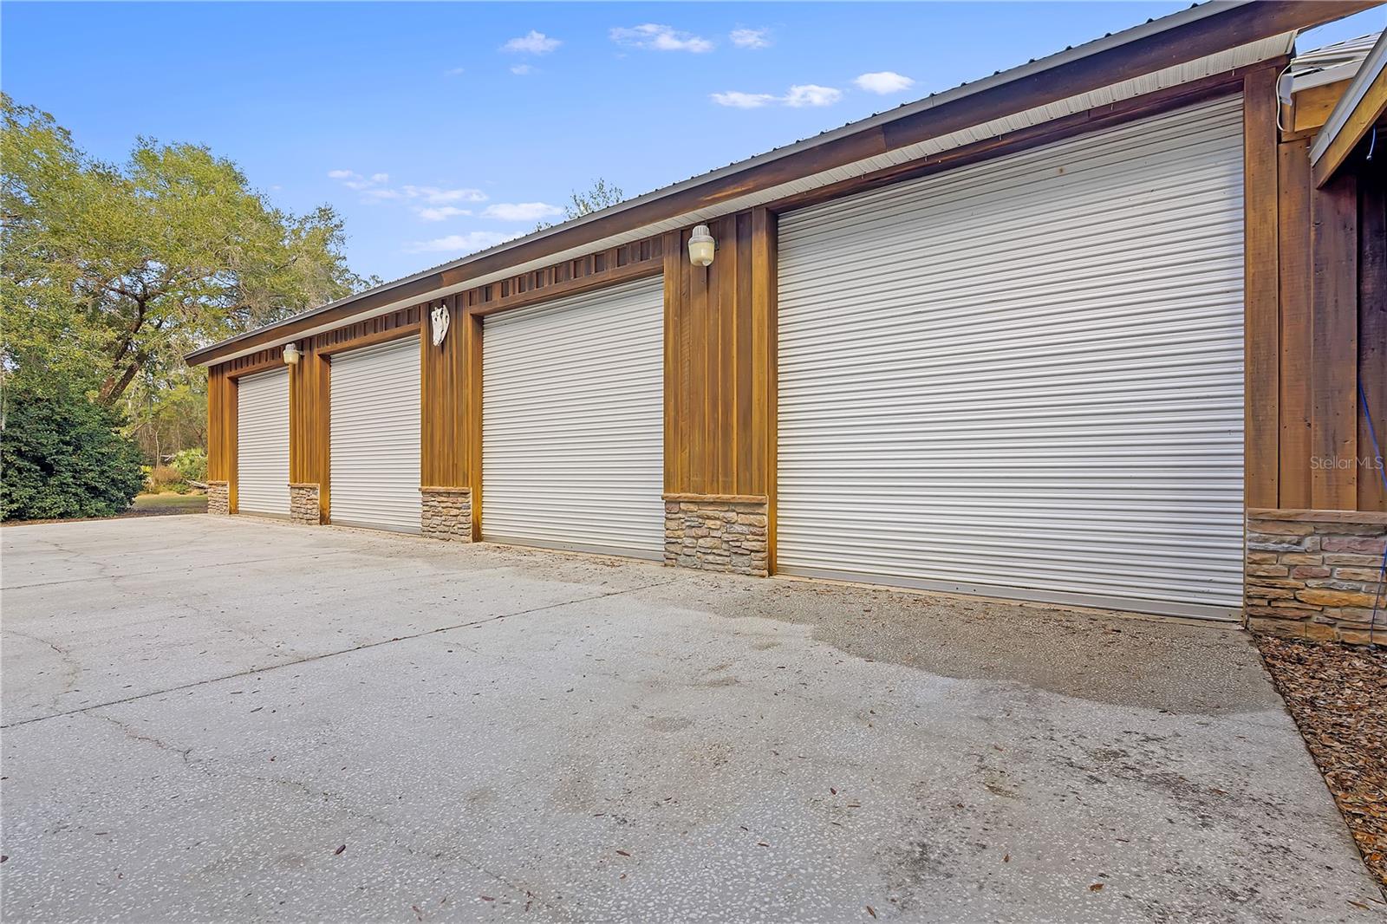
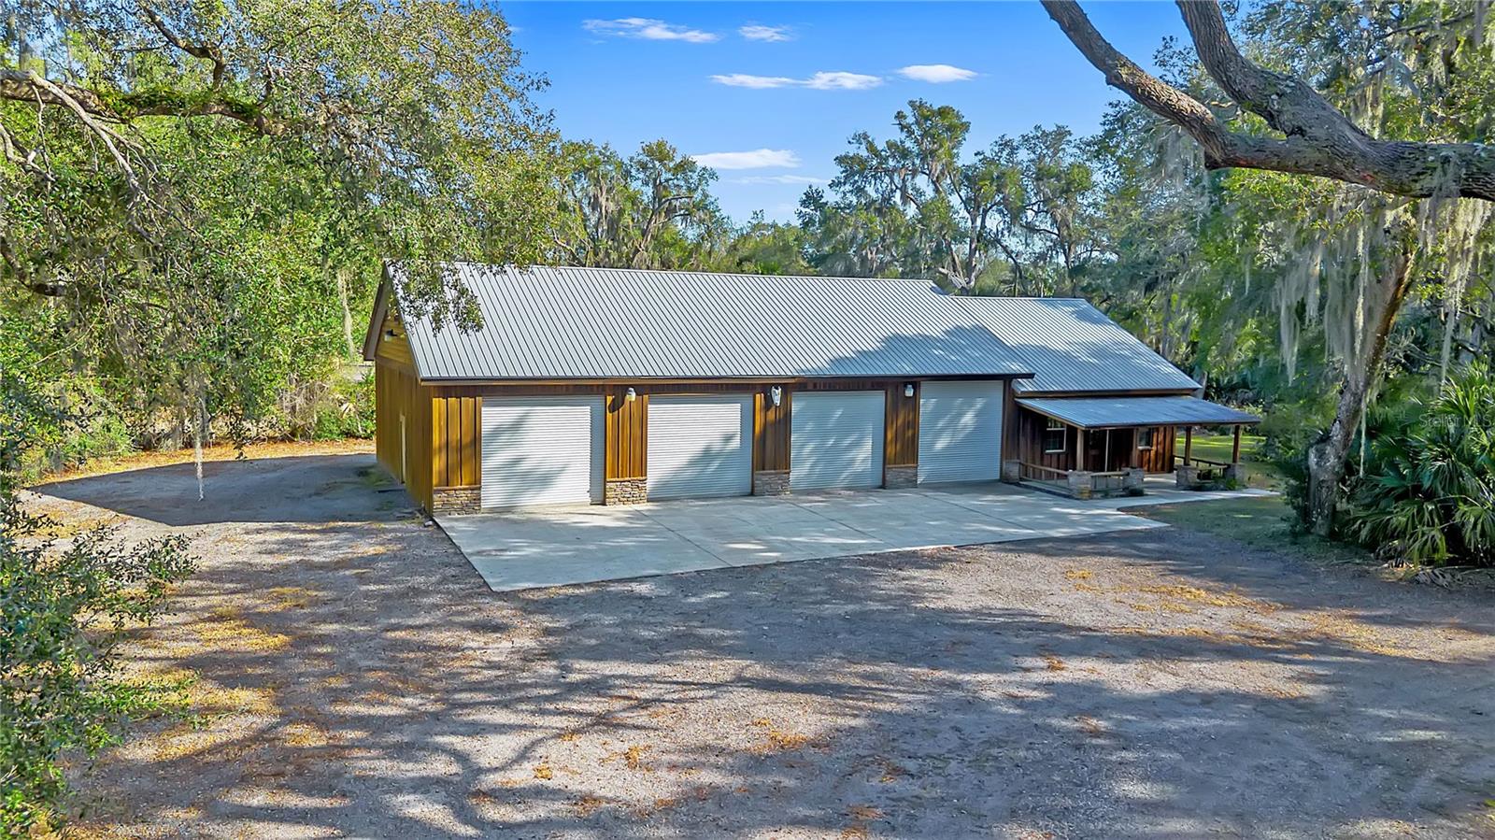
An attached oversized four space garage provides ample space for all your passions—boats, ATVs, equipment, and adventure vehicles—ensuring this estate supports every lifestyle, from ...
+ Read More
Listing Courtesy of: BEAR TEAM REAL ESTATE
407-228-1112
| Listing Id: | O6371691 |
|---|---|
| List Price: | $2,999,999 |
| Property Type: | Residential |
| Property Sub Type: | Single Family Residence |
| Status: | Active |
| Bedrooms Total: | 4 |
| Bathrooms Full: | 3 |
| Bathrooms Half: | 1 |
| Living Area: | 3,866 |
| Tax Annual Amount: | $11,059 |
| Lot Size Square Feet: | 448,668 |
| Lot Size Acres: | 66.0 |
| Architectural Style: | Craftsman, Ranch |
| Waterfront?: | Yes |
| City: | Eustis |
| County Or Parish: | Lake |
| Subdivision Name: | Metes And Bounds |
| Postal Code: | 32736 |
| Year Built: | 2005 |
| Additional Parcels?: | Yes |
| Appliances: | Dishwasher, Disposal, Dryer, Electric Water Heater, Exhaust Fan, Freezer, Range, Range Hood, Refrigerator, Washer, Water Softener |
| Builder Name: | Hubler Whitson |
| Bathrooms Total Integer: | 4 |
| Building Area Source: | Public Records |
| Building Area Total: | 6757 |
| Building Area Units: | Square Feet |
| Direction Faces: | South |
| Foundation Details: | Slab |
| Construction Materials: | Cedar, Frame, Wood Siding |
| Cooling: | Central Air, Zoned |
| Fireplace Features: | Living Room, Wood Burning |
| Directions: | FROM 441 NORTH, TURN RIGHT ONTO 44B, IN 2 MILES, TURN RIGHT ONTO SR 44.. IN 2 MILES, TURN LEFT ONTO CR 439. IN 2 MILES, TURN RIGHT ONTO 44A. IN 6.5 MILES, THIS STUNNING PROPERTY IS ON YOUR LEFT. Realtor Remarks: LAKE COUNTY PROPERTY APPRAISER'S REPORT MAY NOT REFLECT UPDATED PARCEL INFORMATION. ALL MEASUREMENTS TO BE VERIFIED BY BUYER'S AGENT. PROOF OF FINANCIAL QUALIFICATION REQUIRED AND MUST BE SUBMITTED BEFORE SHOWING. THANK YOU! SALE IS CONTINGENT UPON COURT AND BENEFICIARY APPROVAL AND MAY TAKE UP TO 30 DAYS. Parcels also included are: Parcel # 34-18-28-0004-000-06800, parcel # 34-18-28-0001-000-00200 and parcel # 34--18-28-0004-000-02100. |
| Elementary School: | Seminole Springs. Elem |
| Exterior Features: | Garden, Private Entrance, Private Yard, Storage |
| Fencing: | Barbed Wire, Fenced, Wire |
| Flooring: | Carpet, Ceramic Tile, Hardwood, Other, Tile, Wood |
| Furnished: | Unfurnished |
| Garage Spaces: | 3 |
| Garage?: | Yes |
| Heating: | Central, Electric, Propane |
| High School: | Eustis High School |
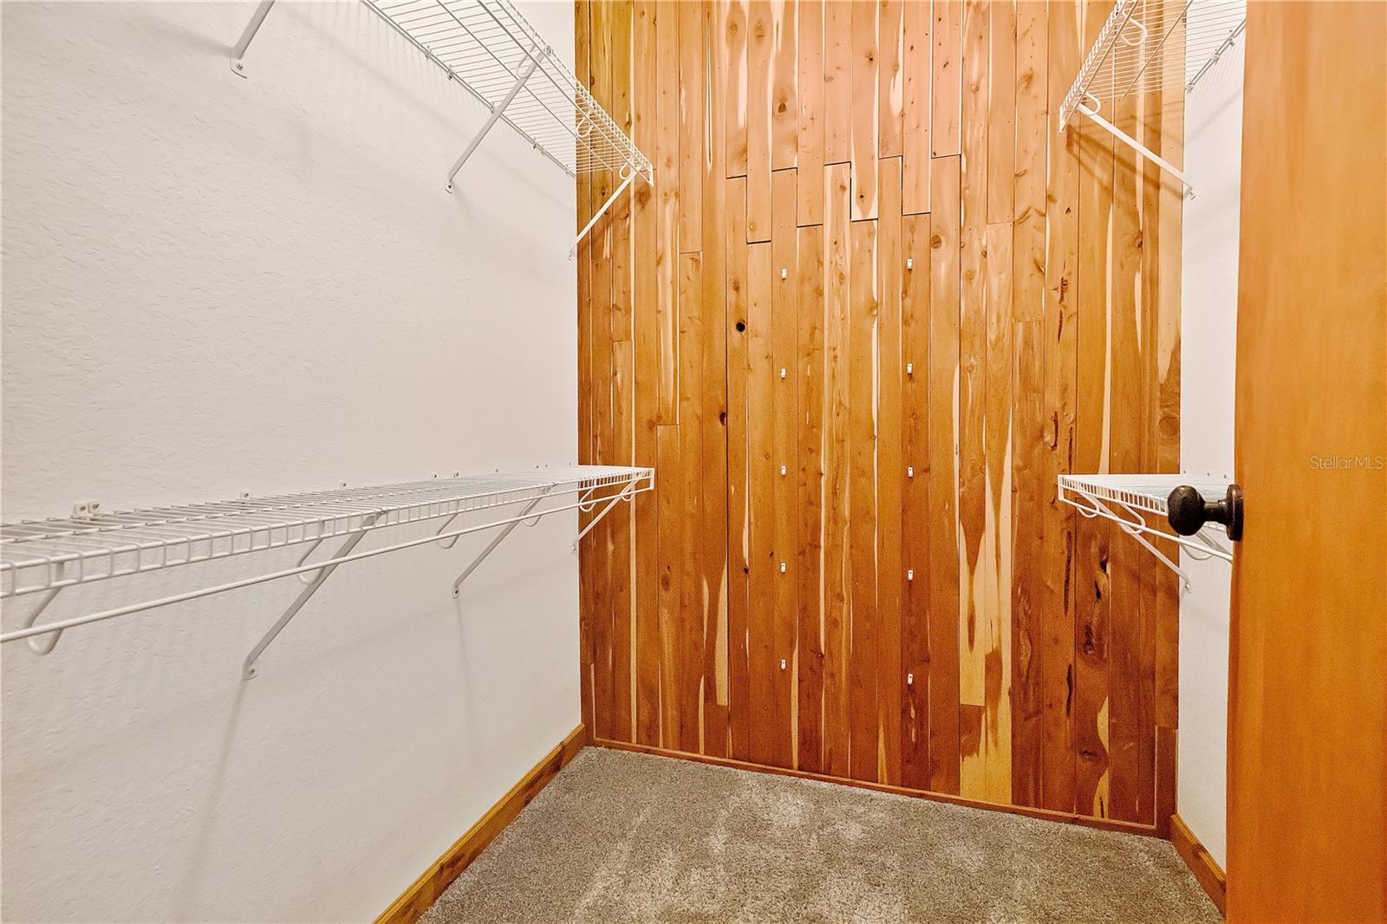
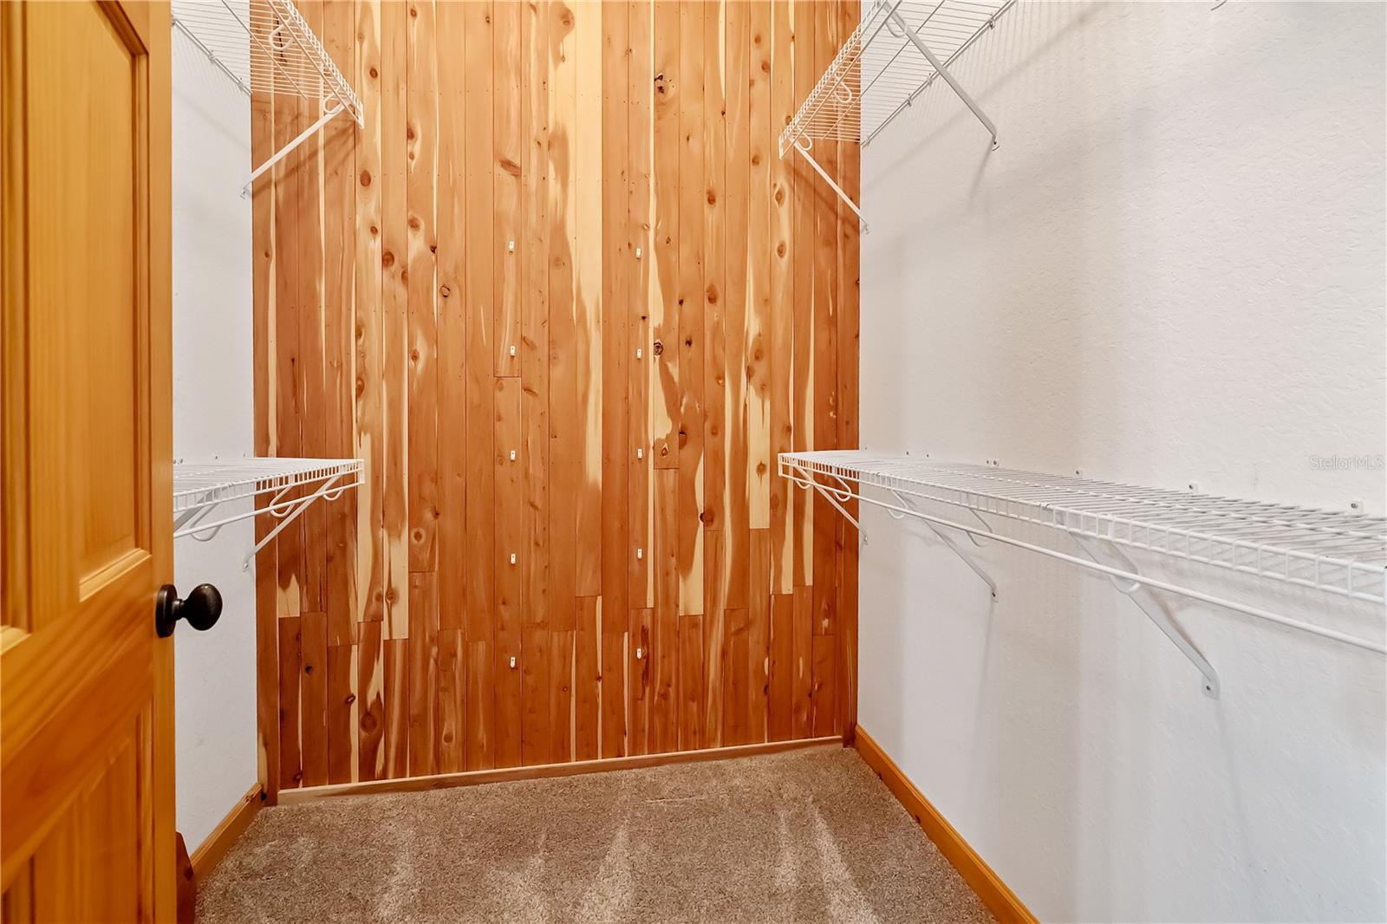
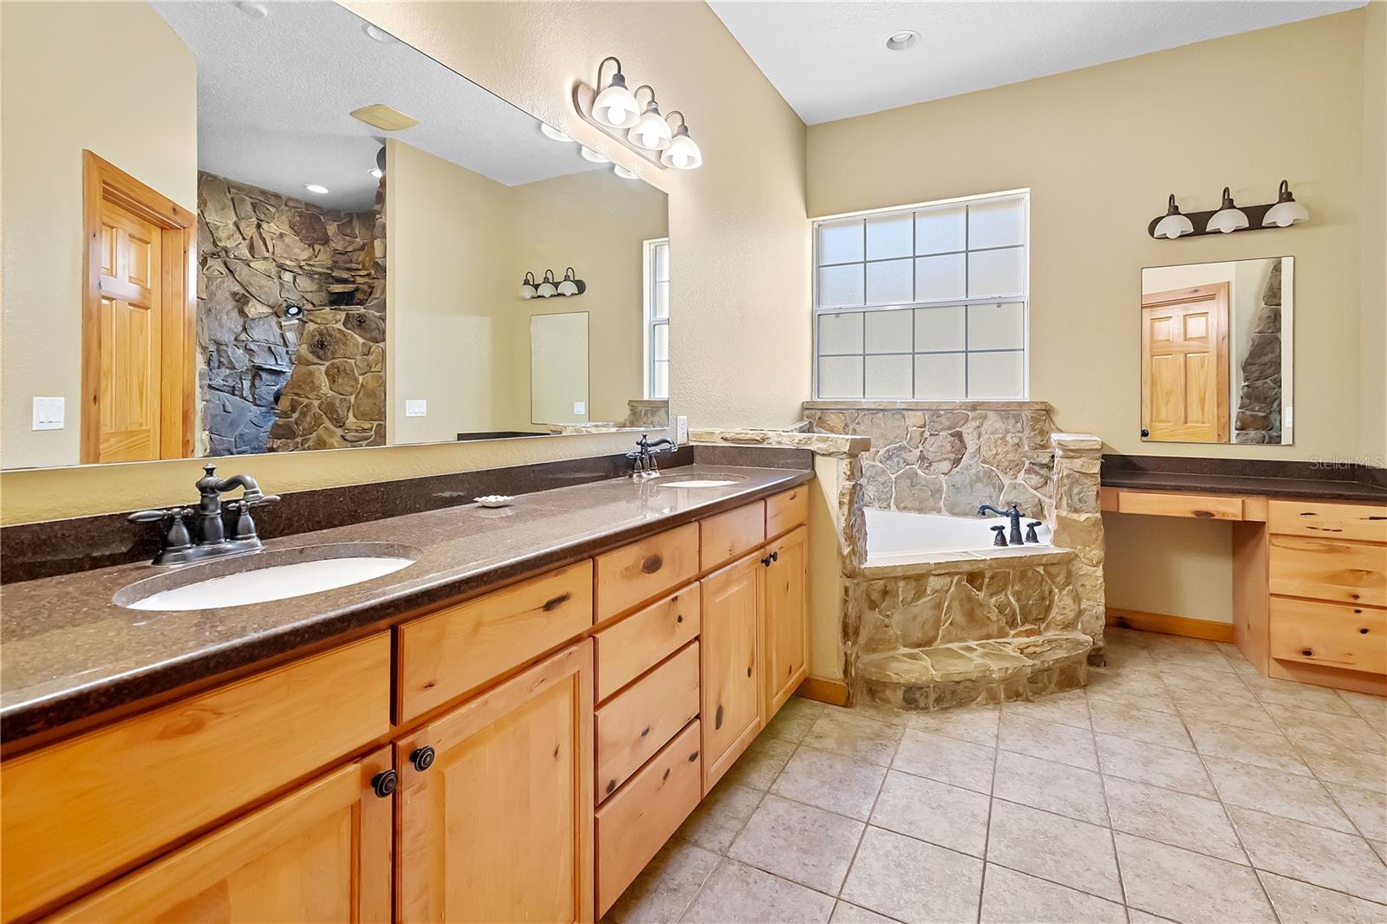
| Interior Features: | Attic Ventilator, Built-in Features, Cathedral Ceiling(s), Ceiling Fans(s), Eat-in Kitchen, High Ceilings, Open Floorplan, Other, Primary Bedroom Main Floor, Solid Wood Cabinets, Split Bedroom, Thermostat, Vaulted Ceiling(s), Walk-In Closet(s), Window Treatments |
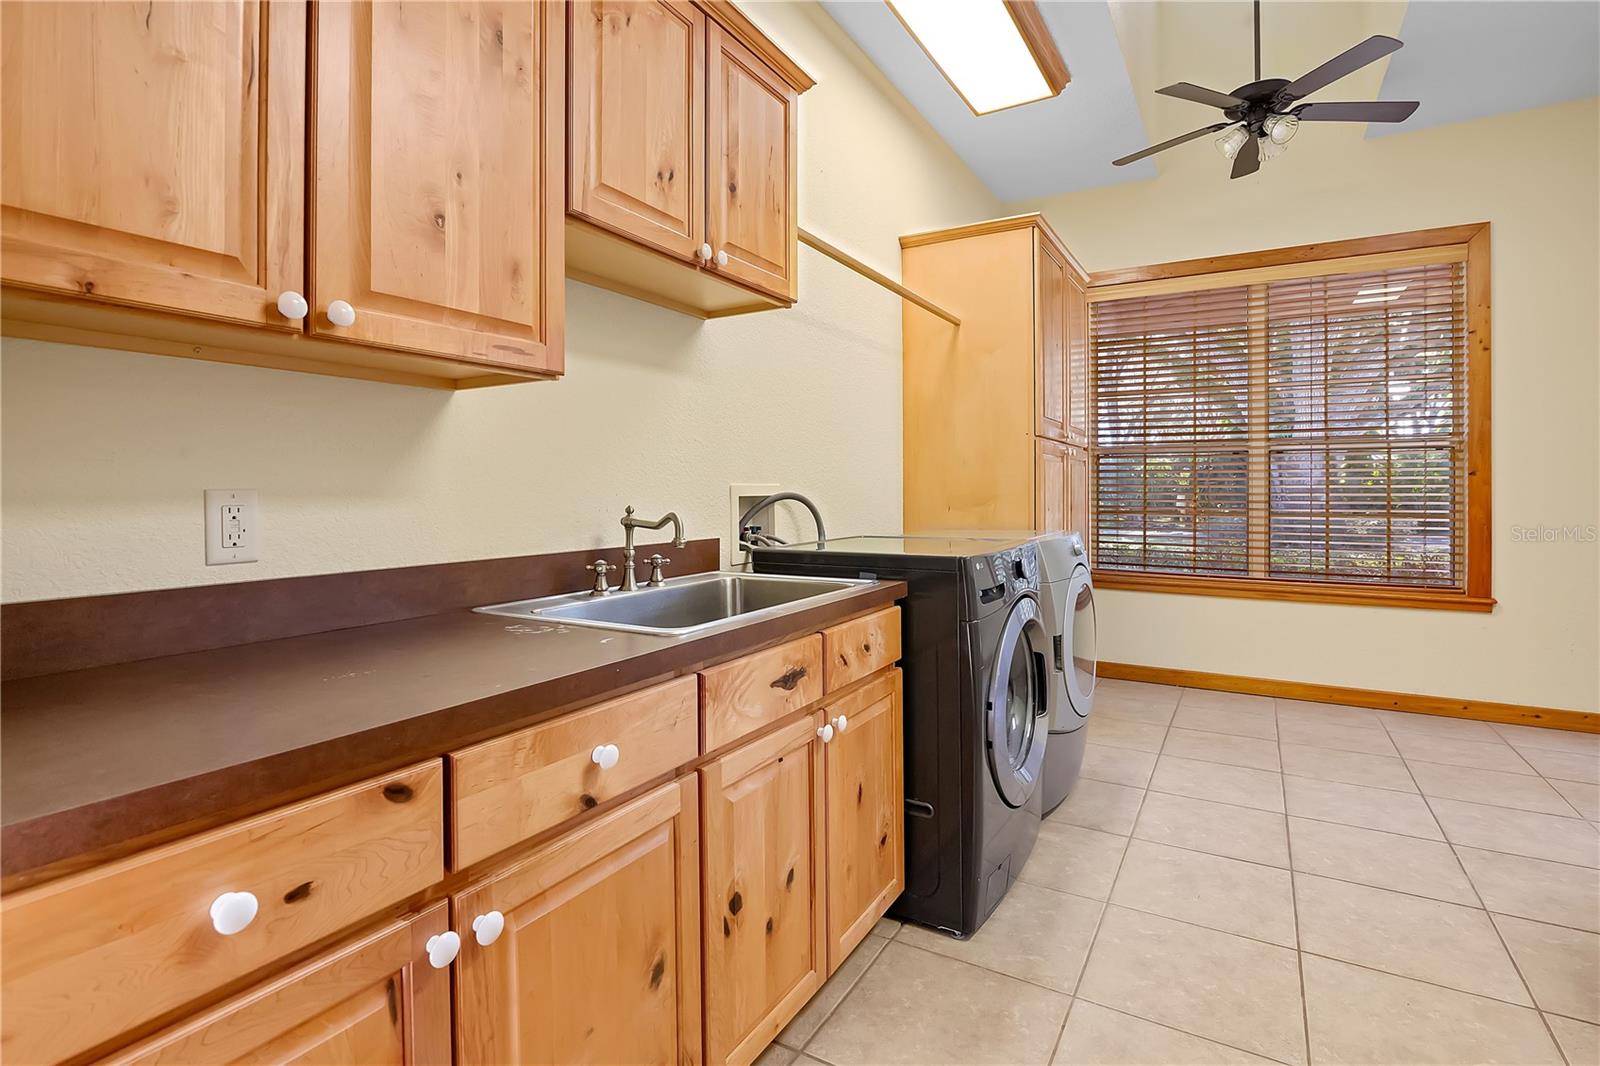
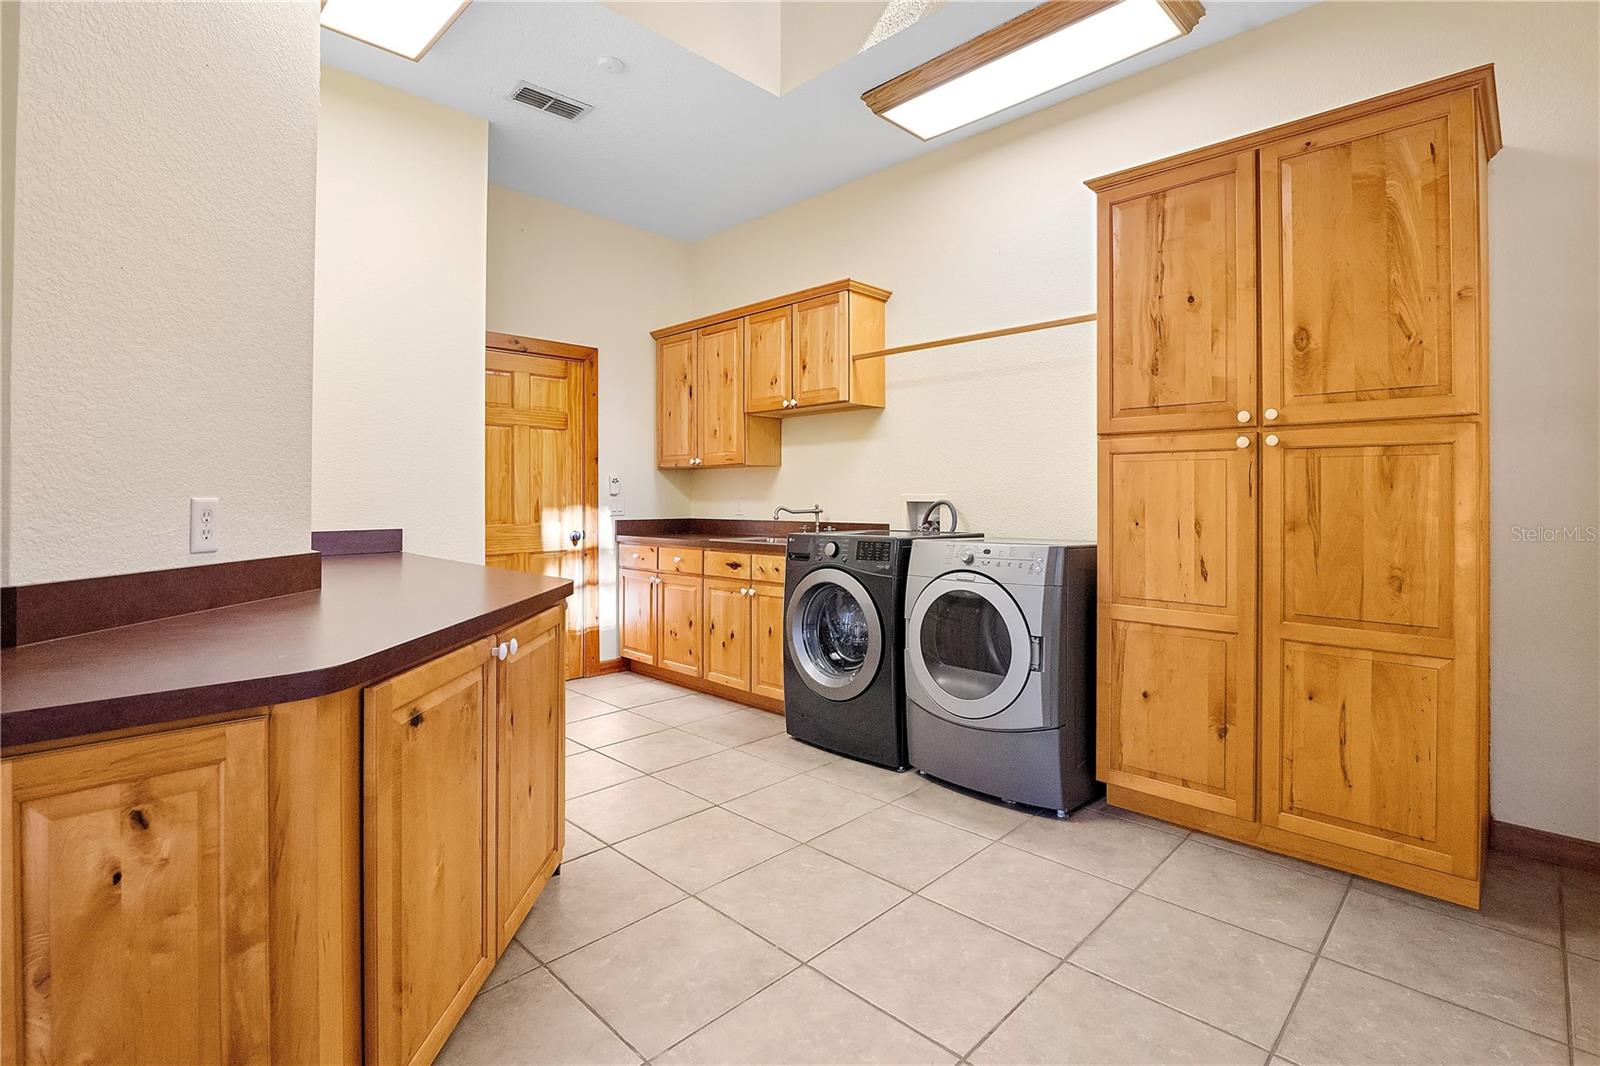
| Laundry Features: | Electric Dryer Hookup, Inside, Laundry Room, Other, Washer Hookup |
| Levels: | One |
| Ownership: | Fee Simple |
| Living Area Source: | Public Records |
| Living Area Units: | Square Feet |
| Lot Features: | Cleared, Conservation Area, In County, Irregular Lot, Landscaped, Oversized Lot, Pasture, Private |
| Lot Size Acres: | 66 |
| Lot Size Dimensions: | 1057x1117x1070x1137 +/- |
| Postal Code Plus4: | 9364 |
| Middle Or Junior School: | Eustis Middle |
| MLS Area Major: | 32736 - Eustis |
| MLS Area Major: | 32736 - Eustis |
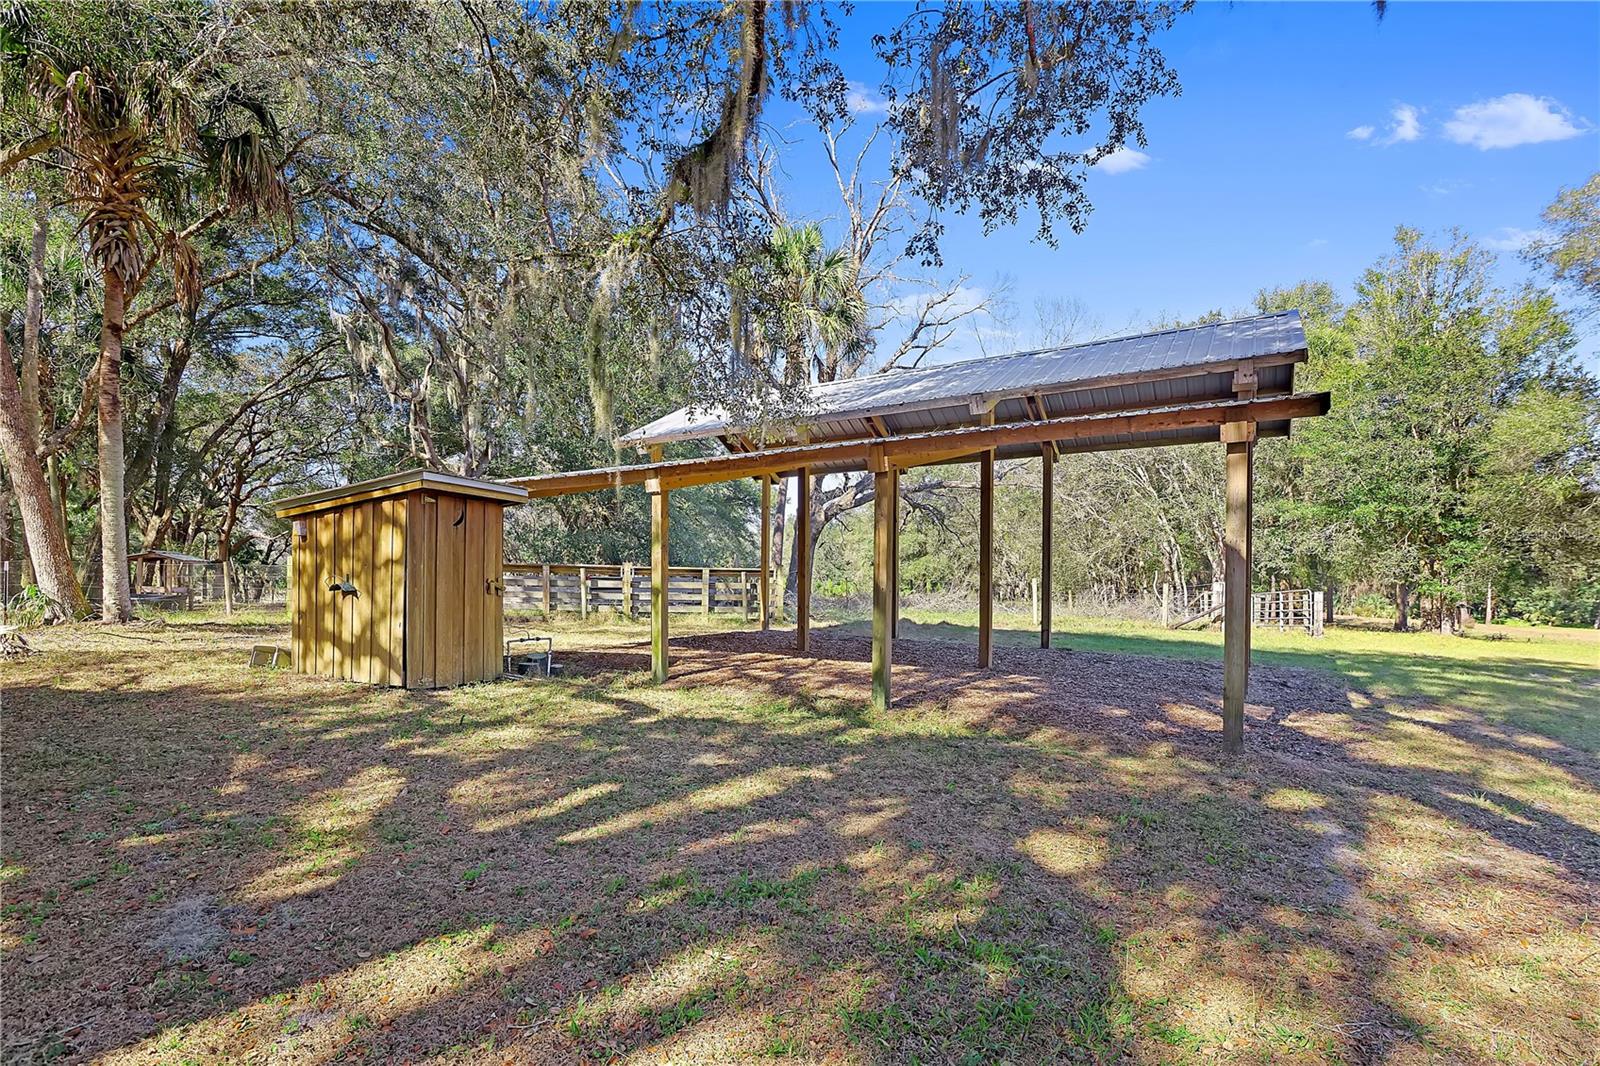
| Other Structures: | Guest House, Other, Shed(s), Storage |
| Original List Price: | $2,999,999 |
| Other Equipment: | Private Entrance, Private Yard |
| Parcel Number: | 34-18-28-0004-000-02400 |
| Parking Features: | Oversized, Parking Pad, Workshop in Garage |
| Patio And Porch Features: | Covered, Deck, Enclosed, Front Porch, Other, Patio, Porch, Rear Porch, Screened |
| Pets Allowed: | Cats OK, Dogs OK |
| Pool Features: | Deck, Gunite, In Ground, Lighting, Other, Screen Enclosure |
| Property Attached?: | Yes |
| Stories Total: | 1 |
| Township: | 18 |
| Road Surface Type: | Concrete, Dirt, Gravel, Limerock, Other, Paved |
| Roof: | Membrane, Metal, Other, Shingle |
| Listing Terms: | Cash, Conventional |
| Tax Year: | 2025 |
| Security Features: | Security Fencing/Lighting/Alarms, Secured Garage/Parking, Security Gate, Security Lights, Security System, Smoke Detector(s) |
| Sewer: | Septic Tank |
| Special Listing Conditions: | None |
| Water Body Name: | YATES POND |
| State Or Province: | FL |
| Additional Parcels Description: | 34-18-28-0004-06800, 34-18-28-004-000-02100, 34-18-28-0001-000-00200 |
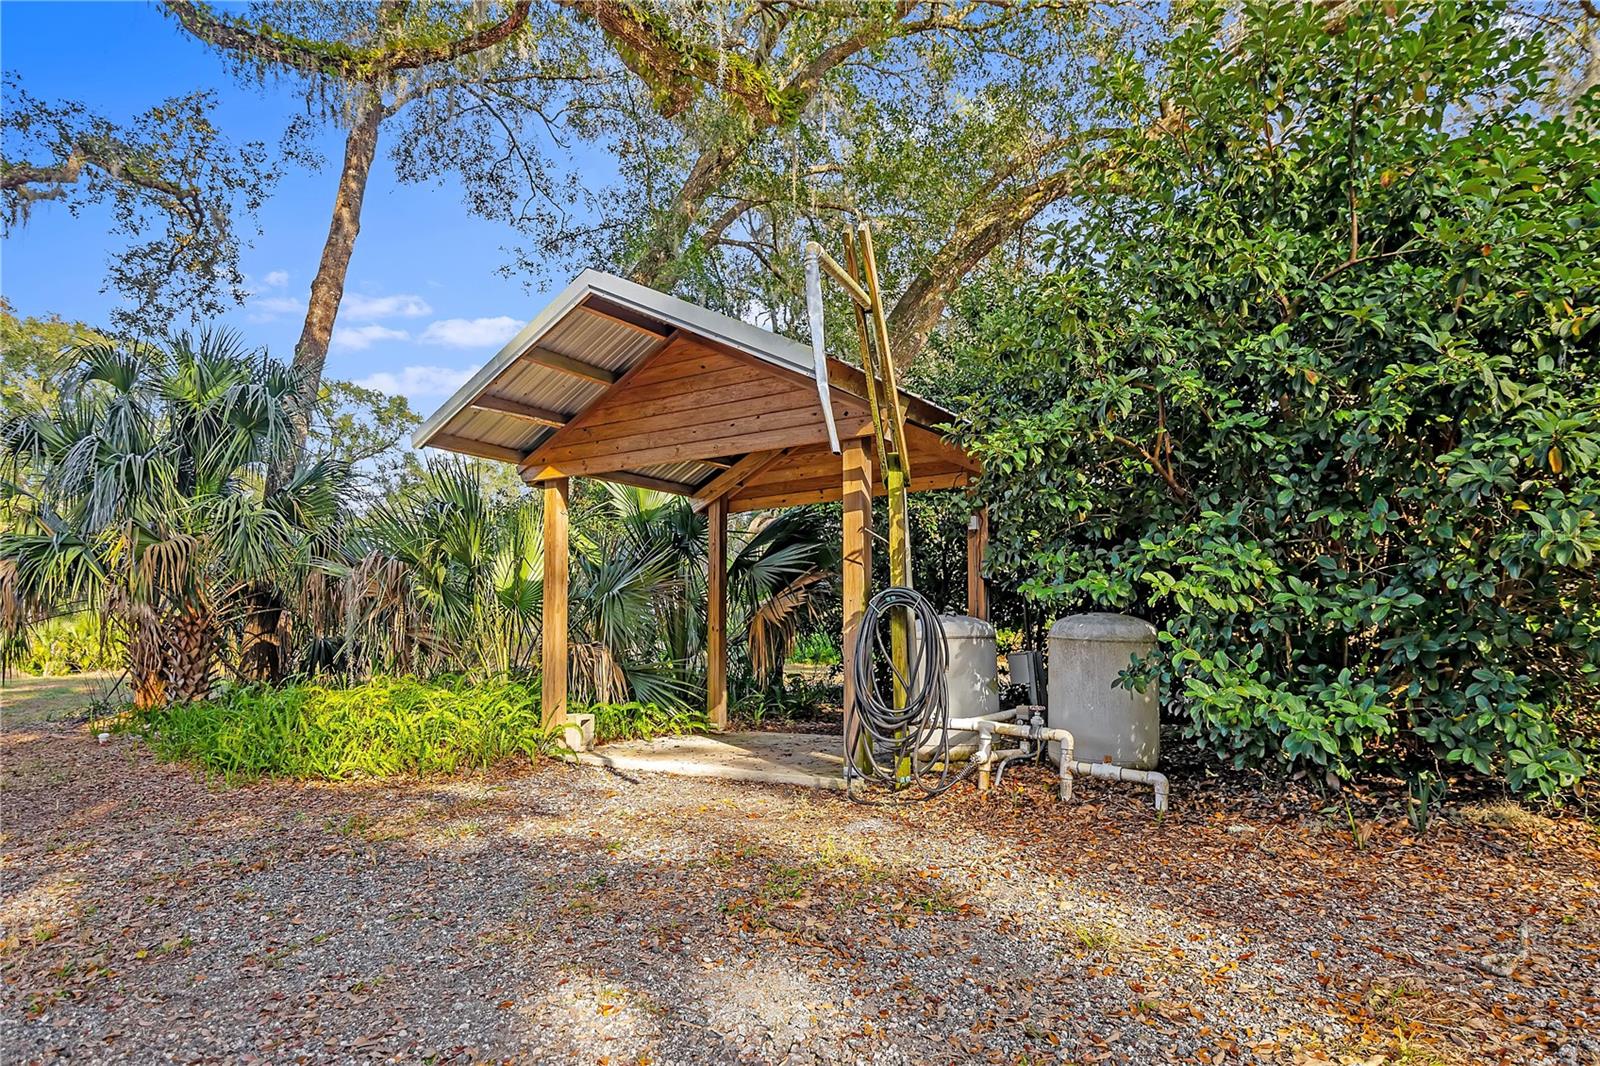
| Utilities: | BB/HS Internet Available, Cable Available, Cable Connected, Electricity Available, Electricity Connected, Other, Phone Available, Private, Propane, Sprinkler Well |
| View: | Garden, Park/Greenbelt, Pool, Trees/Woods, Water |
| Water Source: | Private, Well |
| Number Of Lots: | 4 |
| Property Condition: | Completed |
| Public Survey Range: | 28 |
| Public Survey Section: | 34 |
| Zoning: | AG |
| Possession: | Close Of Escrow |
| Spa Features: | In Ground, Other |
| Spa?: | Yes |
| Vegetation: | Bamboo, Fruit Trees, Mature Landscaping, Oak Trees, Trees/Landscaped, Wooded |
| Waterfront Features: | Pond |
| Window Features: | Skylight(s), Blinds, Insulated Windows, Window Treatments |
| Horse Amenities: | Other, Riding Ring |
| Additional Lease Restrictions: | CHECK ANY RESTRICTIONS WITH COUNTY REQUIREMENTS |
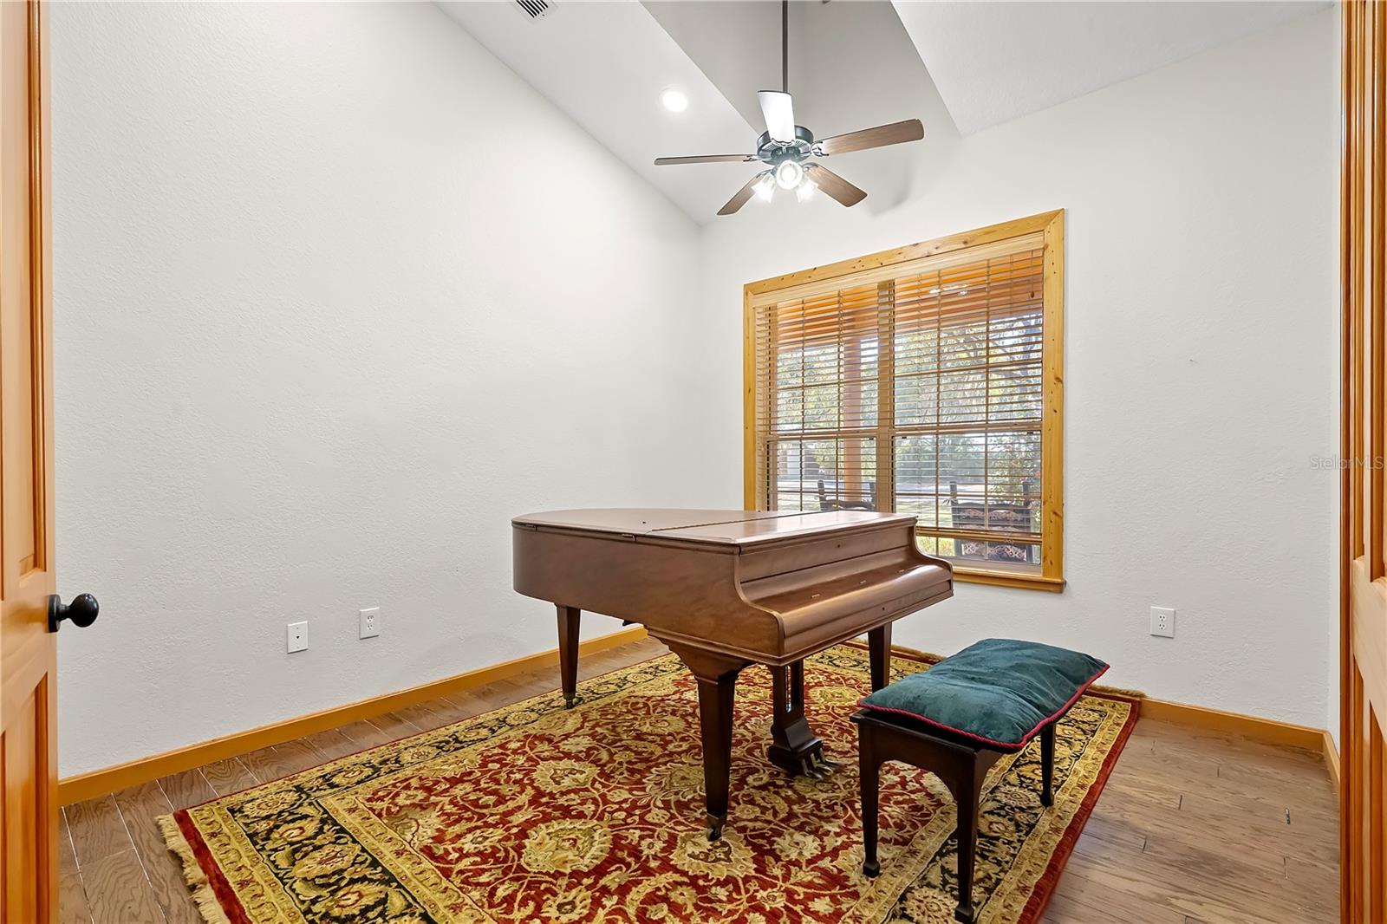
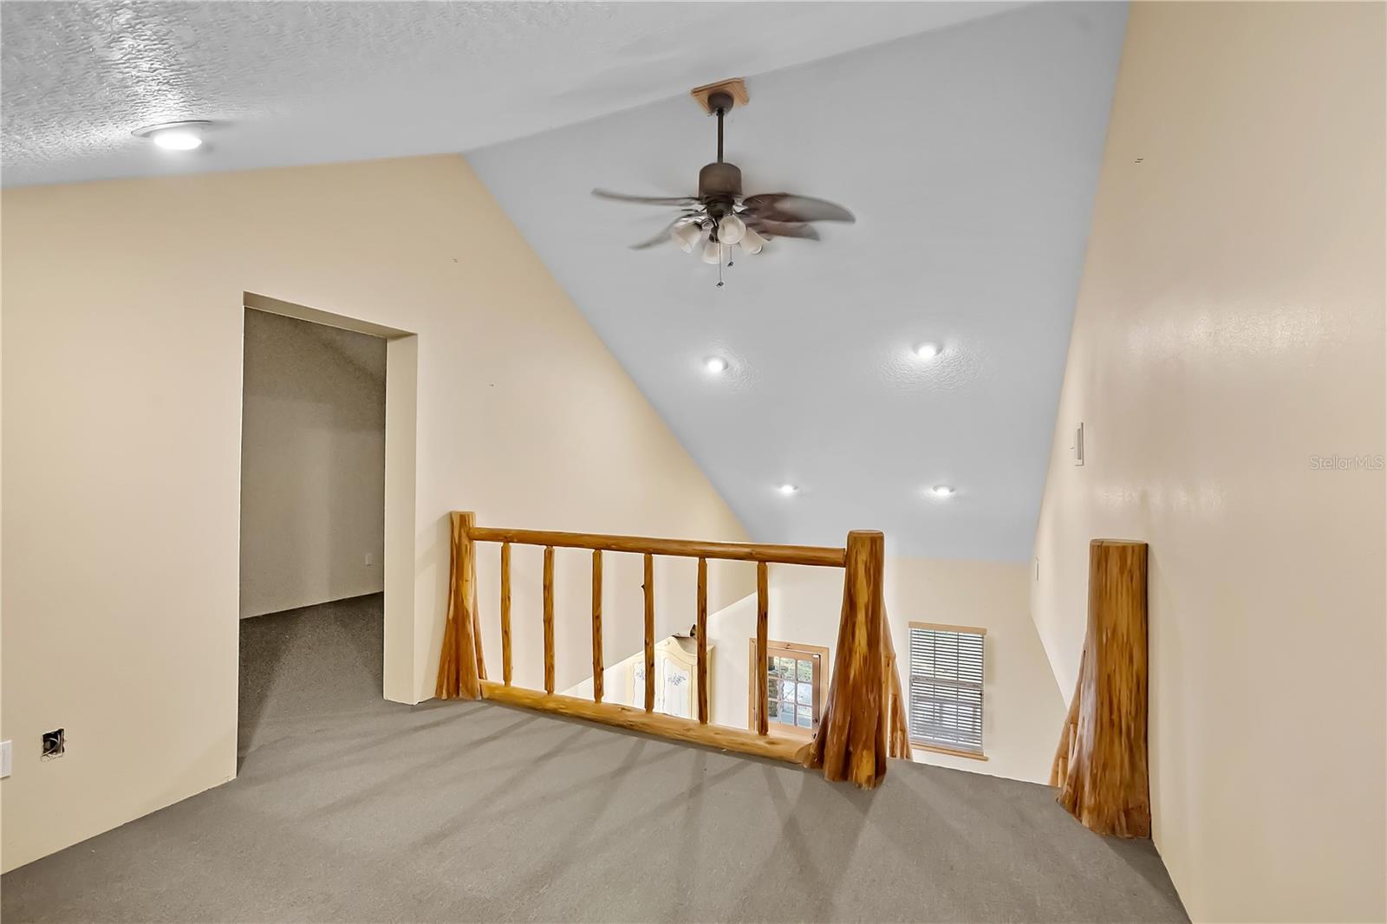
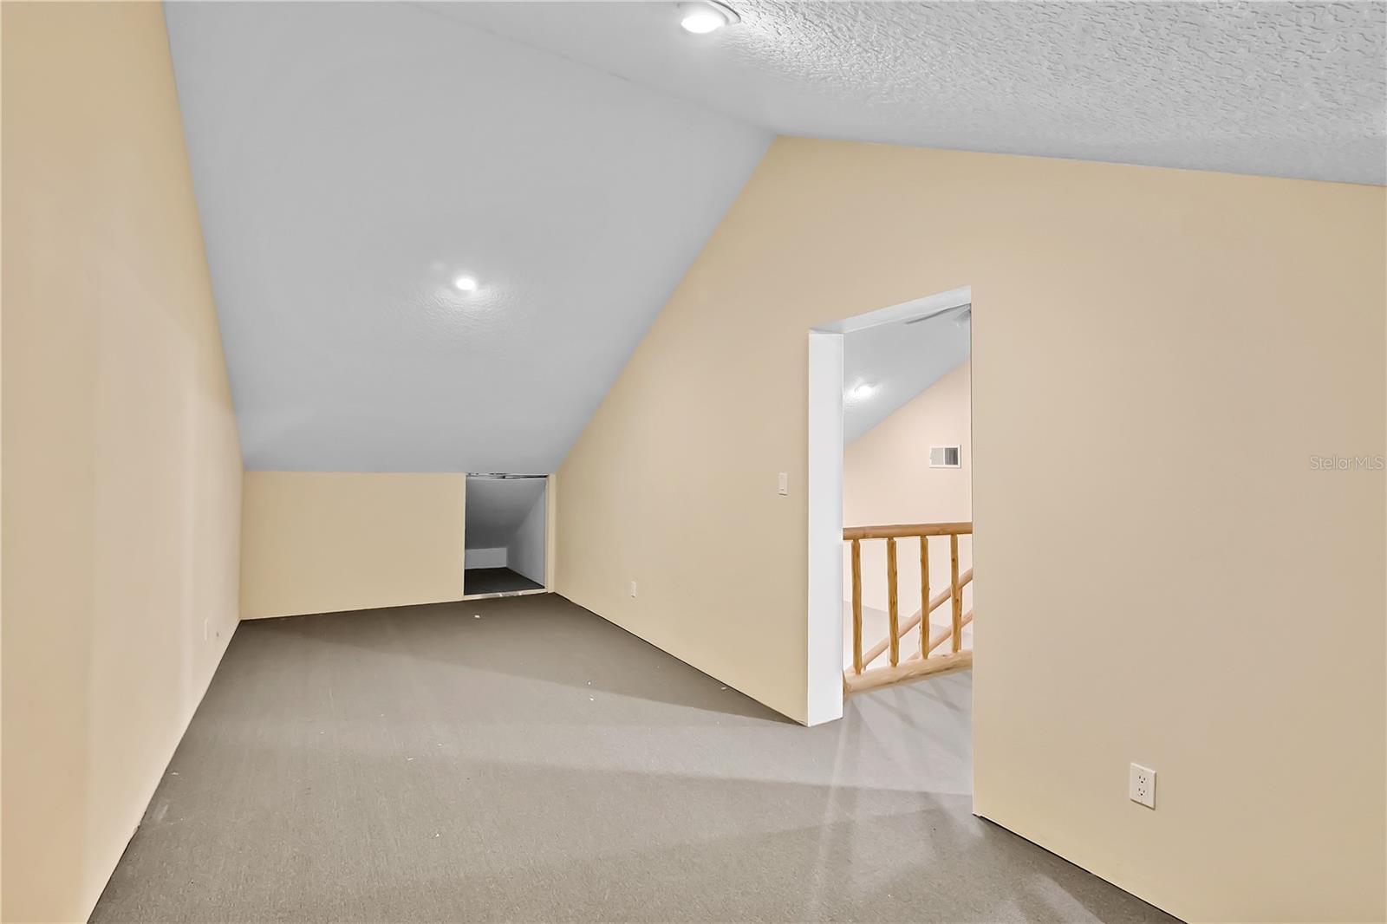
| Additional Rooms: | Bonus Room, Den/Library/Office, Family Room, Formal Dining Room Separate, Formal Living Room Separate, Garage Apartment, Inside Utility, Loft, Storage Rooms |
| Additional Water Information: | Natural pond with fish on the property |
| Alternate Key Folio Num: | 281834000400002400 |
| Association Approval Required Yn: | No |
| Association Fee Requirement: | None |
| Available For Lease Yn: | Yes |
| Barn Features: | Barn Apartment, Barn Office, Bathroom, Other |
| Building Area Total Srch Sq M: | 627.75 |
| Building Elevator Yn: | No |
| Calculated List Price By Calcula: | 776.00 |
| Cddyn: | No |
| Condo Land Included Yn: | No |
| Disaster Mitigation: | Above Flood Plain, Fire Resistant Exterior |
| Dprurl: | https://www.workforce-resource.com/dpr/listing/MFRMLS/O6371691?w=Agent&skip_sso=true |
| Dprurl 2: | https://www.workforce-resource.com/dpr/listing/MFRMLS/O6371691?w=Customer |
| Dpryn: | No |
| Exist Lse Tenant Yn: | No |
| Farm Type: | Chicken, Horse, Other |
| Flood Zone Code: | X |
| Flood Zone Date: | 2012-12-18 |
| Flood Zone Panel: | 12069C0265E |
| Floor Number: | 1 |
| Future Land Use: | ag |
| Garage Dimensions: | 96x100 |
| Green Landscaping: | Fl. Friendly/Native Landscape |
| Green Verification Count: | 0 |
| Homestead Yn: | Yes |
| Lease Restrictions Yn: | No |
| Listing Exclusion Yn: | No |
| Living Area Meters: | 359.16 |
| Lot Size Square Meters: | 41683 |
| Max Pet Weight: | 300 |
| Minimum Lease: | 1-2 Years |
| Month To Month Or Weekly Yn: | Yes |
| Number Of Pets: | 10+ |
| Number Of Septics: | 2 |
| Number Of Wells: | 3 |
| Num Of Own Years Prior To Lse: | 0 |
| Other Exemptions Yn: | No |
| Permit Number: | 2004061577 |
| Pet Restrictions: | NO PET RESTRICTIONS OF ANY KIND |
| Pet Size: | Extra Large (101+ Lbs.) |
| Planned Unit Development Yn: | No |
| Pool Dimensions: | 33x26 appx |
| Realtor Info: | As-Is, Other, Potential For Zoning Change, See Attachments, Septic/Sewer Addendum Required |
| Room Count: | 14 |
| Sdeo yn: | No |
| Sw Subdiv Community Name: | Not Applicable |
| Total Acreage: | 50 to less than 100 |
| Unit Number Yn: | Yes |
| Water Access: | Pond |
| Water Access Yn: | Yes |
| Water Extras: | Boats - None Allowed |
| Water Extras Yn: | Yes |
| Water Frontage Feet Pond: | 50 |
| Waterfront Feet Total: | 50 |
| Water View: | Yes |
| Yrs Of Owner Prior To Leasing Re: | 0 |
| Zoning Compatible Yn: | Yes |
| Ag Exemption Yn: | Yes |
| Road Responsibility: | Private Maintained Road, Public Maintained Road |
| Association 2 Yn: | 0 |
| Attribution Contact: | 407-228-1112 |
| Originating System Name : | Stellar MLS |
| Dock Yn: | No |
| In Law Suite Description: | 1 Bathroom, 1 Bedroom, Detached (ADU), Private Entrance |
| In Law Suite Yn: | Yes |
| Green Energy Generation Yn: | No |
| Listing Contract Date: | 2026-01-09 |
| Fireplace?: | Yes |
| Pool Private?: | Yes |
Mortgage Calculator
Copyright 2026 My Florida Regional MLS DBA Stellar MLS. All rights reserved. Information deemed reliable but is not guaranteed. The data relating to real estate for sale on this web site comes in part from the Internet Data Exchange Program of My Florida Regional MLS DBA Stellar MLS. Real estate listings held by brokerage firms other than the owner of this page include the name of the listing broker. Information provided is for consumer's personal, non-commercial use and may not be used for any purpose other than to identify prospective properties consumers may be interested in purchasing. This site will be monitored for 'scraping' and any use of search facilities of data on the site other than by a consumer looking to purchase real estate is prohibited. Listing broker has attempted to offer accurate data, but buyers are advised to confirm all items. Information last updated on October 21, 2026 02:10 AM - ET


Based on information submitted to the MLS GRID as of October 21, 2026 02:10 AM - ET. All data is obtained from various sources and may not have been verified by broker or MLS GRID. Supplied Open House Information is subject to change without notice. All information should be independently reviewed and verified for accuracy. Properties may or may not be listed by the office/agent presenting the information. Properties displayed may be listed or sold by various participants in the MLS. Some listings have been excluded from this website.
IDX information is provided exclusively for consumers’ personal noncommercial use, that it may not be used for any purpose other than to identify prospective properties consumers may be interested in purchasing, that the data is deemed reliable but is not guaranteed by MLS GRID, and that the use of the MLS GRID Data may be subject to an end user license agreement prescribed by the Member Participant’s applicable MLS if any and as amended from time to time.
Property Last Updated: October 21, 2026 02:10 AM - ET