1541 CORKERY COURT, #1541
Winter Springs, FL 32708
$489,900
Open Houses
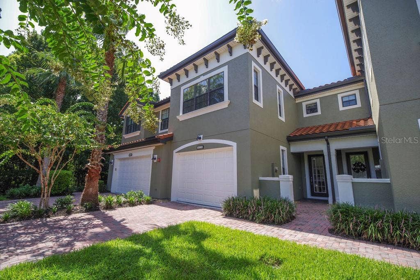
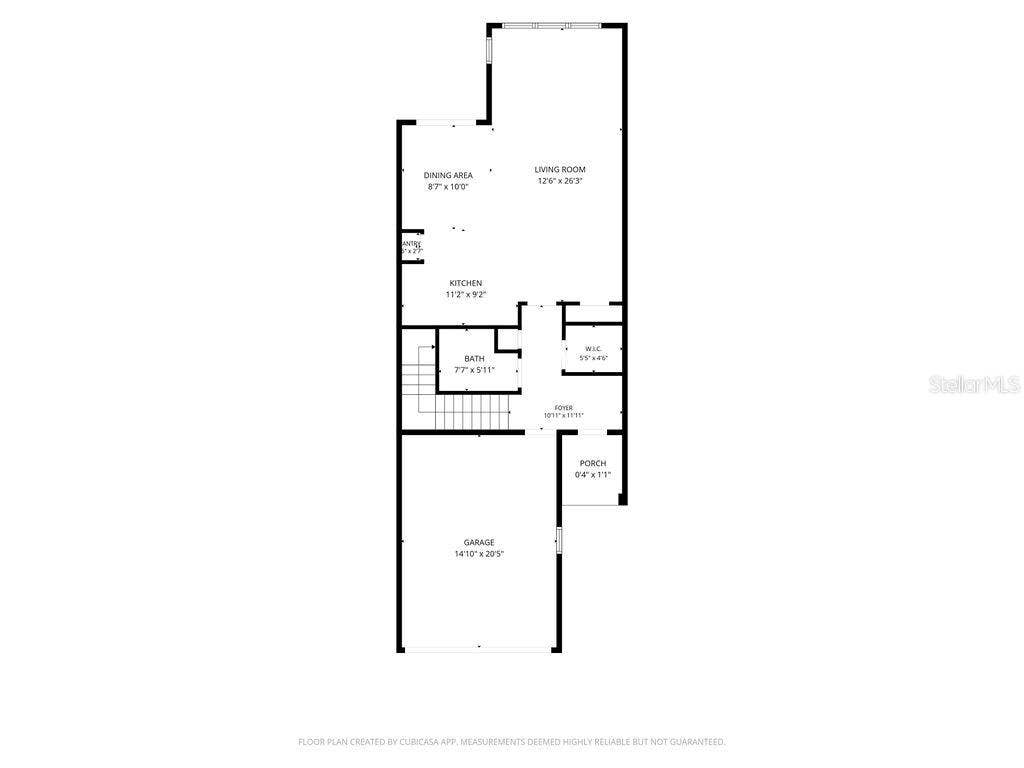
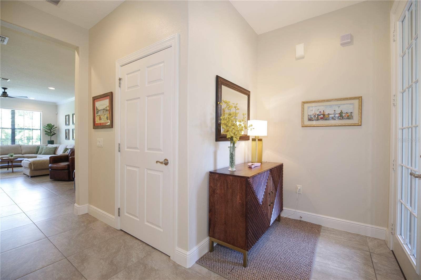
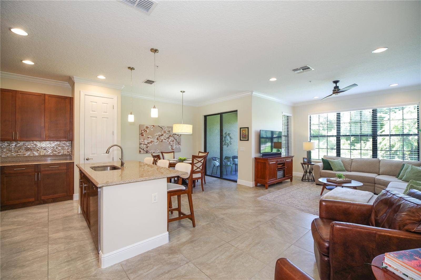
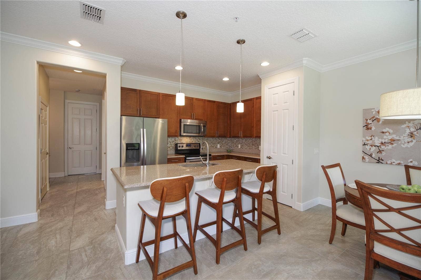
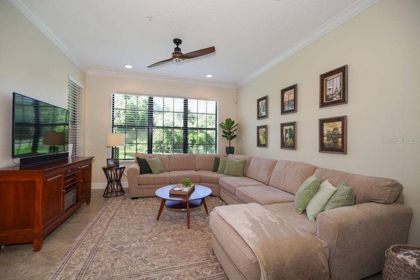
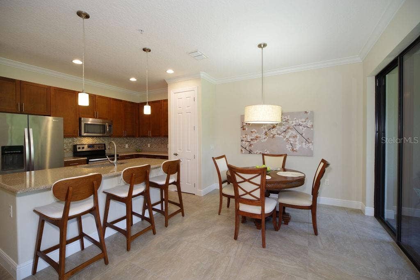
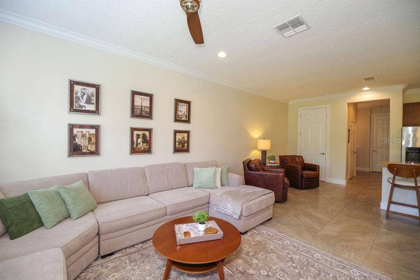
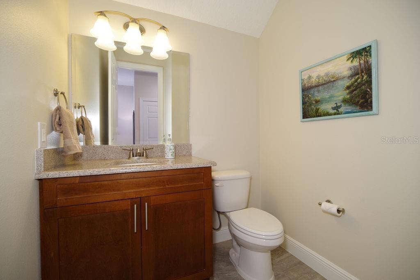
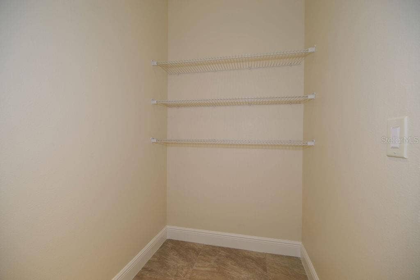
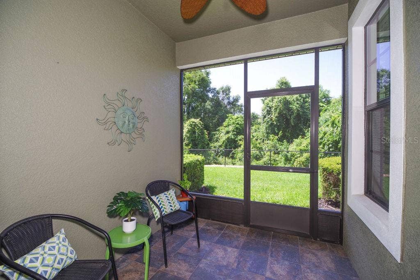
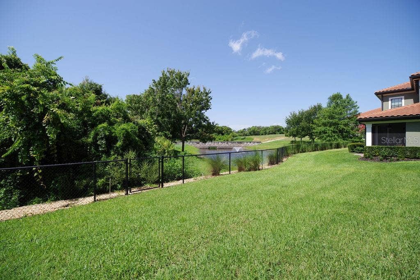
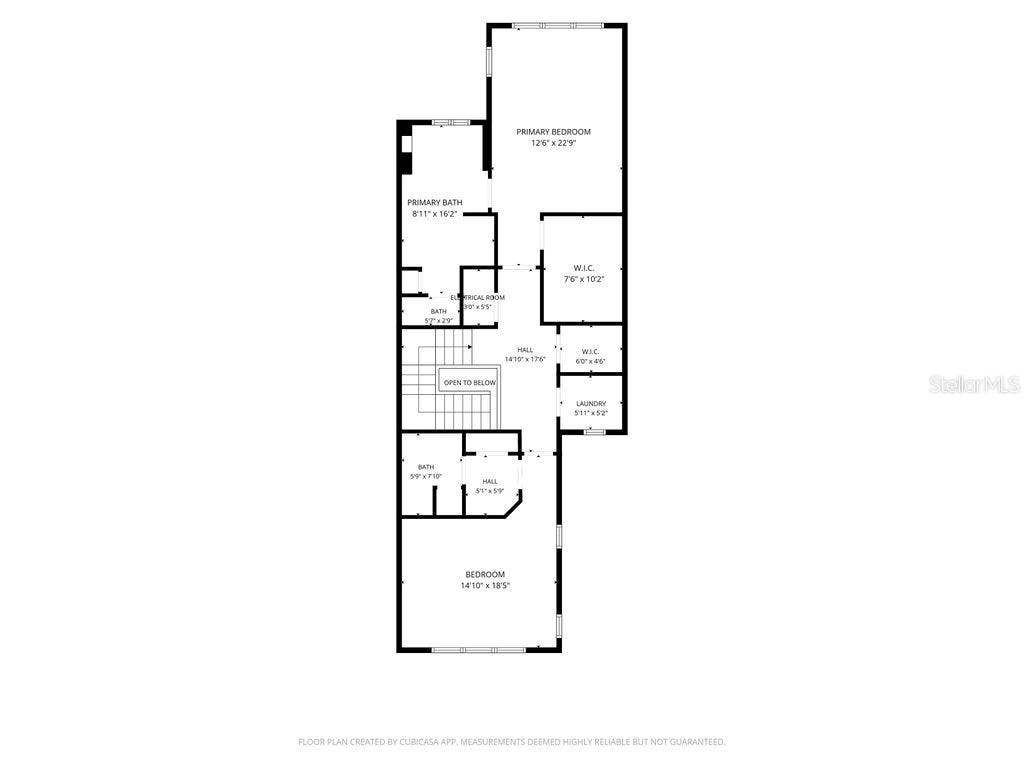
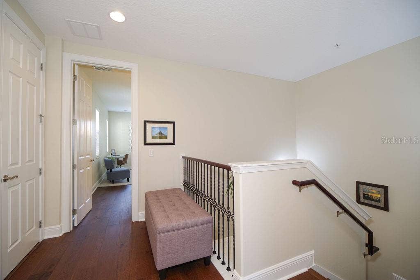
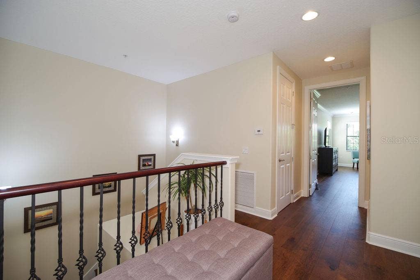
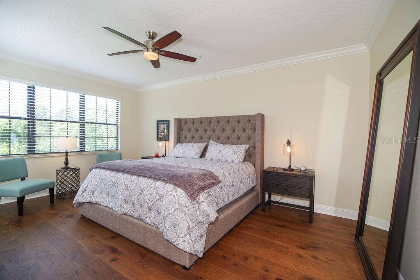
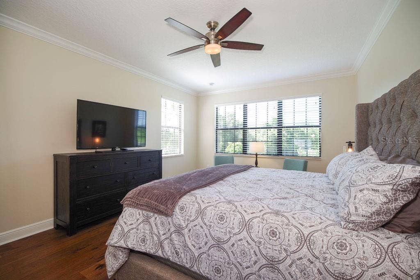
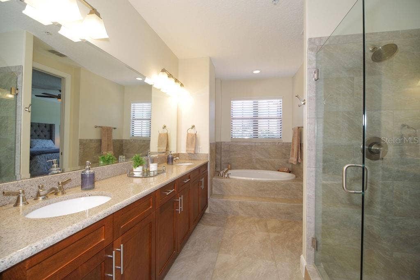
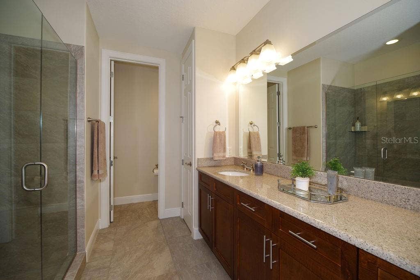
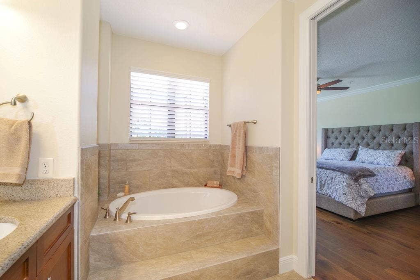
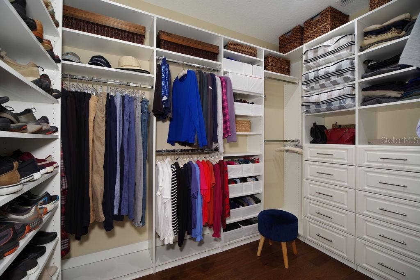
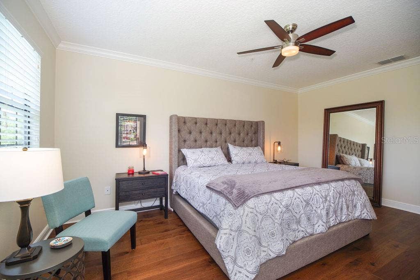
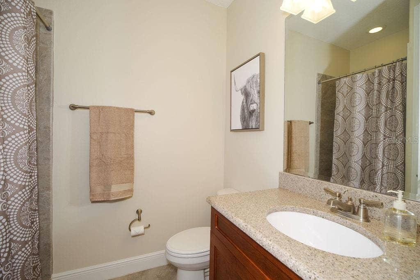
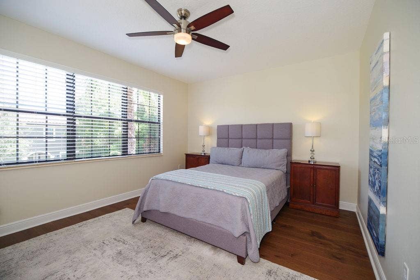
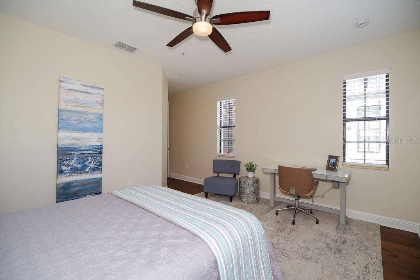
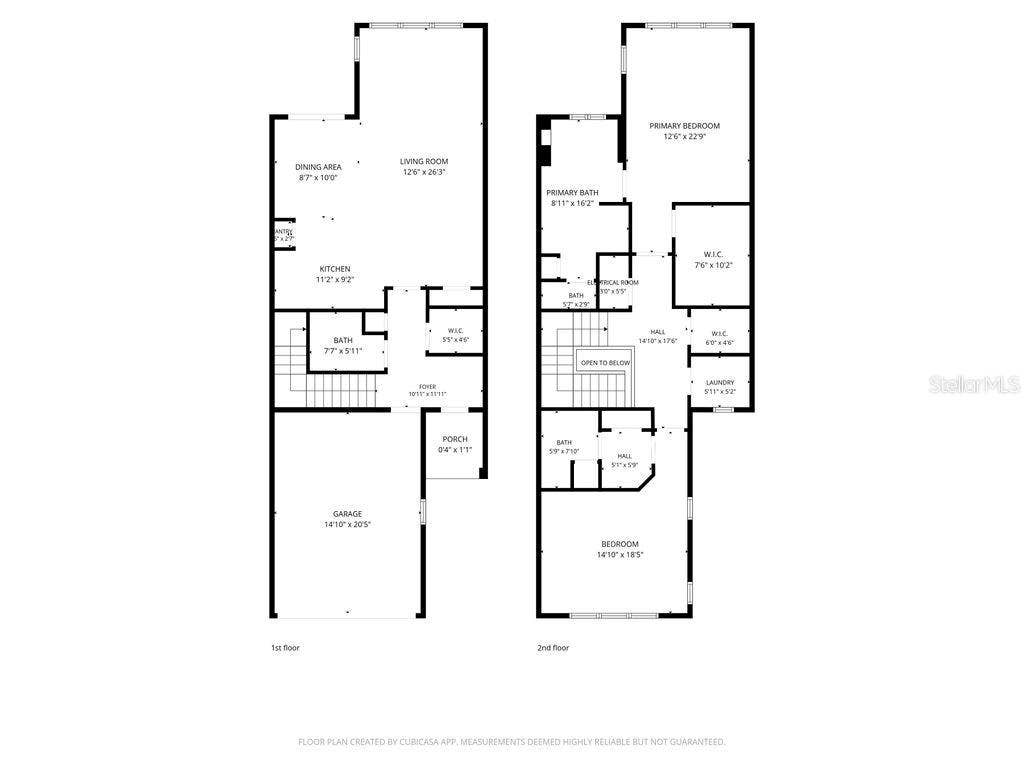
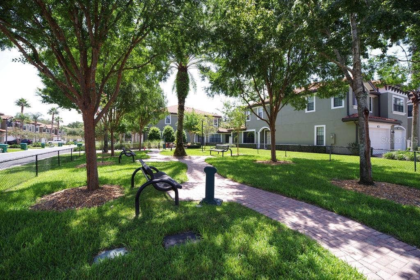
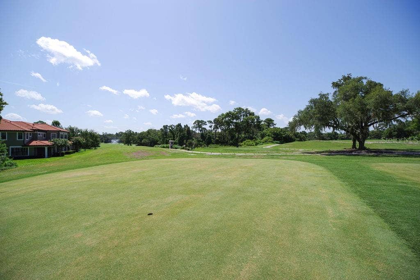
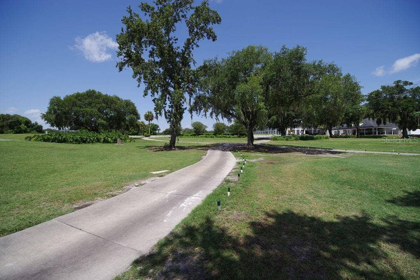
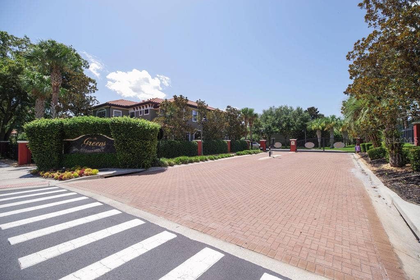
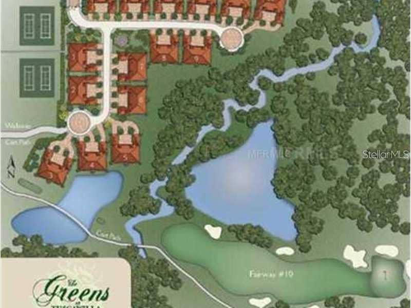
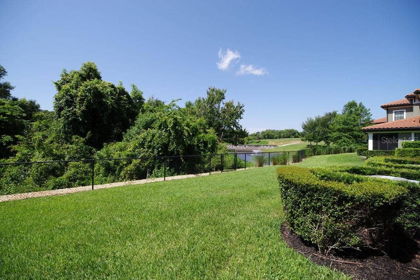
Welcome to the exclusive gated enclave know as The Greens of Tuscawilla. This luxury townhome delivers a rare combination of superior construction, premium finishes, prime location, and a maintenance-free lifestyle. Nestled amongst the trees in the heart of Tuscawilla is The Portofino II Model with Golf, Water and Conservation Views. Level One offers Open Concept Living with the ability for a future Elevator. (Elevator closets are located on both floors and are currently used as walk in storage closets). Level Two allows for privacy with all bedrooms located on this floor. Throughout the unit you will find soaring volume ceilings, crown molding, tall doors, recessed lighting, wood or tiled floors, fresh paint, granite countertops, 42 inch cabinets, designer lighting, fans, fire safety sprinkler system and much more. Start and end each day on your private screened porch where the views are unparralleled. The Greens consists of 15 buildings and 60 units. Residents enjoy lush landscaping, manicured lawns and a private dog park. Partake in the Country Club lifestyle with the private Golf Cart path that leads to Tuscawilla Country Club. Membership provides access to
championship golf, Har-Tru clay tennis courts, pickleball court, Jr. Olympic-sized pool, fitness center, private restaurant/bar, and social calendar. The Tuscawilla Community has parks, sports courts and fields, playgrounds, hiking trails and splash pads. Walk, run, or ride while taking in the many natural areas throughout the 3500 acre community.
Listing Courtesy of: COLDWELL BANKER REALTY
407-647-1211
| Listing Id: | O6426798 |
|---|---|
| List Price: | $489,900 |
| Property Type: | Residential |
| Property Sub Type: | Townhouse |
| Status: | Active |
| Bedrooms Total: | 2 |
| Bathrooms Full: | 2 |
| Bathrooms Half: | 1 |
| Living Area: | 1,926 |
| Tax Annual Amount: | $4,437 |
| Lot Size Acres: | 0.06 |
| Architectural Style: | Mediterranean |
| Waterfront?: | No |
| City: | Winter Springs |
| County Or Parish: | Seminole |
| Subdivision Name: | Greens At Tuscawilla |
| Postal Code: | 32708 |
| Year Built: | 2015 |
| Appliances: | Dishwasher, Disposal, Dryer, Electric Water Heater, Microwave, Range, Refrigerator, Washer |
| Association Amenities: | Gated, Golf Course, Park, Trail(s), Vehicle Restrictions |
| Builder Name: | TGD ORLANDO LLC |
| Association Fee: | $506 |
| Association Fee Frequency: | Monthly |
| Association Fee Includes: | Common Area Taxes, Escrow Reserves Fund, Insurance, Maintenance Structure, Maintenance Grounds, Maintenance, Management, Other, Pest Control, Private Road |
| Attached Garage?: | Yes |
| Bathrooms Total Integer: | 3 |
| Building Area Source: | Builder |
| Building Area Total: | 2378 |
| Building Area Units: | Square Feet |
| Direction Faces: | South |
| Foundation Details: | Slab |
| Construction Materials: | Concrete, Stucco |
| Cooling: | Central Air |
| Directions: | From Tuskawilla Road. Head East on Winter Springs Boulevard, The Greens is the first community after the Country Club on the north side. Turn North on Congressional court, once thought the gate, Turn right onto Corkery Court, and the property at 1541 Corkery Ct will be on your left. Please park in the driveway or in the cul de sac to your right. |
| Elementary School: | Rainbow Elementary |
| Exterior Features: | Lighting, Rain Gutters, Sidewalk |
| Flooring: | Ceramic Tile, Hardwood, Tile, Wood |
| Furnished: | Unfurnished |
| Garage Spaces: | 1 |
| Garage?: | Yes |
| Community Features: | Association Recreation - Owned, Community Mailbox, Deed Restrictions, Dog Park, Gated Community - No Guard, Golf Carts OK, Golf, Irrigation-Reclaimed Water, Park, Sidewalks, Street Lights |
| Heating: | Central, Electric |
| High School: | Winter Springs High |
| Interior Features: | Ceiling Fans(s), Crown Molding, Eat-in Kitchen, High Ceilings, Open Floorplan, PrimaryBedroom Upstairs, Solid Surface Counters, Solid Wood Cabinets, Stone Counters, Thermostat, Walk-In Closet(s) |
| Laundry Features: | Inside, Laundry Room |
| Levels: | Two |
| Make: | N/A |
| Ownership: | Fee Simple |
| Living Area Source: | Builder |
| Living Area Units: | Square Feet |
| Lot Features: | Conservation Area, Greenbelt, City Limits, Landscaped, Near Golf Course, Near Public Transit, Sidewalk, Street Dead-End, Paved, Private |
| Lot Size Acres: | 0.06 |
| Postal Code Plus4: | 4375 |
| Model: | N/A |
| Middle Or Junior School: | Indian Trails Middle |
| MLS Area Major: | 32708 - Casselberrry/Winter Springs / Tuscawilla |
| MLS Area Major: | 32708 - Casselberrry/Winter Springs / Tuscawilla |
| Original List Price: | $489,900 |
| Other Equipment: | Irrigation Equipment |
| Parcel Number: | 07-21-31-521-0000-0190 |
| Parking Features: | Driveway, Garage Door Opener, Golf Cart Parking, Oversized |
| Patio And Porch Features: | Deck, Enclosed, Front Porch, Patio, Porch, Rear Porch, Screened |
| Pets Allowed: | Breed Restrictions, Cats OK, Dogs OK, Number Limit, Yes |
| Property Attached?: | Yes |
| Stories Total: | 2 |
| Township: | 21 |
| Road Surface Type: | Paved |
| Roof: | Tile |
| Listing Terms: | Cash, Conventional, FHA, VA Loan |
| Tax Year: | 2025 |
| Security Features: | Fire Sprinkler System, Gated Community, Smoke Detector(s) |
| Sewer: | Public Sewer |
| Special Listing Conditions: | None |
| State Or Province: | FL |
| Association?: | Yes |
| Builder Model: | THE PORTOFINO II |
| Utilities: | BB/HS Internet Available, Cable Available, Electricity Available, Electricity Connected, Public, Sewer Available, Sewer Connected, Water Available, Water Connected |
| View: | Golf Course, Park/Greenbelt, Trees/Woods, Water |
| Water Source: | Public |
| Number Of Lots: | 1 |
| Property Condition: | Completed |
| Public Survey Range: | 31 |
| Public Survey Section: | 07 |
| Zoning: | RES |
| Possession: | Close Of Escrow |
| Vegetation: | Mature Landscaping, Oak Trees, Trees/Landscaped, Wooded |
| Window Features: | Blinds |
| Additional Lease Restrictions: | ALL LEASE RESTRICTIONS TO BE INDEPENDENTLY VERIFIED BY THE BUYER WITH THE GOVERNING AUTHORITIES WHICH MAY OR MAY NOT INCLUDE HOA, CITY AND / OR COUNTY NO SHORT TERM RENTALS 12 MONTH MINIMUM LEASE REQUIRED |
| Additional Rooms: | Attic, Inside Utility, Loft, Storage Rooms |
| Amenities Additional Fees: | Country Club, 18-hole golf course, tennis, pool, dining, pro shop, clubhouse & other amenities are located in Tuscawilla. Membership is available to Tuscawilla residents but not a requirement of ownership. www.tuscawillacc.com/contact-us/contact-us |
| Approval Process: | ALL APPROVAL PROCESSES TO BE INDEPENDENTLY VERIFIED BY THE BUYER WITH THE GOVERNING AUTHORITIES WHICH MAY OR MAY NOT INCLUDE HOA, CITY AND / OR COUNTY |
| Association Approval Required Yn: | No |
| Association Email: | jullie@lcrcam.com |
| Association Fee Requirement: | Required |
| Auction Prop Access Yn: | No |
| Available For Lease Yn: | Yes |
| Building Area Total Srch Sq M: | 220.92 |
| Building Name Number: | 1541 |
| Calculated List Price By Calcula: | 254.36 |
| Cddyn: | No |
| Dprurl: | https://www.workforce-resource.com/dpr/listing/MFRMLS/O6426798?w=Agent&skip_sso=true |
| Dprurl 2: | https://www.workforce-resource.com/dpr/listing/MFRMLS/O6426798?w=Customer |
| Dpryn: | Yes |
| Exist Lse Tenant Yn: | No |
| Flood Zone Code: | X |
| Garage Dimensions: | 14X20 |
| Green Verification Count: | 0 |
| Homestead Yn: | Yes |
| Lease Restrictions Yn: | Yes |
| Listing Exclusion Yn: | No |
| Living Area Meters: | 178.93 |
| Lot Size Square Meters: | 0 |
| Minimum Lease: | 1-2 Years |
| Monthly Hoa Amount: | $506 |
| Month To Month Or Weekly Yn: | No |
| Number Of Paddocks Pastures: | 0 |
| Number Of Pets: | 3 |
| Number Of Septics: | 0 |
| Number Of Stalls: | 0 |
| Number Of Wells: | 0 |
| Num Of Own Years Prior To Lse: | 0 |
| Other Exemptions Yn: | No |
| Pet Restrictions: | ALL HOA PET RESTRICTIONS TO BE INDEPENDENTLY VERIFIED BY THE BUYER BY THE GOVERNING AUTHORITIES WHICH MAY OR MAY NOT INCLUDE: HOA, CITY AND / OR COUNTY. |
| Pet Size: | Extra Large (101+ Lbs.) |
| Planned Unit Development Yn: | Yes |
| Realtor Info: | As-Is, Brochure Available, Docs Available, Floor Plan Available, Lease Restrictions, See Attachments, Termite Bond/Warranty |
| Room Count: | 8 |
| Sdeo yn: | No |
| Total Acreage: | 0 to less than 1/4 |
| Total Annual Fees: | $6,072 |
| Total Monthly Fees: | $506 |
| Unit Number Yn: | No |
| Water Access Yn: | No |
| Water Extras Yn: | No |
| Water View: | Yes |
| Yrs Of Owner Prior To Leasing Re: | 0 |
| Zoning Compatible Yn: | Yes |
| Ag Exemption Yn: | No |
| Road Responsibility: | Private Maintained Road |
| Association Name: | LIFESTYLE CHOICE REALTY, INC |
| Association Phone: | 407-676-9177 |
| Association 2 Yn: | 0 |
| Attribution Contact: | 407-647-1211 |
| Originating System Name : | Stellar MLS |
| Dock Yn: | No |
| In Law Suite Yn: | No |
| Green Energy Generation Yn: | No |
| Listing Contract Date: | 2026-07-22 |
Mortgage Calculator
Copyright 2026 My Florida Regional MLS DBA Stellar MLS. All rights reserved. Information deemed reliable but is not guaranteed. The data relating to real estate for sale on this web site comes in part from the Internet Data Exchange Program of My Florida Regional MLS DBA Stellar MLS. Real estate listings held by brokerage firms other than the owner of this page include the name of the listing broker. Information provided is for consumer's personal, non-commercial use and may not be used for any purpose other than to identify prospective properties consumers may be interested in purchasing. This site will be monitored for 'scraping' and any use of search facilities of data on the site other than by a consumer looking to purchase real estate is prohibited. Listing broker has attempted to offer accurate data, but buyers are advised to confirm all items. Information last updated on October 21, 2026 01:33 AM - ET


Based on information submitted to the MLS GRID as of October 21, 2026 01:33 AM - ET. All data is obtained from various sources and may not have been verified by broker or MLS GRID. Supplied Open House Information is subject to change without notice. All information should be independently reviewed and verified for accuracy. Properties may or may not be listed by the office/agent presenting the information. Properties displayed may be listed or sold by various participants in the MLS. Some listings have been excluded from this website.
IDX information is provided exclusively for consumers’ personal noncommercial use, that it may not be used for any purpose other than to identify prospective properties consumers may be interested in purchasing, that the data is deemed reliable but is not guaranteed by MLS GRID, and that the use of the MLS GRID Data may be subject to an end user license agreement prescribed by the Member Participant’s applicable MLS if any and as amended from time to time.
Property Last Updated: October 21, 2026 01:33 AM - ET
