12411 WEATHERSTONE ROW
Hudson, FL 34667
$240,000
Open Houses
FIRST-TIME BUYER OPPORTUNITY! home may qualify for Pasco County Down Payment Assistance for eligible buyers, potentially helping with down payment and closing costs. Income and program requirements apply.
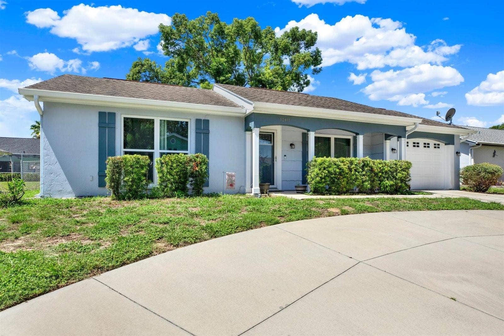
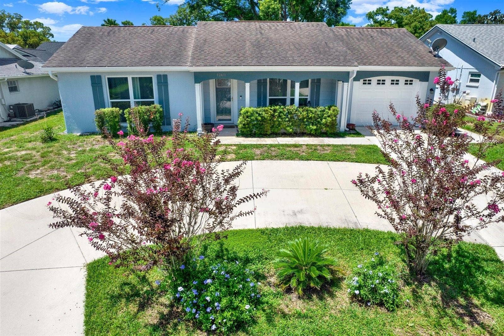
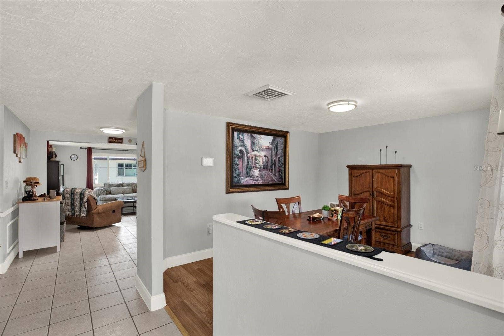
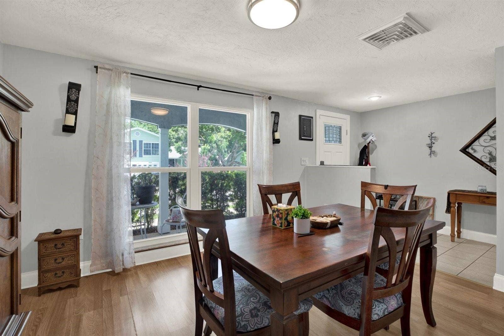
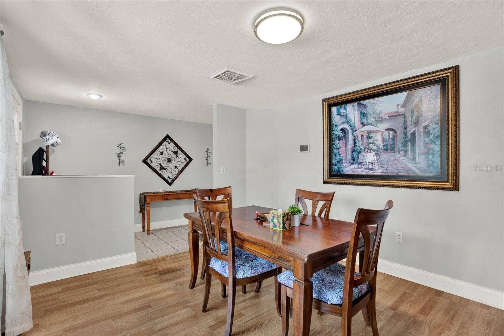
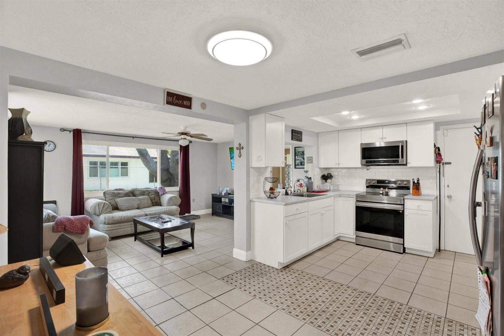
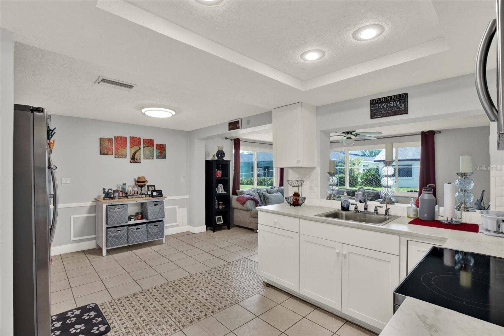
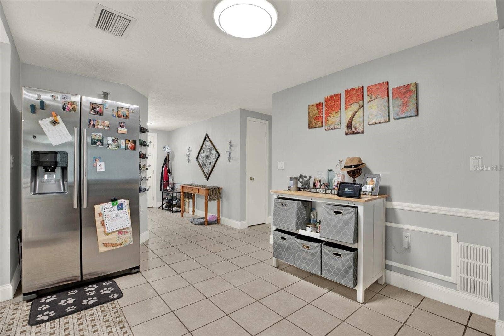
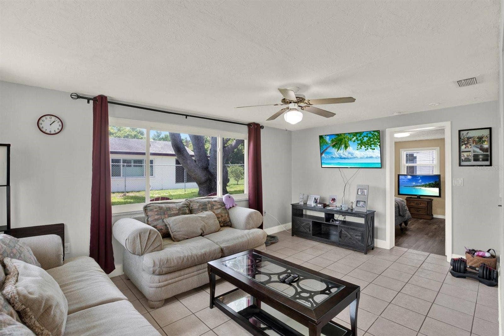
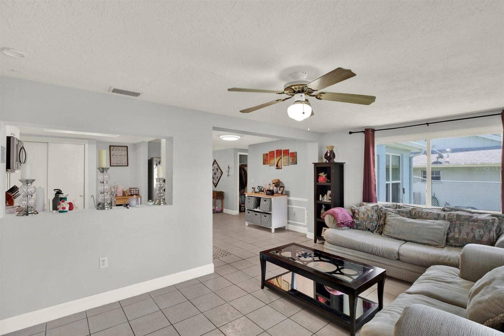
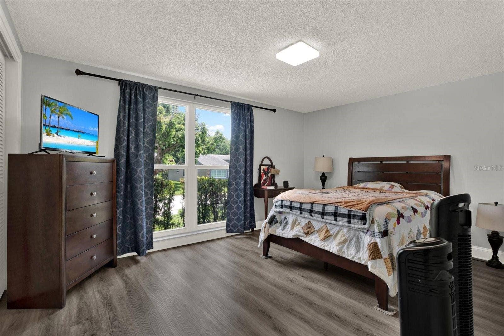
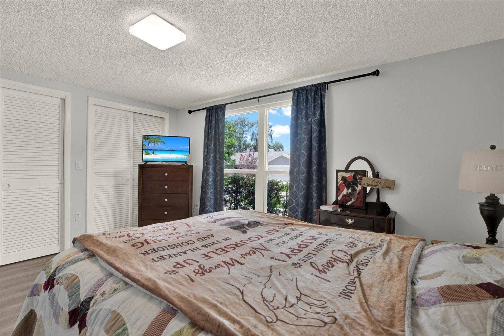
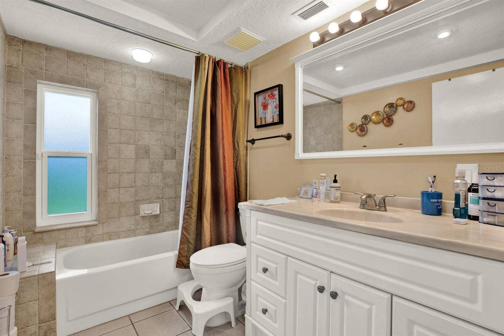
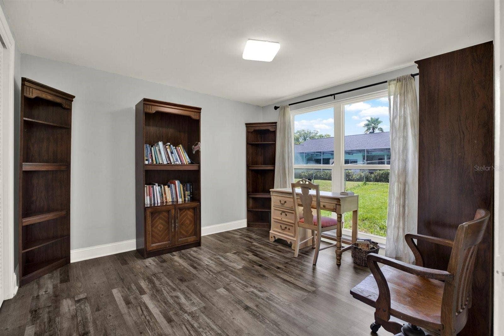
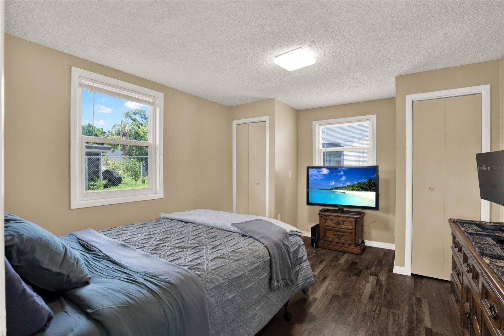
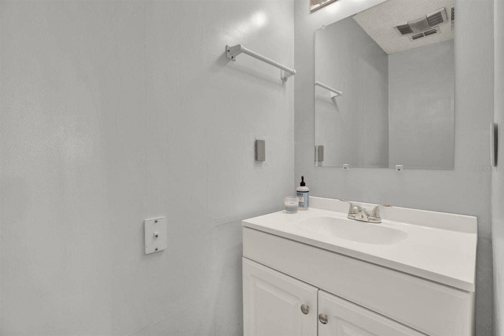
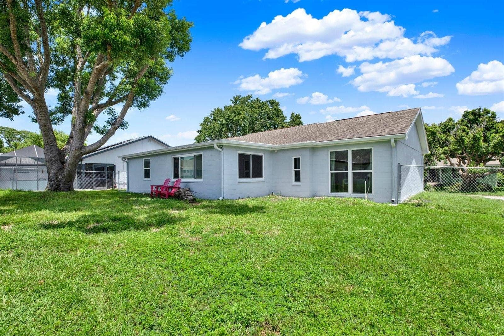
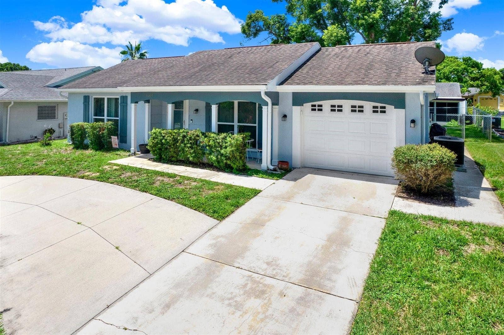
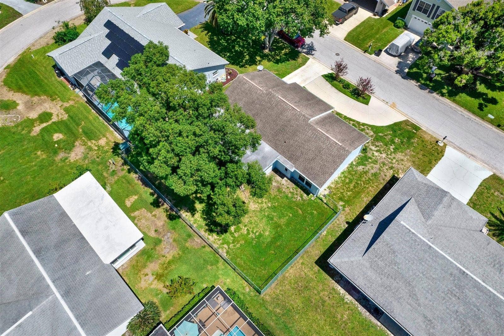
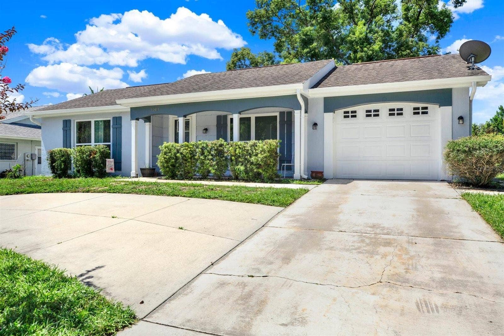
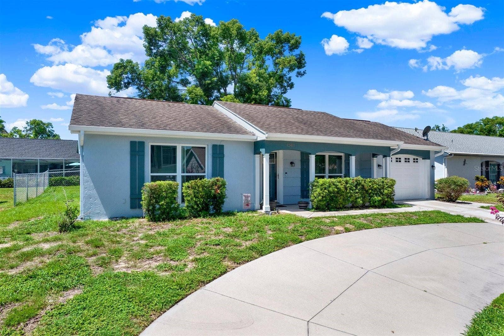
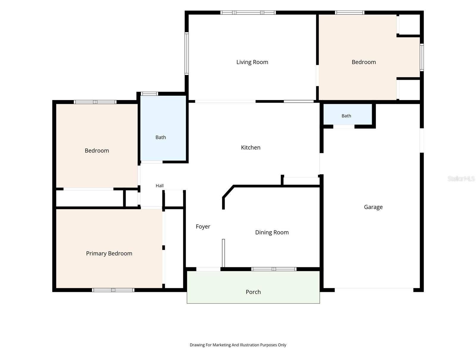
Charming 3 bedroom, 1.5 bath home offering 1,212 sq ft of heated living space (1,620 sq ft total), listed at $240,000. This home has just been freshly painted inside and out for a bright, move-in-ready feel. Recent updates include a new water heater and upgraded windows. Features include a 1-car garage and fenced yard, plus a new irrigation system. Roof covering was installed in 2014, with the secondary roof added in 2018 both with years of useful life remaining.
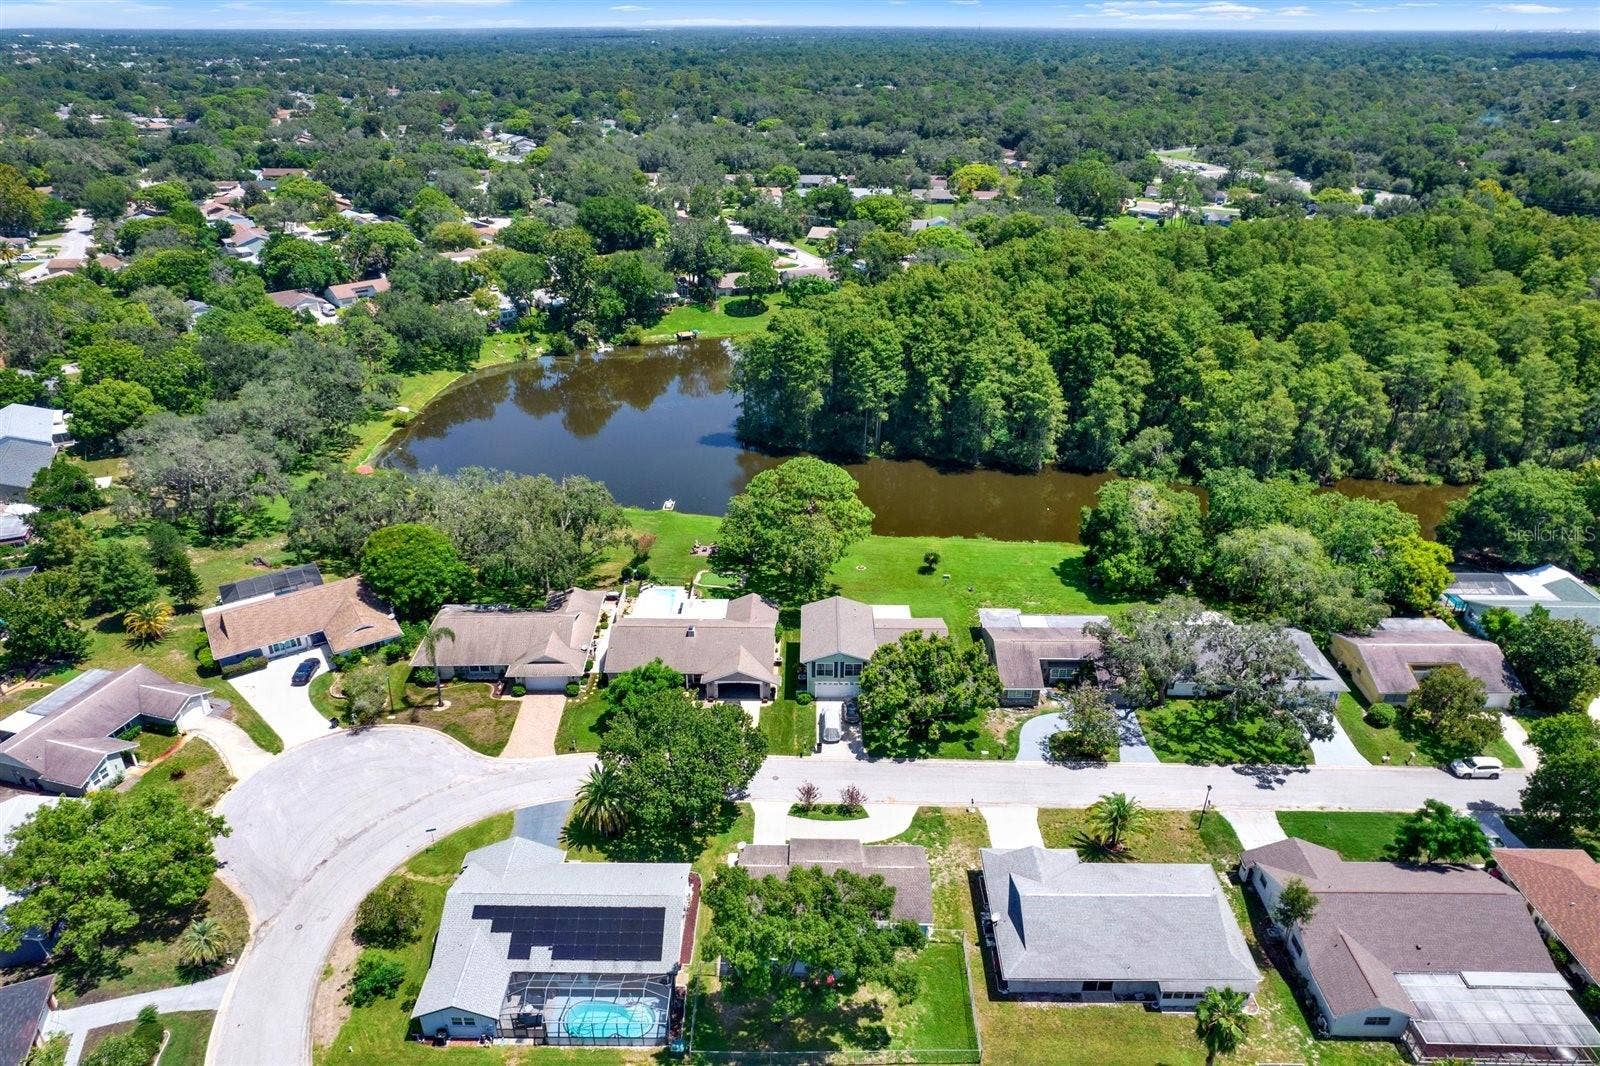
Located in the sought-after, deed-restricted community of Beacon Woods, this home is just a golf cart ride to the semi-private golf course. Residents also enjoy a community civic center with a heated pool, tennis, pickleball, bocce, basketball, and shuffleboard courts, plus scenic sidewalks throughout this designated bird sanctuary all for a very low annual HOA fee. Just minutes to Hudson Beach, the Gulf of Mexico, and everyday shopping, dining, and medical facilities. Buyer to verify all information.
Listing Courtesy of: KELLER WILLIAMS REALTY- PALM HARBOR
727-772-0772
| Listing Id: | TB8528536 |
|---|---|
| List Price: | $240,000 |
| Property Type: | Residential |
| Property Sub Type: | Single Family Residence |
| Status: | Active |
| Bedrooms Total: | 3 |
| Bathrooms Full: | 1 |
| Bathrooms Half: | 1 |
| Living Area: | 1,212 |
| Tax Annual Amount: | $2,221 |
| Lot Size Square Feet: | 5,950 |
| Lot Size Acres: | 0.14 |
| Waterfront?: | No |
| City: | Hudson |
| County Or Parish: | Pasco |
| Subdivision Name: | Beacon Woods Village |
| Postal Code: | 34667 |
| Year Built: | 1977 |
| Appliances: | Convection Oven, Kitchen Reverse Osmosis System, Microwave |
| Association Amenities: | Pool, Recreation Facilities |
| Association Fee: | $90 |
| Association Fee Frequency: | Quarterly |
| Attached Garage?: | Yes |
| Bathrooms Total Integer: | 2 |
| Building Area Source: | Public Records |
| Building Area Total: | 1620 |
| Building Area Units: | Square Feet |
| Direction Faces: | Southwest |
| Foundation Details: | Slab |
| Construction Materials: | Stucco |
| Cooling: | Central Air |
| Directions: | From US-19, head east on SR-52. Turn right onto Little Rd, then left onto Fivay Rd. Continue and turn left onto Woodbine Dr, then left onto Split Rail Ln. Turn left onto Larkinwood Ln, then left onto Lincolnshire Dr, which becomes Weatherstone Row. Property will be on your right/left. |
| Flooring: | Tile, Vinyl |
| Furnished: | Unfurnished |
| Garage Spaces: | 1 |
| Garage?: | Yes |
| Community Features: | Association Recreation - Owned |
| Heating: | Electric |
| Interior Features: | Ceiling Fans(s) |
| Laundry Features: | Washer Hookup |
| Levels: | One |
| Ownership: | Fee Simple |
| Living Area Source: | Public Records |
| Living Area Units: | Square Feet |
| Lot Size Acres: | 0.14 |
| Postal Code Plus4: | 2664 |
| MLS Area Major: | 34667 - Hudson/Bayonet Point/Port Richey |
| MLS Area Major: | 34667 - Hudson/Bayonet Point/Port Richey |
| Original List Price: | $240,000 |
| Other Equipment: | Irrigation Equipment |
| Parcel Number: | 02-25-16-0880-00002-1180 |
| Pets Allowed: | Breed Restrictions, Cats OK, Dogs OK |
| Stories Total: | 1 |
| Township: | 25S |
| Road Surface Type: | Asphalt |
| Roof: | Membrane, Shingle |
| Listing Terms: | Cash, Conventional, VA Loan |
| Tax Year: | 2025 |
| Sewer: | Public Sewer |
| Special Listing Conditions: | None |
| State Or Province: | FL |
| Association?: | Yes |
| Utilities: | BB/HS Internet Available |
| Water Source: | Public |
| Public Survey Range: | 16E |
| Public Survey Section: | 2 |
| Zoning: | PUD |
| Additional Lease Restrictions: | contact the HOA for more info |
| Alternate Key Folio Num: | 1625020880000021180 |
| Approval Process: | Buyer/agent to contact the Bacon woods Civic Association with all questions regarding approval process. |
| Association Approval Required Yn: | No |
| Association Email: | bwcai2024@outlook.com |
| Association Fee Requirement: | Required |
| Association Url: | https://www.bwcai.org/default.php |
| Available For Lease Yn: | Yes |
| Building Area Total Srch Sq M: | 150.50 |
| Calculated List Price By Calcula: | 198.02 |
| Cddyn: | No |
| Dprurl: | https://www.workforce-resource.com/dpr/listing/MFRMLS/TB8528536?w=Agent&skip_sso=true |
| Dprurl 2: | https://www.workforce-resource.com/dpr/listing/MFRMLS/TB8528536?w=Customer |
| Dpryn: | Yes |
| Exist Lse Tenant Yn: | No |
| Flood Zone Code: | X |
| Flood Zone Date: | 2020-06-05 |
| Flood Zone Panel: | 12101C0183G |
| Green Verification Count: | 0 |
| Homestead Yn: | Yes |
| Lease Restrictions Yn: | Yes |
| Listing Exclusion Yn: | No |
| Living Area Meters: | 112.60 |
| Lot Size Square Meters: | 553 |
| Minimum Lease: | 3 Months |
| Monthly Hoa Amount: | $30 |
| Number Of Pets: | 10+ |
| Num Of Own Years Prior To Lse: | 2 |
| Pet Restrictions: | buyer to confirm with HOA and local municipality. |
| Pet Size: | Large (61-100 Lbs.) |
| Realtor Info: | As-Is, Sign |
| Room Count: | 5 |
| Sdeo yn: | No |
| Total Acreage: | 0 to less than 1/4 |
| Total Annual Fees: | $360 |
| Total Monthly Fees: | $30 |
| Unit Number Yn: | No |
| Water Access Yn: | No |
| Water Extras Yn: | No |
| Water View: | No |
| Yrs Of Owner Prior To Leasing Re: | 1 |
| Association Name: | Beacon Woods Civic Association |
| Association Phone: | Jose Ponton |
| Association 2 Yn: | 0 |
| Attribution Contact: | 727-772-0772 |
| Originating System Name : | Stellar MLS |
| In Law Suite Yn: | No |
| Green Energy Generation Yn: | No |
| Listing Contract Date: | 2026-07-10 |
Mortgage Calculator
Copyright 2026 My Florida Regional MLS DBA Stellar MLS. All rights reserved. Information deemed reliable but is not guaranteed. The data relating to real estate for sale on this web site comes in part from the Internet Data Exchange Program of My Florida Regional MLS DBA Stellar MLS. Real estate listings held by brokerage firms other than the owner of this page include the name of the listing broker. Information provided is for consumer's personal, non-commercial use and may not be used for any purpose other than to identify prospective properties consumers may be interested in purchasing. This site will be monitored for 'scraping' and any use of search facilities of data on the site other than by a consumer looking to purchase real estate is prohibited. Listing broker has attempted to offer accurate data, but buyers are advised to confirm all items. Information last updated on October 21, 2026 06:43 AM - ET


Based on information submitted to the MLS GRID as of October 21, 2026 06:43 AM - ET. All data is obtained from various sources and may not have been verified by broker or MLS GRID. Supplied Open House Information is subject to change without notice. All information should be independently reviewed and verified for accuracy. Properties may or may not be listed by the office/agent presenting the information. Properties displayed may be listed or sold by various participants in the MLS. Some listings have been excluded from this website.
IDX information is provided exclusively for consumers’ personal noncommercial use, that it may not be used for any purpose other than to identify prospective properties consumers may be interested in purchasing, that the data is deemed reliable but is not guaranteed by MLS GRID, and that the use of the MLS GRID Data may be subject to an end user license agreement prescribed by the Member Participant’s applicable MLS if any and as amended from time to time.
Property Last Updated: October 21, 2026 06:43 AM - ET
