1180 VIA LUGANO
Winter Park, FL 32789
$4,000,000
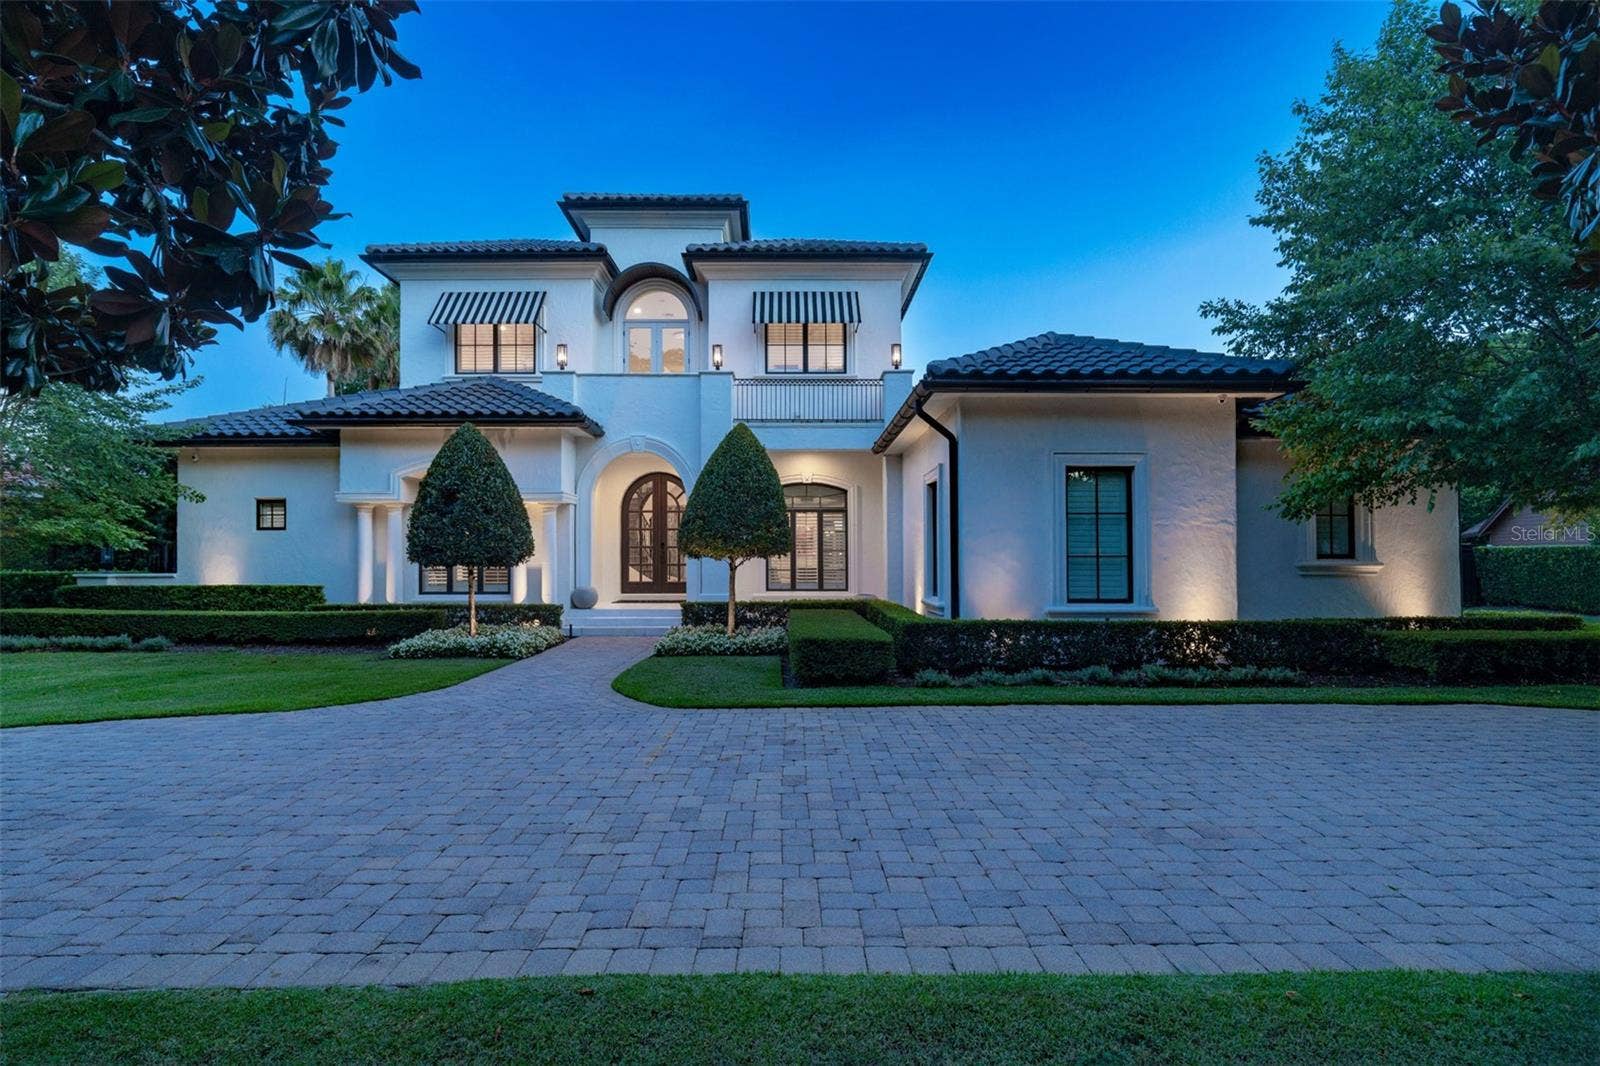
A pristine location in the Vias of Winter Park, this refined Santa Barbara-inspired Mediterranean estate rests on nearly half an acre — a rare double lot. A 2006 custom build by Maroon Fine Homes and renovated in 2024 by Greg Hardwick, this estate blends timeless architecture with comfortable sophistication and functionality. A stone’s throw to the celebrated shops and dining of Park Avenue, Rollins College, Winter Park Golf Course, and the serene beauty of Kraft Azalea Gardens, the location is simply unrivaled.
This extraordinary residence spans nearly 5,000 sf with a flowing floor plan designed for entertaining and everyday living. Solid wood artisan arched doors anchor the inviting foyer with porcelain marble tile, volume ceilings, and a sleek iron circular staircase as a focal point. An open dining and intimate living room layout are flanked by windows and clear view doors, which bring in natural light. The spaces share a unique temperature-controlled wine cellar finished with seamless glass and ambient lighting, adding a dramatic touch for the discerning enthusiast.
The main level centers around a spacious kitchen that enjoys a dedicated eat-in space and counter seating, with a family room that overlooks the expansive backyard. A dedicated wet bar and first-floor bonus room make this home ideal for hosting at any scale.
The outdoor living rivals a 5-star resort, recently reimagined in 2026 by Signature Landscaping. An immense new pool with a sun shelf anchors the outdoor living experience, surrounded by a lush ...
+ Read More
Listing Courtesy of: PREMIER SOTHEBY'S INTL. REALTY
407-644-3295
Buyer Represented by: PREMIER SOTHEBY'S INTL. REALTY
| Listing Id: | O6413198 |
|---|---|
| List Price: | $4,900,000 |
| Close Price: | $4,000,000 |
| Close Date: | 2026-09-14 |
| Property Type: | Residential |
| Property Sub Type: | Single Family Residence |
| Status: | Closed |
| Bedrooms Total: | 5 |
| Bathrooms Full: | 5 |
| Bathrooms Half: | 1 |
| Living Area: | 4,961 |
| Tax Annual Amount: | $43,400 |
| Lot Size Square Feet: | 19,834 |
| Lot Size Acres: | 0.46 |
| Architectural Style: | Mediterranean |
| Waterfront?: | No |
| City: | Winter Park |
| County Or Parish: | Orange |
| Subdivision Name: | Woodmere Terrace Rep |
| Postal Code: | 32789 |
| Year Built: | 2006 |
| Appliances: | Built-In Oven, Convection Oven, Cooktop, Dishwasher, Disposal, Dryer, Microwave, Refrigerator, Tankless Water Heater, Washer |
| Attached Garage?: | Yes |
| Bathrooms Total Integer: | 6 |
| Building Area Source: | Public Records |
| Building Area Total: | 7156 |
| Building Area Units: | Square Feet |
| Direction Faces: | North |
| Foundation Details: | Slab |
| Construction Materials: | Block, Stucco |
| Cooling: | Central Air, Mini-Split Unit(s), Zoned |
| Fireplace Features: | Outside |
| Directions: | Park Avenue North to Webster turn Right, Left on Georgia, Righ on Plamer, left on Alabama, left on Via Tuscany, right on Via Lugano |
| Elementary School: | Lakemont Elem |
| Exterior Features: | Awning(s), Lighting, Outdoor Grill, Outdoor Kitchen, Rain Gutters |
| Fencing: | Fenced, Vinyl |
| Flooring: | Travertine, Wood |
| Furnished: | Negotiable |
| Garage Spaces: | 3 |
| Garage?: | Yes |
| Community Features: | Street Lights |
| Heating: | Central, Natural Gas, Zoned |
| High School: | Winter Park High |
| Interior Features: | Built-in Features, Coffered Ceiling(s), Crown Molding, High Ceilings, Open Floorplan, Primary Bedroom Main Floor, Split Bedroom, Vaulted Ceiling(s), Walk-In Closet(s), Wet Bar, Window Treatments |
| Laundry Features: | Inside, Laundry Room |
| Levels: | Two |
| Ownership: | Fee Simple |
| Living Area Source: | Public Records |
| Living Area Units: | Square Feet |
| Lot Features: | City Limits, Level, Oversized Lot, Sidewalk, Street Brick, Paved |
| Lot Size Acres: | 0.46 |
| Lot Size Dimensions: | 120 x 166 |
| Postal Code Plus4: | 1570 |
| Middle Or Junior School: | Glenridge Middle |
| MLS Area Major: | 32789 - Winter Park |
| MLS Area Major: | 32789 - Winter Park |
| Other Structures: | Other |
| Original List Price: | $4,900,000 |
| Other Equipment: | Irrigation Equipment |
| Parcel Number: | 32-21-30-9476-02-070 |
| Parking Features: | Circular Driveway, Garage Faces Side |
| Patio And Porch Features: | Covered, Front Porch, Patio, Rear Porch |
| Pool Features: | Auto Cleaner, In Ground, Lighting, Salt Water |
| Stories Total: | 2 |
| Township: | 21 |
| Road Surface Type: | Brick |
| Roof: | Tile |
| Listing Terms: | Cash, Conventional |
| Tax Year: | 2025 |
| Security Features: | Security System, Smoke Detector(s) |
| Sewer: | Public Sewer |
| Special Listing Conditions: | None |
| State Or Province: | FL |
| Utilities: | Cable Connected, Electricity Connected, Natural Gas Connected, Public, Sewer Connected, Sprinkler Meter, Water Connected |
| View: | Pool |
| Water Source: | None |
| Public Survey Range: | 30 |
| Public Survey Section: | 32 |
| Zoning: | R-1AA |
| Spa?: | Yes |
| Vegetation: | Bamboo, Mature Landscaping, Trees/Landscaped |
| Window Features: | Window Treatments |
| Additional Lease Restrictions: | Buyer to verify with county or city |
| Additional Rooms: | Attic, Bonus Room, Family Room, Formal Dining Room Separate, Formal Living Room Separate, Inside Utility |
| Approval Process: | Buyer to verify with county or cit |
| Association Approval Required Yn: | No |
| Association Fee Requirement: | None |
| Available For Lease Yn: | Yes |
| Backups Requested Yn: | No |
| Building Area Total Srch Sq M: | 664.81 |
| Calculated List Price By Calcula: | 987.70 |
| Cddyn: | No |
| Dprurl: | https://www.workforce-resource.com/dpr/listing/MFRMLS/O6413198?w=Agent&skip_sso=true |
| Dprurl 2: | https://www.workforce-resource.com/dpr/listing/MFRMLS/O6413198?w=Customer |
| Dpryn: | No |
| Exist Lse Tenant Yn: | No |
| Flood Zone Code: | X |
| Garage Dimensions: | 22x40 |
| Green Verification Count: | 0 |
| Homestead Yn: | Yes |
| Lease Restrictions Yn: | No |
| Listing Exclusion Yn: | No |
| Living Area Meters: | 460.89 |
| Lot Size Square Meters: | 1843 |
| Minimum Lease: | 1-2 Years |
| Pool Dimensions: | 40 x 20 |
| Realtor Info: | See Attachments |
| Room Count: | 14 |
| Sdeo yn: | No |
| Total Acreage: | 1/4 to less than 1/2 |
| Unit Number Yn: | No |
| Water Access Yn: | No |
| Water Extras Yn: | No |
| Water View: | No |
| Yrs Of Owner Prior To Leasing Re: | 0 |
| Zoning Compatible Yn: | Yes |
| Road Responsibility: | Public Maintained Road |
| Association 2 Yn: | 0 |
| Attribution Contact: | 407-644-3295 |
| Originating System Name : | Stellar MLS |
| In Law Suite Yn: | No |
| Green Energy Generation Yn: | No |
| Listing Contract Date: | 2026-06-29 |
| Fireplace?: | Yes |
| Pool Private?: | Yes |
Mortgage Calculator
Copyright 2026 My Florida Regional MLS DBA Stellar MLS. All rights reserved. Information deemed reliable but is not guaranteed. The data relating to real estate for sale on this web site comes in part from the Internet Data Exchange Program of My Florida Regional MLS DBA Stellar MLS. Real estate listings held by brokerage firms other than the owner of this page include the name of the listing broker. Information provided is for consumer's personal, non-commercial use and may not be used for any purpose other than to identify prospective properties consumers may be interested in purchasing. This site will be monitored for 'scraping' and any use of search facilities of data on the site other than by a consumer looking to purchase real estate is prohibited. Listing broker has attempted to offer accurate data, but buyers are advised to confirm all items. Information last updated on October 21, 2026 02:31 AM - ET


Based on information submitted to the MLS GRID as of October 21, 2026 02:31 AM - ET. All data is obtained from various sources and may not have been verified by broker or MLS GRID. Supplied Open House Information is subject to change without notice. All information should be independently reviewed and verified for accuracy. Properties may or may not be listed by the office/agent presenting the information. Properties displayed may be listed or sold by various participants in the MLS. Some listings have been excluded from this website.
IDX information is provided exclusively for consumers’ personal noncommercial use, that it may not be used for any purpose other than to identify prospective properties consumers may be interested in purchasing, that the data is deemed reliable but is not guaranteed by MLS GRID, and that the use of the MLS GRID Data may be subject to an end user license agreement prescribed by the Member Participant’s applicable MLS if any and as amended from time to time.
Property Last Updated: October 21, 2026 02:31 AM - ET
