 1 / 92
1155 N GULFSTREAM AVENUE, #207
Sarasota, FL 34236
$1,929,000
Open Houses
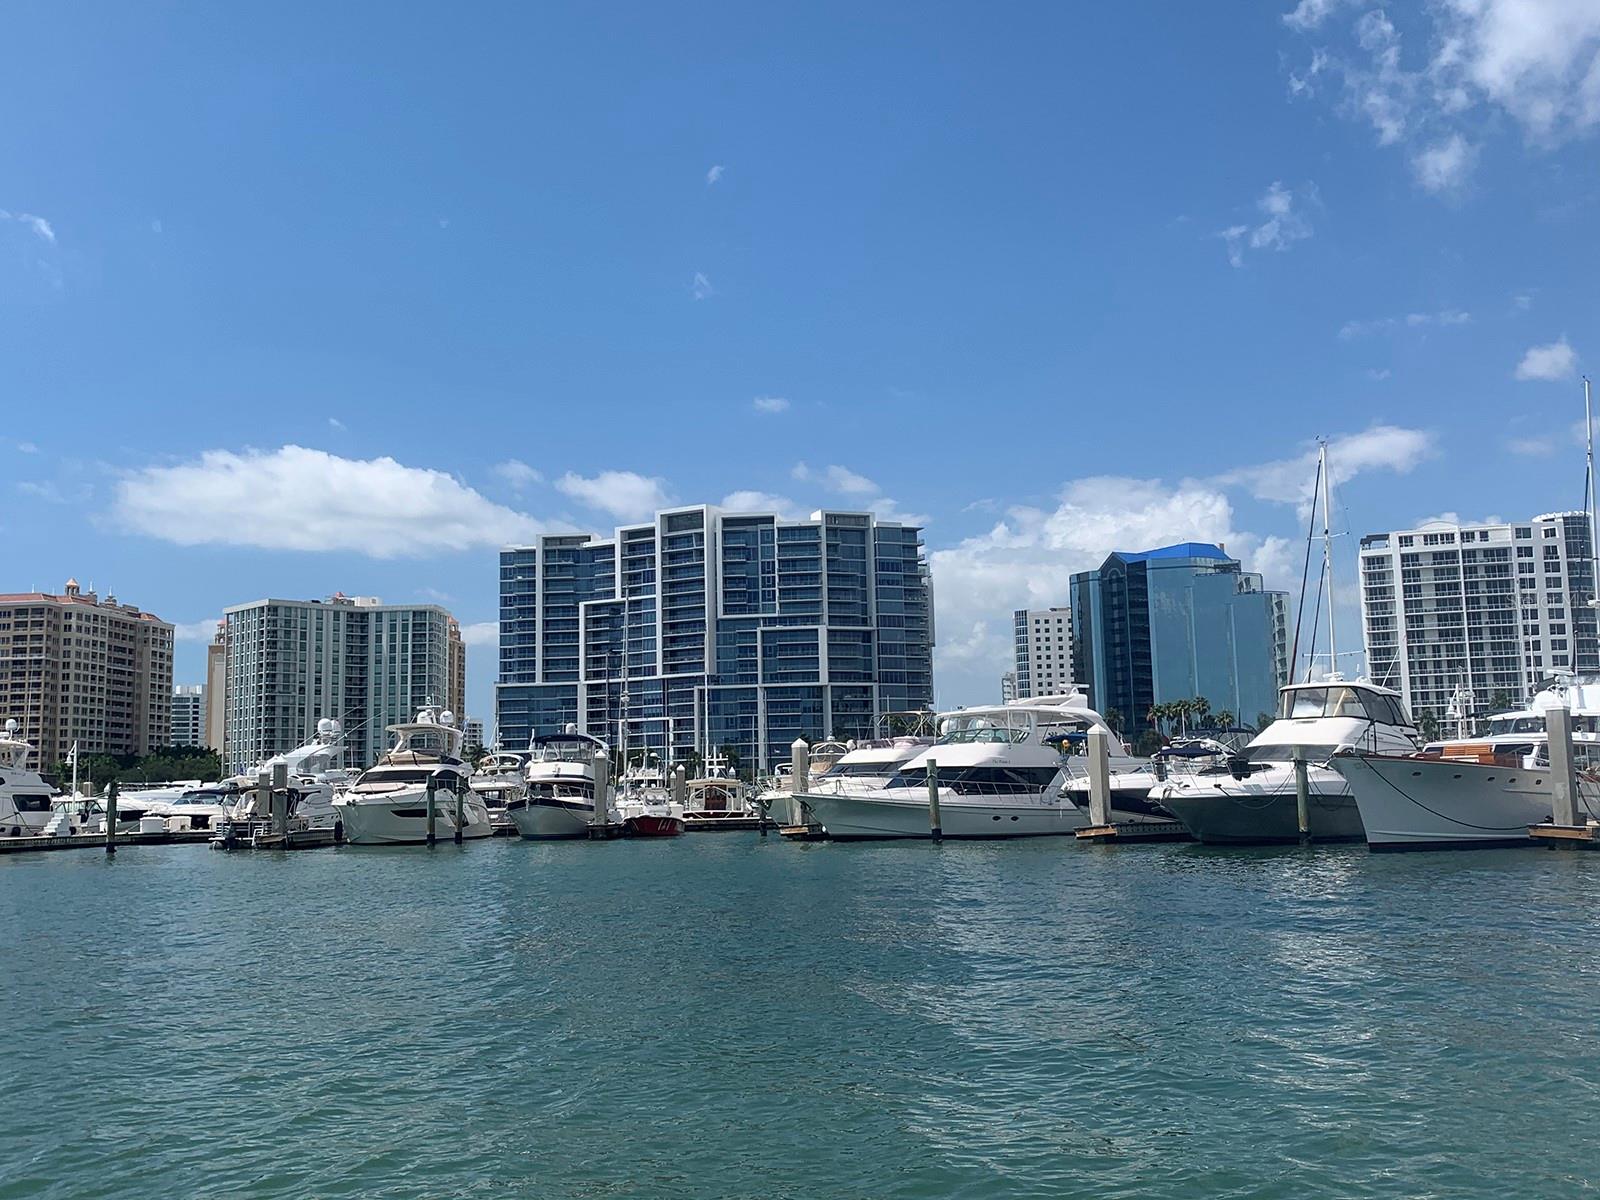
Experience extraordinary luxury in this impeccably renovated residence at The VUE Sarasota Bay, one of Sarasota’s most distinguished addresses, proudly recognized with the Diamond Award for Best Luxury Condominium Development in Sarasota Magazine’s Best of Sarasota 2026. Ideally positioned in downtown Sarasota, this exceptional home combines architectural scale, refined interiors, expansive outdoor living, and breathtaking Marina and Sarasota Bay views. One of only two levels in the building with soaring 12-foot ceilings, the residence offers convenient elevator-free access. Floor-to-ceiling windows fill the interiors with natural light and frame a spectacular southern panorama. The private terrace, approximately 10' x 52', features sleek glass railings and unobstructed waterfront views—an extraordinary setting for morning coffee, sunset cocktails, intimate dinners, and sophisticated entertaining. Beyond the private entry foyer, a dramatic great room showcases panoramic water views. Beautifully renovated interiors feature sophisticated finishes, designer details, and timeless elegance. The gourmet kitchen centers on an oversized 8-foot island and premium JennAir Euro-style appliances. An elegant dining area accommodates six to eight guests, with additional seating and expansive sliders opening to the terrace. The owner’s suite is a serene retreat with panoramic water views, a spa-inspired bath featuring dual vanities, a walk-in shower, enclosed water closet, and custom walk-in closet with abundant built-in storage. The oversized den, currently configured as a luxurious second bedroom, accommodates a king-size bed and features a custom closet and ensuite bath with glass-enclosed shower, rain showerhead, and recessed lighting. Designer wallpaper enhances ...
+ Read More
Listing Courtesy of: COLDWELL BANKER REALTY
941-383-6411
| Listing Id: | A4706576 |
|---|---|
| List Price: | $1,929,000 |
| Property Type: | Residential |
| Property Sub Type: | Condominium |
| Status: | Active |
| Bedrooms Total: | 2 |
| Bathrooms Full: | 2 |
| Bathrooms Half: | 1 |
| Living Area: | 1,640 |
| Condo Fees: | 5,434.0 |
| Tax Annual Amount: | $18,294 |
| Architectural Style: | Contemporary |
| Waterfront?: | Yes |
| City: | Sarasota |
| County Or Parish: | Sarasota |
| Subdivision Name: | Vue Sarasota Bay |
| Postal Code: | 34236 |
| Year Built: | 2017 |
| Accessibility Features: | Accessible Bedroom, Accessible Closets, Accessible Common Area, Accessible Entrance, Accessible Central Living Area |
| Appliances: | Built-In Oven, Convection Oven, Cooktop, Dishwasher, Disposal, Dryer, Electric Water Heater, Exhaust Fan, Microwave, Range, Range Hood, Refrigerator, Washer |
| Association Amenities: | Clubhouse, Elevators, Fitness Center, Lobby Key Required, Recreation Facilities, Spa/Hot Tub, Storage |
| Builder Name: | Kolter Developer/Kast Builder |
| Association Fee Includes: | Guard - 24 Hour, Common Area Taxes, Pool, Escrow Reserves Fund, Insurance, Maintenance Structure, Maintenance Grounds, Maintenance, Management, Private Road, Recreational Facilities, Security, Sewer, Trash, Water |
| Attached Garage?: | Yes |
| Bathrooms Total Integer: | 3 |
| Building Area Source: | Builder |
| Building Area Total: | 2145 |
| Building Area Units: | Square Feet |
| Direction Faces: | Southwest |
| Foundation Details: | Stilt/On Piling |
| Construction Materials: | Block |
| Cooling: | Central Air |
| Directions: | From I-75, to Fruitville West, take the round about South onto US 41, take a right onto Ritz Carlton Drive, then take an immediate left and pass the Westin Hotel and follow signs to the Vue Residences. Go up the ramp to the Valet attendant. All guests must use Valet Parking. There is no self parking. |
| Exterior Features: | Balcony, Courtyard, Dog Run, Fire Pit, Lighting, Outdoor Grill, Outdoor Kitchen, Outdoor Shower, Private Mailbox, Shade Shutter(s), Sidewalk, Storage |
| Flooring: | Tile |
| Furnished: | Negotiable |
| Garage Spaces: | 2 |
| Garage?: | Yes |
| Community Features: | Buyer Approval Required, Clubhouse, Deed Restrictions, Dog Park, Fitness Center, Pool, Sidewalks |
| Heating: | Central |
| Interior Features: | Accessibility Features, Built-in Features, Ceiling Fans(s), High Ceilings, Kitchen/Family Room Combo, Living Room/Dining Room Combo, Open Floorplan, Primary Bedroom Main Floor, Solid Surface Counters, Split Bedroom, Thermostat, Walk-In Closet(s), Window Treatments |
| Laundry Features: | Laundry Room |
| Levels: | One |
| Ownership: | Fee Simple |
| Living Area Source: | Builder |
| Living Area Units: | Square Feet |
| Lot Features: | Cul-De-Sac, City Limits, Landscaped, Near Marina, Near Public Transit, Sidewalk, Street Brick |
| Postal Code Plus4: | 5509 |
| MLS Area Major: | 34236 - Sarasota |
| MLS Area Major: | 34236 - Sarasota |
| Other Structures: | Gazebo, Outdoor Kitchen, Storage |
| Original List Price: | $1,929,000 |
| Other Equipment: | Fire Pit, Irrigation Equipment |
| Parcel Number: | 2010016003 |
| Parking Features: | Assigned, Circular Driveway, Covered, Deeded, Electric Vehicle Charging Station(s), Garage Door Opener, Guest, Portico, Valet |
| Patio And Porch Features: | Covered, Patio, Rear Porch |
| Pets Allowed: | Cats OK, Dogs OK, Yes |
| Pool Features: | In Ground, Heated, Infinity, Lap, Salt Water, Tile |
| Stories Total: | 17 |
| Township: | 36 |
| Road Surface Type: | Other, Paved |
| Roof: | Built-Up, Concrete, Membrane |
| Tax Year: | 2025 |
| Security Features: | Closed Circuit Camera(s), Fire Alarm, Fire Sprinkler System, Secured Garage/Parking |
| Sewer: | Public Sewer |
| Special Listing Conditions: | None |
| Water Body Name: | SARASOTA BAY |
| State Or Province: | FL |
| Utilities: | Cable Connected, Electricity Available, Electricity Connected, Public, Sewer Connected, Underground Utilities, Water Connected |
| View: | City, Water |
| Water Source: | Public |
| Property Condition: | Completed |
| Public Survey Range: | 17 |
| Public Survey Section: | 24 |
| Zoning: | DTB |
| Possession: | Negotiable |
| Spa Features: | Heated, In Ground |
| Spa?: | Yes |
| Vegetation: | Trees/Landscaped |
| Waterfront Features: | Bay/Harbor, Marina in Community |
| Window Features: | Shades, Storm Window(s), Window Treatments |
| Home Warranty?: | Yes |
| Additional Lease Restrictions: | Please refer to condominium documents. |
| Alternate Key Folio Num: | 2010016003 |
| Approval Process: | Please refer to condominium documents for approval process. |
| Association Approval Required Yn: | Yes |
| Association Email: | vue.manager@amiwra.com |
| Association Url: | www.amiwra.com |
| Available For Lease Yn: | Yes |
| Building Area Total Srch Sq M: | 199.28 |
| Building Elevator Yn: | Yes |
| Building Name Number: | VUE SARASOTA BAY |
| Calculated List Price By Calcula: | 1176.22 |
| Cddyn: | No |
| Condo Fees Term: | Quarterly |
| Condo Land Included Yn: | No |
| Exist Lse Tenant Yn: | No |
| Flood Zone Code: | AE |
| Flood Zone Date: | 2024-03-27 |
| Flood Zone Panel: | 12115C0133G |
| Floor Number: | 2 |
| Green Verification Count: | 0 |
| Homestead Yn: | Yes |
| Lease Restrictions Yn: | Yes |
| Listing Exclusion Yn: | No |
| Living Area Meters: | 152.36 |
| Minimum Lease: | 3 Months |
| Monthly Condo Fee Amount: | $1,811 |
| Number Of Pets: | 2 |
| Num Of Own Years Prior To Lse: | 1 |
| Num Times per Year: | 2 |
| Pet Restrictions: | See association documents. |
| Pet Size: | Extra Large (101+ Lbs.) |
| Property Description: | Elevated, High Rise |
| Realtor Info: | Assoc approval required, Docs Available, Floor Plan Available, Lease Restrictions, No Sign, See Attachments |
| Room Count: | 10 |
| Sdeo yn: | No |
| Sw Subdiv Community Name: | Not Applicable |
| Total Annual Fees: | $21,736 |
| Total Monthly Fees: | $1,811 |
| Unit Number Yn: | No |
| Water Access Yn: | No |
| Water Extras Yn: | No |
| Water Frontage Feet Bay Harbor: | 170 |
| Water Frontage Feet Marina: | 170 |
| Waterfront Feet Total: | 340 |
| Water View: | Yes |
| Yrs Of Owner Prior To Leasing Re: | 1 |
| Road Responsibility: | Private Maintained Road, Public Maintained Road |
| Association Name: | James Dion |
| Association Phone: | (941) 358-3311 |
| Association 2 Yn: | 0 |
| Attribution Contact: | 941-383-6411 |
| Originating System Name : | Stellar MLS |
| In Law Suite Yn: | No |
| Num Assigned Parking Spaces: | 2 |
| Green Energy Generation Yn: | No |
| Listing Contract Date: | 2026-09-11 |
Mortgage Calculator
Copyright 2026 My Florida Regional MLS DBA Stellar MLS. All rights reserved. Information deemed reliable but is not guaranteed. The data relating to real estate for sale on this web site comes in part from the Internet Data Exchange Program of My Florida Regional MLS DBA Stellar MLS. Real estate listings held by brokerage firms other than the owner of this page include the name of the listing broker. Information provided is for consumer's personal, non-commercial use and may not be used for any purpose other than to identify prospective properties consumers may be interested in purchasing. This site will be monitored for 'scraping' and any use of search facilities of data on the site other than by a consumer looking to purchase real estate is prohibited. Listing broker has attempted to offer accurate data, but buyers are advised to confirm all items. Information last updated on October 23, 2026 04:39 AM - ET


Based on information submitted to the MLS GRID as of October 23, 2026 04:39 AM - ET. All data is obtained from various sources and may not have been verified by broker or MLS GRID. Supplied Open House Information is subject to change without notice. All information should be independently reviewed and verified for accuracy. Properties may or may not be listed by the office/agent presenting the information. Properties displayed may be listed or sold by various participants in the MLS. Some listings have been excluded from this website.
IDX information is provided exclusively for consumers’ personal noncommercial use, that it may not be used for any purpose other than to identify prospective properties consumers may be interested in purchasing, that the data is deemed reliable but is not guaranteed by MLS GRID, and that the use of the MLS GRID Data may be subject to an end user license agreement prescribed by the Member Participant’s applicable MLS if any and as amended from time to time.
Property Last Updated: October 23, 2026 04:39 AM - ET
