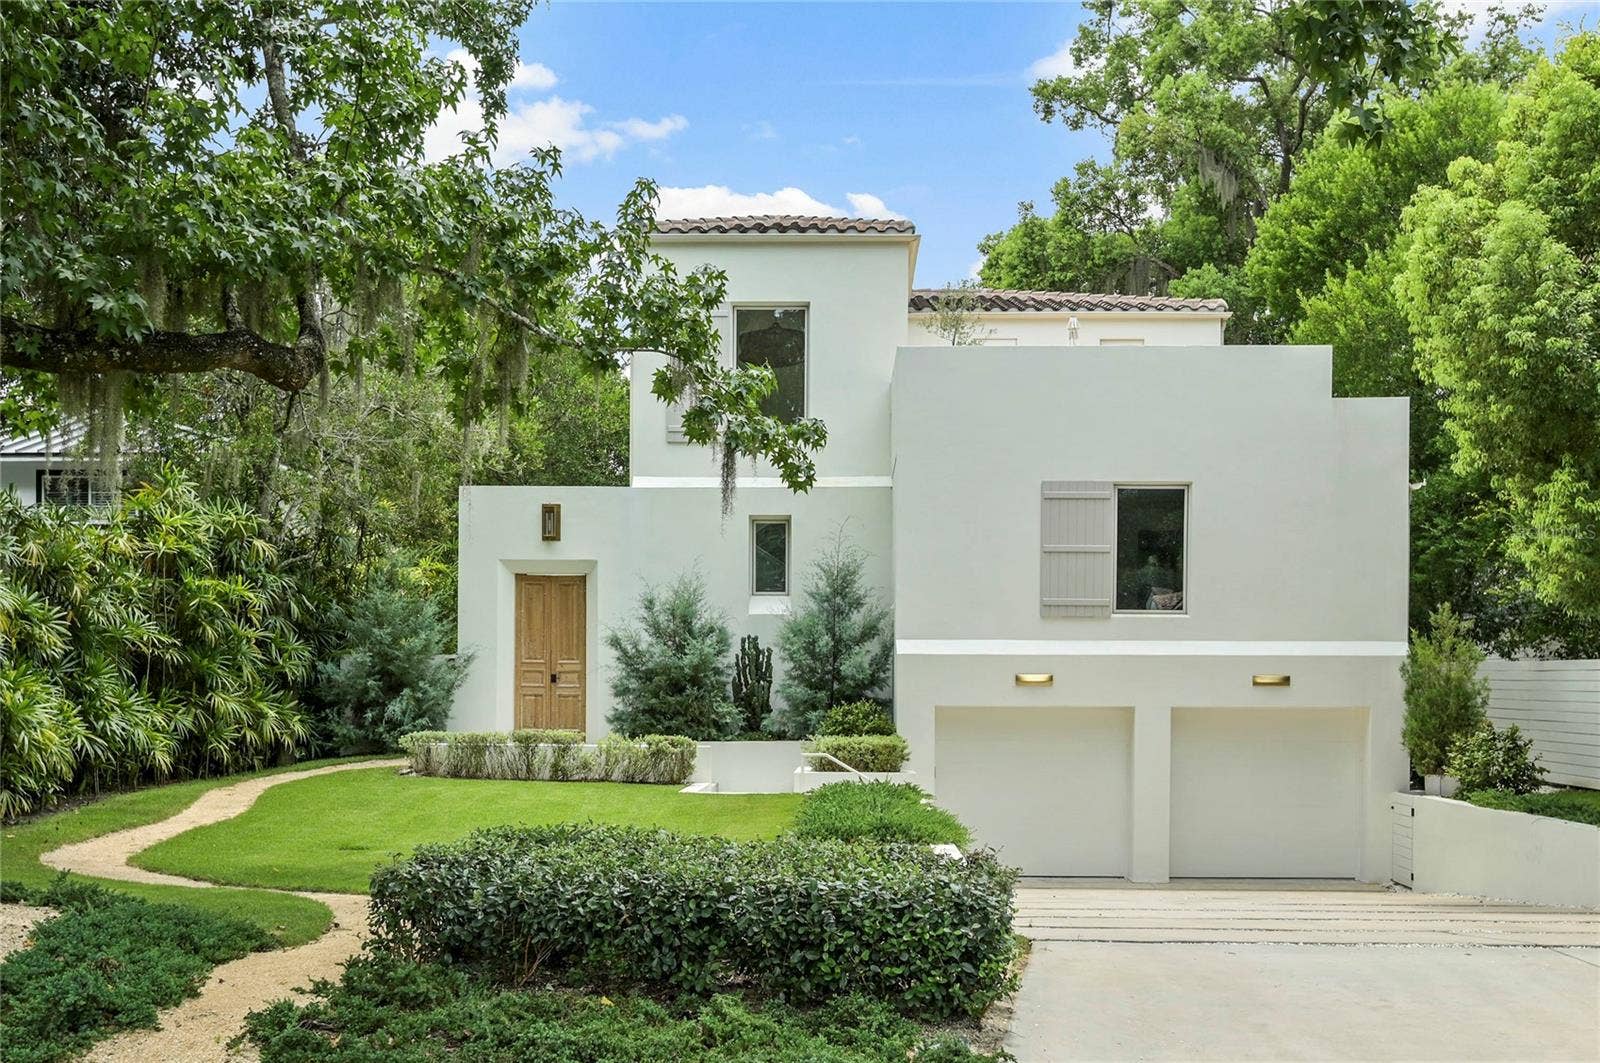
1150 VIA SALERNO
Winter Park, FL 32789
$3,550,000
In the heart of Winter Park, 1150 Via Salerno is a newly completed Mediterranean-minimalist residence that blends architectural refinement with organic warmth. Now offered at a compelling new price, the home presents a rare opportunity to experience architecturally distinctive new construction in the Vias neighborhood. Conceived, developed & designed by Steve & Jodie Konold of Scout & Co., the 3,826-sf residence offers 4 beds & 5.5 baths, w/ a layout thoughtfully arranged to provide the intentional privacy of a luxury retreat. Beyond its terraced walkway—envisioned in collaboration w/ architect Cynde Norris—French antique gates open to a native-planted entry garden, creating a soft transition to the interior. A glass foyer featuring a woven rattan chandelier, sourced & designed in London, leads to a sculptural stairwell positioned just off the main living spaces. The great room includes soaring ceilings, a sleek, custom plaster fireplace & walls of glass doors & windows. Ten-inch baseboards meet level 5 drywall in a clean reveal, paired w/ micro-crete flooring on the main level & wide-plank European oak upstairs. The kitchen is appointed w/ a Thermador dual-fuel range, matching plaster hood, full refrigerator & freezer columns & a large island with seating topped in honed black quartzite. The surrounding cabinetry features hand-carved V-groove panels w/ soft-close hardware & integrated pullout storage. Caesarstone surfaces line the perimeter while steel-and-glass open shelving w/ a sculptural black sconce balances the composition. A vintage chandelier from Prize Home & Garden sourced ...
+ Read More
Listing Courtesy of: KELLY PRICE & COMPANY LLC
407-645-4321
Buyer Represented by: PREMIER SOTHEBY'S INTL. REALTY
| Listing Id: | O6321143 |
|---|---|
| List Price: | $3,750,000 |
| Close Price: | $3,550,000 |
| Close Date: | 2026-10-14 |
| Property Type: | Residential |
| Property Sub Type: | Single Family Residence |
| Status: | Closed |
| Bedrooms Total: | 4 |
| Bathrooms Full: | 5 |
| Bathrooms Half: | 1 |
| Living Area: | 3,826 |
| Tax Annual Amount: | $10,158 |
| Lot Size Square Feet: | 9,145 |
| Lot Size Acres: | 0.21 |
| Architectural Style: | Mediterranean |
| Waterfront?: | No |
| City: | Winter Park |
| County Or Parish: | Orange |
| Subdivision Name: | Cloister Grove Sub |
| Postal Code: | 32789 |
| Year Built: | 2025 |
| Appliances: | Dishwasher, Disposal, Dryer, Freezer, Gas Water Heater, Microwave, Range, Range Hood, Refrigerator, Tankless Water Heater, Washer |
| Basement: | Finished |
| Builder Name: | Michael Lahr |
| Attached Garage?: | Yes |
| Bathrooms Total Integer: | 6 |
| Building Area Source: | Builder |
| Building Area Total: | 4386 |
| Building Area Units: | Square Feet |
| Direction Faces: | North |
| Foundation Details: | Basement, Block, Slab |
| Construction Materials: | Block, Stucco, Frame |
| Cooling: | Central Air, Zoned |
| Fireplace Features: | Gas |
| Directions: | From N Phelps Ave, turn left onto Palmer Ave, turn right onto Temple Dr, and turn left onto Via Salerno. Property will be on your left. |
| Elementary School: | Lakemont Elem |
| Exterior Features: | Courtyard, Garden, Lighting, Private Mailbox, Rain Gutters, Sprinkler Metered |
| Fencing: | Fenced, Other, Wood |
| Flooring: | Concrete, Hardwood |
| Furnished: | Unfurnished |
| Garage Spaces: | 2 |
| Garage?: | Yes |
| Community Features: | Street Lights |
| Heating: | Central |
| High School: | Winter Park High |
| Interior Features: | Ceiling Fans(s), Eat-in Kitchen, High Ceilings, Kitchen/Family Room Combo, Living Room/Dining Room Combo, Open Floorplan, Primary Bedroom Main Floor, Solid Surface Counters, Solid Wood Cabinets, Split Bedroom, Thermostat, Vaulted Ceiling(s), Walk-In Closet(s) |
| Laundry Features: | Inside, Laundry Room |
| Levels: | Two |
| Ownership: | Fee Simple |
| Living Area Source: | Builder |
| Living Area Units: | Square Feet |
| Lot Features: | Cleared, City Limits, Landscaped, Level, Near Golf Course, Near Public Transit, Private, Street Brick |
| Lot Size Acres: | 0.21 |
| Postal Code Plus4: | 2664 |
| Middle Or Junior School: | Maitland Middle |
| MLS Area Major: | 32789 - Winter Park |
| MLS Area Major: | 32789 - Winter Park |
| Other Structures: | Cabana |
| Original List Price: | $4,750,000 |
| Other Equipment: | Irrigation Equipment |
| Parcel Number: | 32-21-30-1416-03-120 |
| Parking Features: | Driveway, Garage Door Opener, On Street, Underground |
| Patio And Porch Features: | Deck, Patio |
| Pets Allowed: | Yes |
| Pool Features: | Deck, Heated, In Ground, Tile |
| Township: | 21 |
| Road Surface Type: | Brick |
| Roof: | Tile |
| Listing Terms: | Cash, Conventional, VA Loan |
| Tax Year: | 2024 |
| Security Features: | Smoke Detector(s) |
| Sewer: | Public Sewer |
| Special Listing Conditions: | None |
| State Or Province: | FL |
| Builder Model: | N/A |
| Utilities: | Cable Available, Cable Connected, Electricity Available, Electricity Connected, Natural Gas Available, Natural Gas Connected, Public, Sewer Available, Sewer Connected, Water Available |
| View: | Pool |
| Water Source: | Public |
| Property Condition: | Completed |
| Public Survey Range: | 30 |
| Public Survey Section: | 32 |
| Zoning: | R-1AA |
| Possession: | Close Of Escrow |
| Vegetation: | Bamboo, Fruit Trees, Mature Landscaping, Oak Trees, Trees/Landscaped |
| Window Features: | Aluminum Frames, Double Pane Windows, ENERGY STAR Qualified Windows, Insulated Windows, Low-Emissivity Windows, Thermal Windows |
| Additional Lease Restrictions: | Buyer to verify any lease restrictions with governing bodies. |
| Additional Rooms: | Bonus Room, Florida Room, Inside Utility |
| Alternate Key Folio Num: | 32-21-30-1416-03-120 |
| Available For Lease Yn: | Yes |
| Backups Requested Yn: | Yes |
| Builder License Number: | CRC1330484 |
| Building Area Total Srch Sq M: | 407.47 |
| Calculated List Price By Calcula: | 980.14 |
| Cddyn: | No |
| Dprurl: | https://www.workforce-resource.com/dpr/listing/MFRMLS/O6321143?w=Agent&skip_sso=true |
| Dprurl 2: | https://www.workforce-resource.com/dpr/listing/MFRMLS/O6321143?w=Customer |
| Dpryn: | No |
| Exist Lse Tenant Yn: | No |
| Flood Zone Code: | X |
| Flood Zone Date: | 2009-09-25 |
| Flood Zone Panel: | 12095C0255F |
| Garage Dimensions: | 22x21 |
| Homestead Yn: | No |
| Lease Restrictions Yn: | No |
| Listing Exclusion Yn: | No |
| Living Area Meters: | 355.45 |
| Lot Size Square Meters: | 850 |
| Minimum Lease: | 6 Months |
| Other Exemptions Yn: | No |
| Permit Number: | BLDR-2022-1214 |
| Pet Restrictions: | Buyer to verify any pet restrictions with governing bodies. |
| Planned Unit Development Yn: | No |
| Pool Dimensions: | 16x9 |
| Realtor Info: | Brochure Available, Termite Bond/Warranty |
| Room Count: | 6 |
| Sdeo yn: | No |
| Total Acreage: | 0 to less than 1/4 |
| Unit Number Yn: | No |
| Water Access Yn: | No |
| Water Extras Yn: | No |
| Water View: | No |
| Ag Exemption Yn: | No |
| Road Responsibility: | Public Maintained Road |
| Association 2 Yn: | 0 |
| Attribution Contact: | 407-645-4321 |
| Originating System Name : | Stellar MLS |
| In Law Suite Yn: | No |
| Listing Contract Date: | 2025-06-28 |
| Fireplace?: | Yes |
| Pool Private?: | Yes |
| New Construction?: | Yes |
Mortgage Calculator
Copyright 2026 My Florida Regional MLS DBA Stellar MLS. All rights reserved. Information deemed reliable but is not guaranteed. The data relating to real estate for sale on this web site comes in part from the Internet Data Exchange Program of My Florida Regional MLS DBA Stellar MLS. Real estate listings held by brokerage firms other than the owner of this page include the name of the listing broker. Information provided is for consumer's personal, non-commercial use and may not be used for any purpose other than to identify prospective properties consumers may be interested in purchasing. This site will be monitored for 'scraping' and any use of search facilities of data on the site other than by a consumer looking to purchase real estate is prohibited. Listing broker has attempted to offer accurate data, but buyers are advised to confirm all items. Information last updated on October 21, 2026 08:54 AM - ET


Based on information submitted to the MLS GRID as of October 21, 2026 08:54 AM - ET. All data is obtained from various sources and may not have been verified by broker or MLS GRID. Supplied Open House Information is subject to change without notice. All information should be independently reviewed and verified for accuracy. Properties may or may not be listed by the office/agent presenting the information. Properties displayed may be listed or sold by various participants in the MLS. Some listings have been excluded from this website.
IDX information is provided exclusively for consumers’ personal noncommercial use, that it may not be used for any purpose other than to identify prospective properties consumers may be interested in purchasing, that the data is deemed reliable but is not guaranteed by MLS GRID, and that the use of the MLS GRID Data may be subject to an end user license agreement prescribed by the Member Participant’s applicable MLS if any and as amended from time to time.
Property Last Updated: October 21, 2026 08:54 AM - ET
