 1 / 86
11025 LAKE KATHERINE CIRCLE
Clermont, FL 34711
$1,095,000
Open Houses
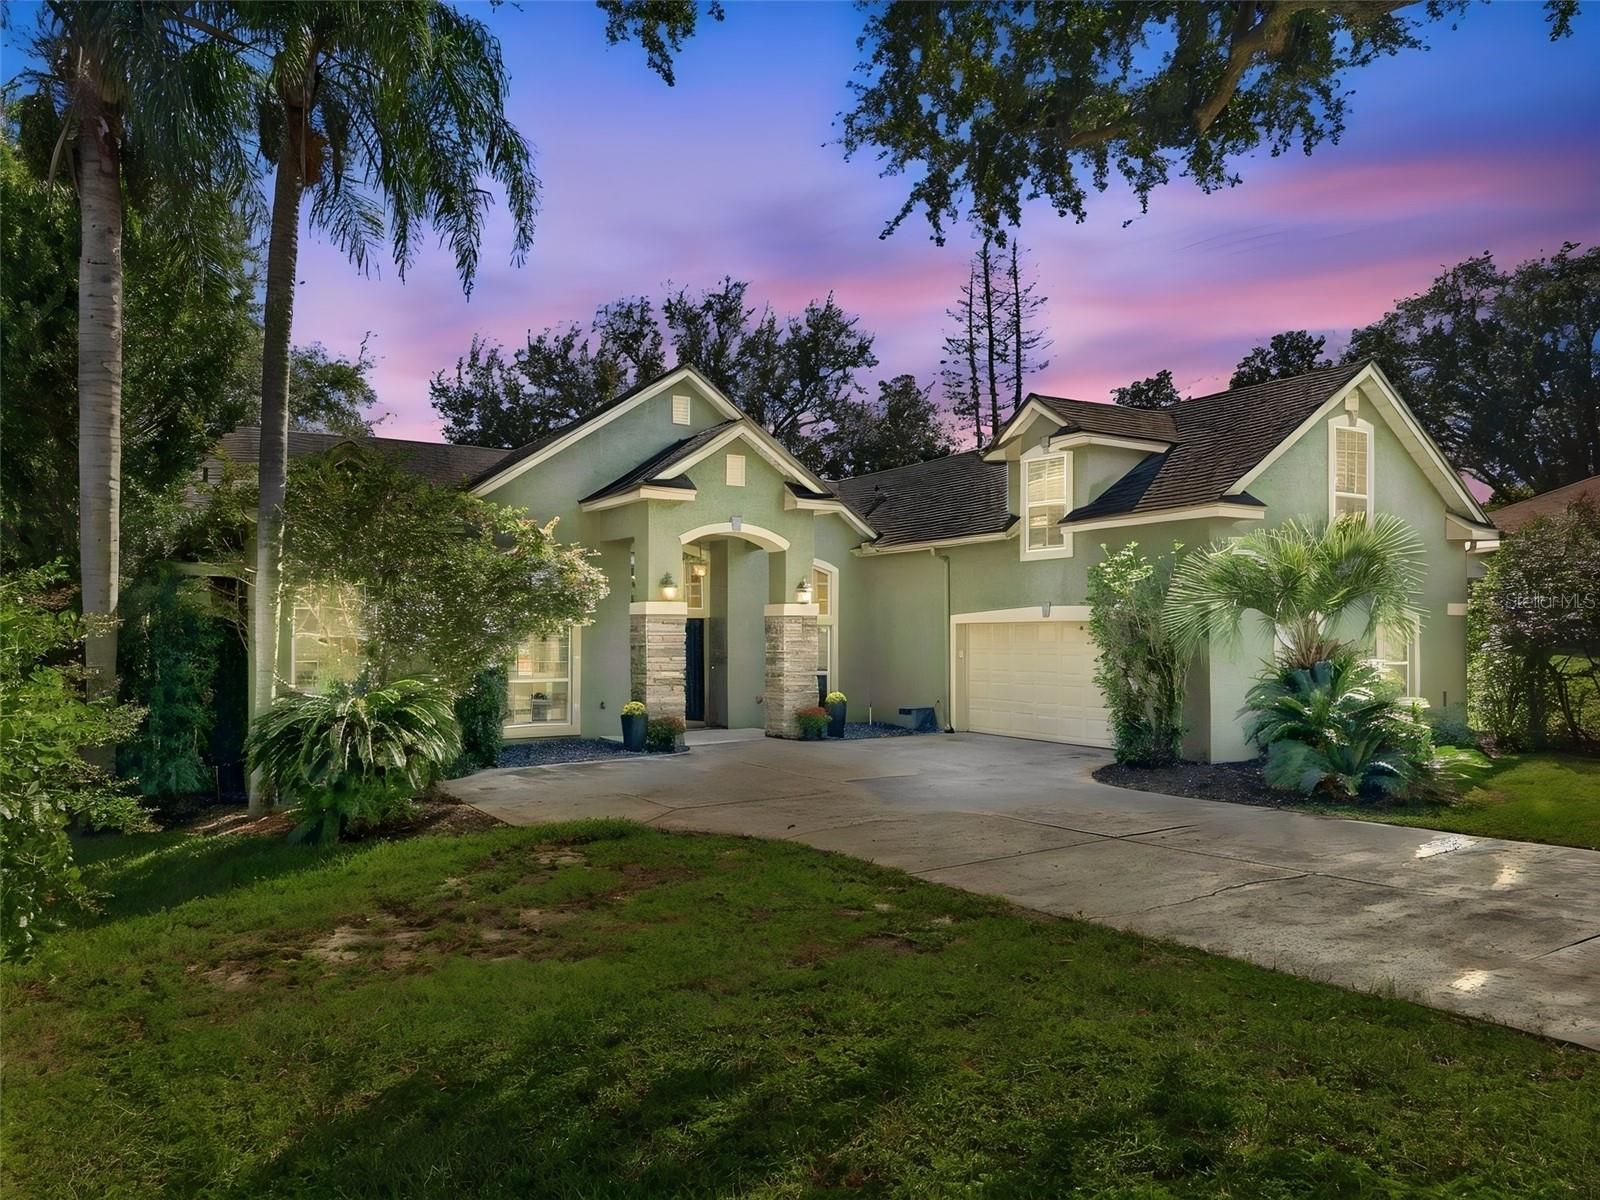
DOCK WITH LIFT on the Clermont chain, screened pool/spa, fresh interior paint, 2020 HVAC, 2024 water heater, 2016 roof professionally serviced in 2026, brand new stainless steel kitchen appliances plus much more! Welcome to lakefront living on beautiful Lake Crescent. This exceptional 4 bedroom, 4 bathroom home is situated on nearly a half acre with direct lake frontage. Hosting your friends and family will be effortless in the spacious kitchen blending seamlessly with the family and living rooms. If your guests want to stay, head upstairs to the perfect guest room with private bathroom. The expansive primary bedroom will be your private sanctuary, it's relaxing ensuite bathroom will make getting ready for the day a pleasure. Enjoy spectacular sunrises from the screened patio while you sip your coffee and listen to the sounds of birds chirping and water cascading from the spa into the gorgeous black bottom pool. Your days could be filled with wakeboarding, fishing, boating, swimming, paddleboarding, kayaking and dining at one of the lakefront bars on the chain. Residents of Lake Crescent Hills have exclusive access to a private boat launch, fishing dock, picnic tables and playground. Located 10 minutes from downtown Clermont, 45 minutes from the Orlando airport and 35 minutes to the Disney parks. Don't miss this RARE opportunity to make your backyard lake your new playground!
Listing Courtesy of: LPT REALTY, LLC
877-366-2213
| Listing Id: | O6452970 |
|---|---|
| List Price: | $1,095,000 |
| Property Type: | Residential |
| Property Sub Type: | Single Family Residence |
| Status: | Active |
| Bedrooms Total: | 4 |
| Bathrooms Full: | 4 |
| Living Area: | 2,978 |
| Tax Annual Amount: | $5,576 |
| Lot Size Square Feet: | 20,498 |
| Lot Size Acres: | 0.47 |
| Waterfront?: | Yes |
| City: | Clermont |
| County Or Parish: | Lake |
| Subdivision Name: | Lake Crescent Hills Sub |
| Postal Code: | 34711 |
| Year Built: | 1999 |
| Additional Parcels?: | No |
| Appliances: | Dishwasher, Disposal, Dryer, Electric Water Heater, Microwave, Range, Refrigerator, Washer |
| Association Amenities: | Basketball Court, Barbecue, Playground |
| Association Fee: | $493 |
| Association Fee Frequency: | Annually |
| Attached Garage?: | Yes |
| Bathrooms Total Integer: | 4 |
| Building Area Source: | Public Records |
| Building Area Total: | 5319 |
| Building Area Units: | Square Feet |
| Carport?: | No |
| Direction Faces: | Northwest |
| Foundation Details: | Slab |
| Construction Materials: | Block, Stucco |
| Cooling: | Central Air |
| Fireplace Features: | Gas |
| Directions: | From US 50 going west, make a left on 12th St. At the 1st stop sign make a right to continue on 561 about 2 miles and make a left onto Myakka. At the stop sign go right on Lake Katherine Circle. House will be on the right. |
| Exterior Features: | Lighting, Sidewalk, Sprinkler Metered |
| Flooring: | Carpet, Tile |
| Furnished: | Unfurnished |
| Garage Spaces: | 2 |
| Garage?: | Yes |
| Community Features: | Barbecue, Community Mailbox, Deed Restrictions, Playground, Street Lights |
| Heating: | Central |
| Interior Features: | Ceiling Fans(s), Crown Molding, Eat-in Kitchen, High Ceilings, Open Floorplan, Solid Surface Counters, Tray Ceiling(s), Vaulted Ceiling(s), Walk-In Closet(s), Wet Bar, Window Treatments |
| Laundry Features: | Electric Dryer Hookup, Laundry Room |
| Levels: | Two |
| Ownership: | Fee Simple |
| Living Area Source: | Public Records |
| Living Area Units: | Square Feet |
| Lot Size Acres: | 0.47 |
| Lot Size Dimensions: | 105x194 |
| Postal Code Plus4: | 5005 |
| MLS Area Major: | 34711 - Clermont |
| MLS Area Major: | 34711 - Clermont |
| Original List Price: | $1,095,000 |
| Other Equipment: | Irrigation Equipment |
| Parcel Number: | 01-23-25-0250-000-05400 |
| Parking Features: | Oversized |
| Patio And Porch Features: | Covered, Rear Porch, Screened |
| Pets Allowed: | Cats OK, Dogs OK |
| Pool Features: | In Ground, Child Safety Fence, Gunite, Lighting, Pool Sweep, Screen Enclosure |
| Stories Total: | 2 |
| Township: | 23S |
| Road Surface Type: | Paved |
| Roof: | Shingle |
| Listing Terms: | Cash, Conventional, FHA, VA Loan |
| Tax Year: | 2025 |
| Security Features: | Smoke Detector(s) |
| Senior Community?: | No |
| Sewer: | Septic Tank |
| Special Listing Conditions: | None |
| Water Body Name: | LAKE CRESCENT |
| State Or Province: | FL |
| Association?: | Yes |
| Utilities: | BB/HS Internet Available, Cable Available, Electricity Connected, Underground Utilities, Water Connected |
| View: | Pool, Water |
| Water Source: | Public |
| Public Survey Range: | 25E |
| Public Survey Section: | 01 |
| Zoning: | R-3 |
| Possession: | Close Of Escrow |
| Spa Features: | In Ground |
| Spa?: | Yes |
| Vegetation: | Mature Landscaping, Oak Trees |
| Waterfront Features: | Lake Privileges |
| Window Features: | Blinds |
| Home Warranty?: | Yes |
| Additional Lease Restrictions: | Please verify lease restrictions with the HOA |
| Additional Rooms: | Den/Library/Office, Formal Dining Room Separate, Formal Living Room Separate, Interior In-Law Suite w/No Private Entry |
| Alternate Key Folio Num: | 252301025000005400 |
| Association Approval Required Yn: | No |
| Association Email: | communitycare@sentrymgt.com |
| Association Fee Requirement: | Required |
| Association Url: | www.sentrymgt.com |
| Available For Lease Yn: | Yes |
| Building Area Total Srch Sq M: | 494.15 |
| Calculated List Price By Calcula: | 367.70 |
| Cddyn: | No |
| Exist Lse Tenant Yn: | No |
| Flood Zone Code: | X* |
| Flood Zone Date: | 2012-12-18 |
| Flood Zone Panel: | 12069C0570E |
| Green Verification Count: | 0 |
| Homestead Yn: | Yes |
| Lease Restrictions Yn: | Yes |
| Listing Exclusion Yn: | No |
| Living Area Meters: | 276.67 |
| Lot Size Square Meters: | 1904 |
| Minimum Lease: | 1-2 Years |
| Monthly Hoa Amount: | $41 |
| Number Of Septics: | 1 |
| Num Times per Year: | 2 |
| Other Exemptions Yn: | No |
| Realtor Info: | As-Is, Floor Plan Available, List Agent is Owner |
| Room Count: | 7 |
| Sdeo yn: | No |
| Total Acreage: | 1/4 to less than 1/2 |
| Total Annual Fees: | $493 |
| Total Monthly Fees: | $41 |
| Unit Number Yn: | No |
| Water Access: | Lake - Chain of Lakes |
| Water Access Yn: | Yes |
| Water Extras: | Boathouse, Lift - Covered |
| Water Extras Yn: | Yes |
| Water Frontage Feet Lake Chain: | 37 |
| Waterfront Feet Total: | 37 |
| Water View: | Yes |
| Yrs Of Owner Prior To Leasing Re: | 0 |
| Road Responsibility: | Public Maintained Road |
| Association Name: | Lisa Thomas |
| Association Phone: | 352-243-4595 |
| Association 2 Yn: | 0 |
| Attribution Contact: | 877-366-2213 |
| Originating System Name : | Stellar MLS |
| Community Association Water Features: | Community Boat Ramp, Dock, Lake, Water Access |
| Dock Description: | Dock - Wood, Dock w/Electric, Dock w/Water Supply, Lift |
| Dock Dimensions: | 10x10 |
| Dock Lift Capacity: | 3000 |
| Dock Year Built: | 2006 |
| Dock Yn: | Yes |
| In Law Suite Description: | 1 Bathroom, 1 Bedroom, Attached, No Private Entrance |
| In Law Suite Total Sq Ft: | 330.00 |
| In Law Suite Under Air Sq Ft: | 330.00 |
| In Law Suite Yn: | Yes |
| Green Energy Generation Yn: | No |
| Listing Contract Date: | 2026-10-29 |
| Fireplace?: | Yes |
| Pool Private?: | Yes |
| New Construction?: | No |
Mortgage Calculator
Copyright 2026 My Florida Regional MLS DBA Stellar MLS. All rights reserved. Information deemed reliable but is not guaranteed. The data relating to real estate for sale on this web site comes in part from the Internet Data Exchange Program of My Florida Regional MLS DBA Stellar MLS. Real estate listings held by brokerage firms other than the owner of this page include the name of the listing broker. Information provided is for consumer's personal, non-commercial use and may not be used for any purpose other than to identify prospective properties consumers may be interested in purchasing. This site will be monitored for 'scraping' and any use of search facilities of data on the site other than by a consumer looking to purchase real estate is prohibited. Listing broker has attempted to offer accurate data, but buyers are advised to confirm all items. Information last updated on October 30, 2026 04:40 AM - ET


Based on information submitted to the MLS GRID as of October 30, 2026 04:40 AM - ET. All data is obtained from various sources and may not have been verified by broker or MLS GRID. Supplied Open House Information is subject to change without notice. All information should be independently reviewed and verified for accuracy. Properties may or may not be listed by the office/agent presenting the information. Properties displayed may be listed or sold by various participants in the MLS. Some listings have been excluded from this website.
IDX information is provided exclusively for consumers’ personal noncommercial use, that it may not be used for any purpose other than to identify prospective properties consumers may be interested in purchasing, that the data is deemed reliable but is not guaranteed by MLS GRID, and that the use of the MLS GRID Data may be subject to an end user license agreement prescribed by the Member Participant’s applicable MLS if any and as amended from time to time.
Property Last Updated: October 30, 2026 04:40 AM - ET
