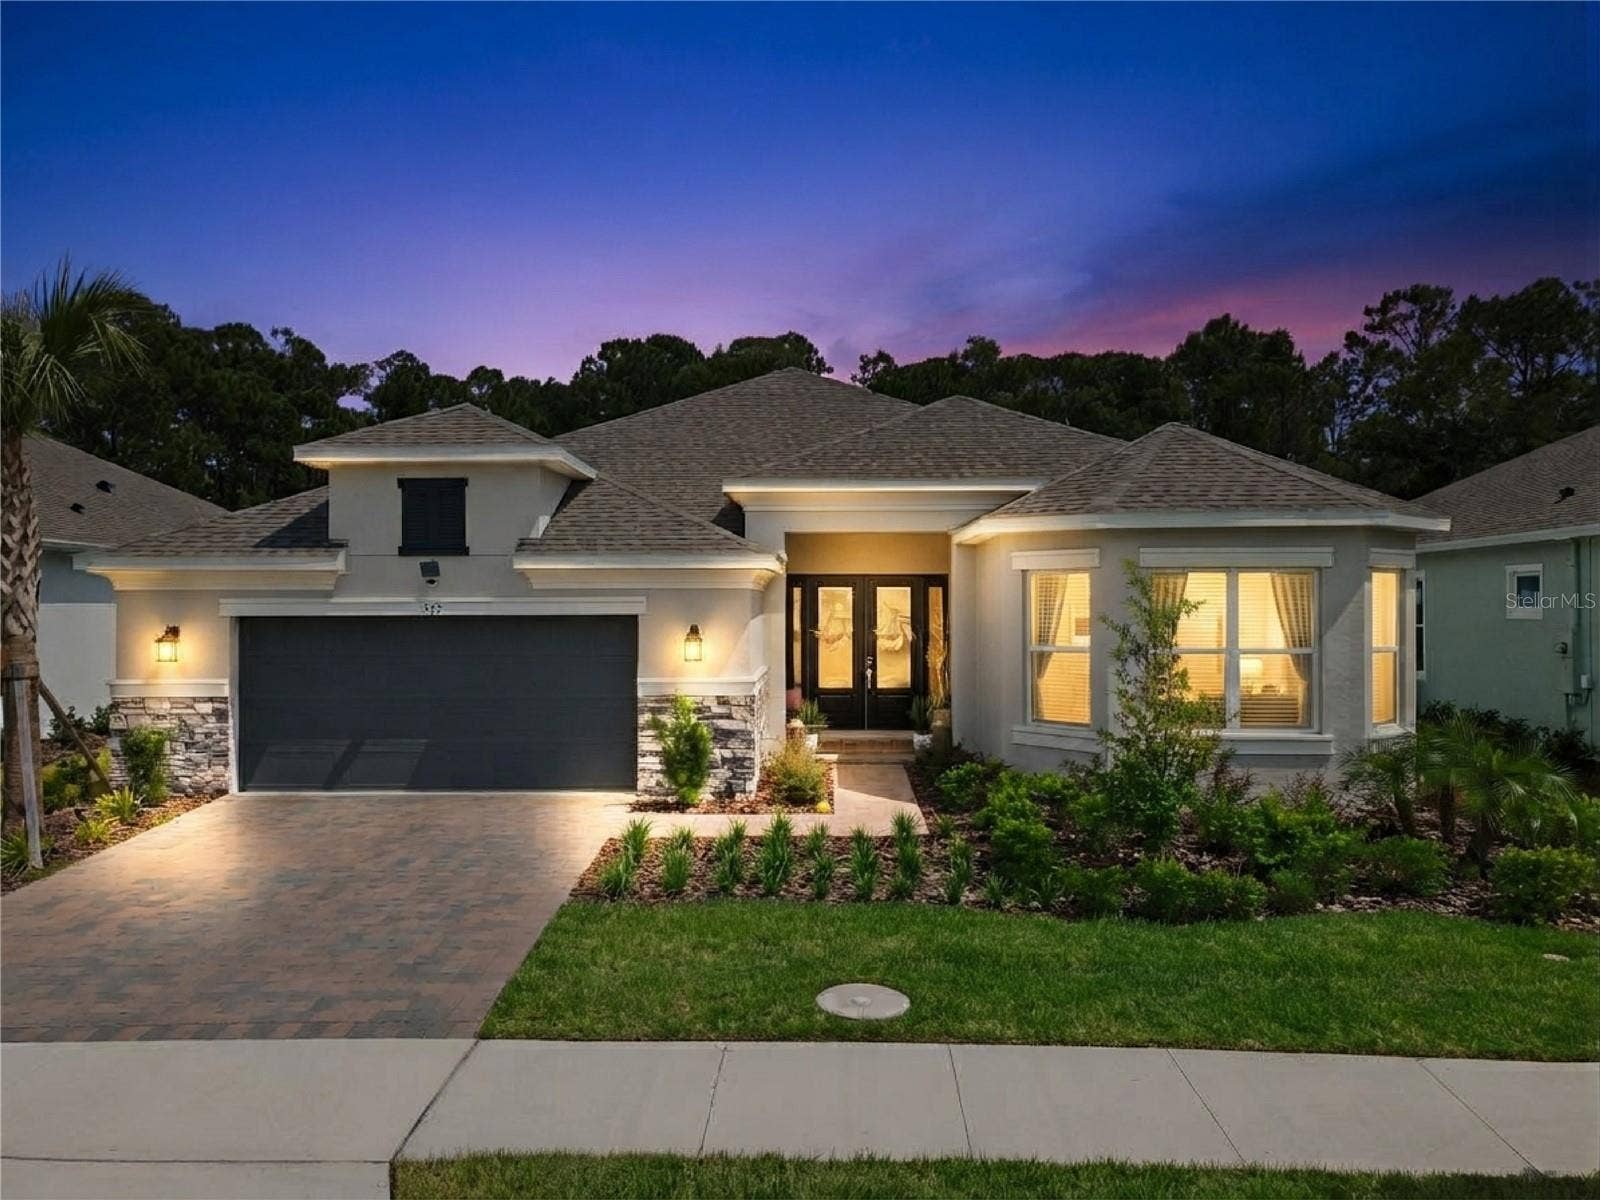
973 TASSLEFLOWER TRAIL
St Cloud, FL 34771
$860,000
Esplanade at Center Lake Ranch has become one of Central Florida's most talked about communities, and it is easy to see why. Buyers relocating locally and from across the country keep finding their way here, drawn by a level of amenity usually reserved for private clubs. Behind its gated entrance, a resort-style lagoon pool and spillover spa anchor the clubhouse, framed by palms and open-air lounging. Pickleball and tennis courts stay lively most mornings, a dedicated movement studio and fitness center support a daily routine, and bocce ball courts and a dog park round out the grounds. Concierge services handle the details, a full calendar of community events keeps neighbors connected, and miles of planned trails and an 11 acre Central Park promise even more to explore in the seasons ahead. All of it sits within easy reach of Lake Nona's dining and medical corridor, with quick access to Central Florida's major roadways. This is a community built for people who have earned the right to slow down without giving anything up.
Set within that enclave, on a deep .31 acre conservation homesite with no rear neighbors, sits 973 Tassleflower Trail. Built by Taylor Morrison, this one-story Pallazio was finished by its original owners with nearly every refinement the builder offers, and the result feels less like a production home and more like a custom one.
The Mediterranean elevation greets you with soft stucco tones, stacked stone accents, and mature palm landscaping ...
+ Read More
Listing Courtesy of: UPWELL REALTY LLC
407-926-9960
Buyer Represented by: LUNA GROUP
| Listing Id: | O6441624 |
|---|---|
| List Price: | $875,000 |
| Close Price: | $860,000 |
| Close Date: | 2026-10-29 |
| Property Type: | Residential |
| Property Sub Type: | Single Family Residence |
| Status: | Closed |
| Bedrooms Total: | 4 |
| Bathrooms Full: | 3 |
| Living Area: | 3,268 |
| Tax Annual Amount: | $4,191 |
| Lot Size Square Feet: | 13,504 |
| Lot Size Acres: | 0.31 |
| Architectural Style: | Florida, Ranch, Mediterranean |
| Waterfront?: | No |
| City: | St Cloud |
| County Or Parish: | Osceola |
| Subdivision Name: | Esplanade At Center Lake Ranch Ph 1 |
| Postal Code: | 34771 |
| Year Built: | 2025 |
| Additional Parcels?: | No |
| Appliances: | Built-In Oven, Cooktop, Dishwasher, Disposal, Microwave, Range Hood, Tankless Water Heater |
| Association Amenities: | Clubhouse, Fence Restrictions, Fitness Center, Gated, Pickleball Court(s), Playground, Pool, Spa/Hot Tub, Tennis Court(s), Vehicle Restrictions |
| Builder Name: | Taylor Morrison |
| Association Fee: | $1,269 |
| Association Fee Frequency: | Quarterly |
| Association Fee Includes: | Pool, Escrow Reserves Fund, Maintenance Grounds, Recreational Facilities |
| Attached Garage?: | Yes |
| Bathrooms Total Integer: | 3 |
| Building Area Source: | Public Records |
| Building Area Total: | 4354 |
| Building Area Units: | Square Feet |
| Carport?: | No |
| Direction Faces: | Northwest |
| Foundation Details: | Slab |
| Construction Materials: | Block, Stucco |
| Cooling: | Central Air |
| Directions: | Head east on Ctr Lk Rnch Blvd. Ctr Lk Rnch Blvd turns left and becomes Twelve Oaks Rd. Turn right onto Mistflower Dr. Turn left onto Arbor Green Trail. Turn right onto Spring Moss Ct. Turn left onto Tassleflower Trl. Destination will be on the right. |
| Elementary School: | Narcoossee Elementary |
| Exterior Features: | Lighting, Sidewalk |
| Flooring: | Luxury Vinyl |
| Furnished: | Negotiable |
| Garage Spaces: | 2 |
| Garage?: | Yes |
| Community Features: | Clubhouse, Community Mailbox, Deed Restrictions, Dog Park, Fitness Center, Gated Community - No Guard, Golf Carts OK, Irrigation-Reclaimed Water, Playground, Pool, Sidewalks, Tennis Court(s) |
| Heating: | Central, Electric |
| High School: | Harmony High |
| Interior Features: | Ceiling Fans(s), Crown Molding, Eat-in Kitchen, High Ceilings, Kitchen/Family Room Combo, Living Room/Dining Room Combo, Open Floorplan, Primary Bedroom Main Floor, Smart Home, Solid Wood Cabinets, Split Bedroom, Stone Counters, Thermostat, Tray Ceiling(s), Walk-In Closet(s), Window Treatments |
| Laundry Features: | Inside, Laundry Room, Washer Hookup |
| Levels: | One |
| Ownership: | Fee Simple |
| Living Area Source: | Public Records |
| Living Area Units: | Square Feet |
| Lot Features: | Conservation Area, Greenbelt, City Limits, Oversized Lot, Sidewalk, Paved |
| Lot Size Acres: | 0.31 |
| Postal Code Plus4: | 6907 |
| Middle Or Junior School: | Narcoossee Middle |
| MLS Area Major: | 34771 - St Cloud (Magnolia Square) |
| MLS Area Major: | 34771 - St Cloud (Magnolia Square) |
| Original List Price: | $875,000 |
| Other Equipment: | Irrigation Equipment |
| Parcel Number: | 28-25-31-0944-0001-0360 |
| Parking Features: | Driveway, Garage Door Opener |
| Patio And Porch Features: | Covered, Front Porch, Patio, Rear Porch, Screened |
| Pets Allowed: | Breed Restrictions, Cats OK, Dogs OK, Number Limit, Yes |
| Property Attached?: | No |
| Stories Total: | 1 |
| Township: | 25 |
| Road Surface Type: | Paved |
| Roof: | Shingle |
| Listing Terms: | Cash, Conventional, VA Loan |
| Tax Year: | 2025 |
| Senior Community?: | No |
| Sewer: | Public Sewer |
| Special Listing Conditions: | None |
| State Or Province: | FL |
| Association?: | Yes |
| Builder Model: | Pallazio |
| Utilities: | BB/HS Internet Available, Cable Available, Electricity Connected, Underground Utilities, Water Connected |
| View: | Park/Greenbelt, Trees/Woods |
| Water Source: | Public |
| Property Condition: | Completed |
| Public Survey Range: | 31 |
| Public Survey Section: | 28 |
| Zoning: | PD |
| Possession: | Close Of Escrow |
| Spa?: | No |
| Tax Other Annual Assessment Amount: | 3117 |
| Vegetation: | Trees/Landscaped |
| Window Features: | Double Pane Windows |
| Additional Lease Restrictions: | Verify with the HOA, City and County Ordinances. |
| Additional Rooms: | Den/Library/Office, Inside Utility |
| Alternate Key Folio Num: | 282531094400010360 |
| Association Approval Required Yn: | No |
| Association Email: | RRidge@taylormorrison.com |
| Association Fee Requirement: | Required |
| Available For Lease Yn: | Yes |
| Backups Requested Yn: | Yes |
| Building Area Total Srch Sq M: | 404.50 |
| Calculated List Price By Calcula: | 267.75 |
| Cddyn: | Yes |
| Dprurl: | https://www.workforce-resource.com/dpr/listing/MFRMLS/O6441624?w=Agent&skip_sso=true |
| Dprurl 2: | https://www.workforce-resource.com/dpr/listing/MFRMLS/O6441624?w=Customer |
| Dpryn: | No |
| Exist Lse Tenant Yn: | No |
| Flood Zone Code: | X |
| Flood Zone Date: | 2013-06-18 |
| Flood Zone Panel: | 12097C0115G |
| Garage Dimensions: | 24x21 |
| Green Verification Count: | 0 |
| Homestead Yn: | Yes |
| Lease Restrictions Yn: | Yes |
| Listing Exclusion Yn: | No |
| Living Area Meters: | 303.61 |
| Lot Size Square Meters: | 1255 |
| Minimum Lease: | 7 Months |
| Monthly Hoa Amount: | $423 |
| Number Of Pets: | 3 |
| Num Times per Year: | 2 |
| Other Exemptions Yn: | No |
| Pet Restrictions: | Livestock, poultry, horses, cows, pigs, donkeys, squirrels, snakes and big cats (e.g., tigers, cougars, etc.) and other exotic animals are prohibited. "Dangerous dogs" are prohibited on the Property. Verify with the HOA, City and County Ordinances. |
| Realtor Info: | CDD Addendum required, Docs Available, Floor Plan Available, No Sign, Owner Will Assist with closing costs |
| Room Count: | 13 |
| Sdeo yn: | No |
| Total Acreage: | 1/4 to less than 1/2 |
| Total Annual Fees: | $5,076 |
| Total Monthly Fees: | $423 |
| Unit Number Yn: | Yes |
| Water Access Yn: | No |
| Water Extras Yn: | No |
| Water View: | No |
| Yrs Of Owner Prior To Leasing Re: | 0 |
| Zoning Compatible Yn: | Yes |
| Association Name: | Ryan Ridge |
| Association Phone: | 4078085818 |
| Association 2 Yn: | 0 |
| Attribution Contact: | 407-926-9960 |
| Originating System Name : | Stellar MLS |
| In Law Suite Yn: | No |
| Green Energy Generation Yn: | No |
| Listing Contract Date: | 2026-09-17 |
| Fireplace?: | No |
| Pool Private?: | No |
| New Construction?: | No |
Mortgage Calculator
Copyright 2026 My Florida Regional MLS DBA Stellar MLS. All rights reserved. Information deemed reliable but is not guaranteed. The data relating to real estate for sale on this web site comes in part from the Internet Data Exchange Program of My Florida Regional MLS DBA Stellar MLS. Real estate listings held by brokerage firms other than the owner of this page include the name of the listing broker. Information provided is for consumer's personal, non-commercial use and may not be used for any purpose other than to identify prospective properties consumers may be interested in purchasing. This site will be monitored for 'scraping' and any use of search facilities of data on the site other than by a consumer looking to purchase real estate is prohibited. Listing broker has attempted to offer accurate data, but buyers are advised to confirm all items. Information last updated on October 30, 2026 03:08 AM - ET


Based on information submitted to the MLS GRID as of October 30, 2026 03:08 AM - ET. All data is obtained from various sources and may not have been verified by broker or MLS GRID. Supplied Open House Information is subject to change without notice. All information should be independently reviewed and verified for accuracy. Properties may or may not be listed by the office/agent presenting the information. Properties displayed may be listed or sold by various participants in the MLS. Some listings have been excluded from this website.
IDX information is provided exclusively for consumers’ personal noncommercial use, that it may not be used for any purpose other than to identify prospective properties consumers may be interested in purchasing, that the data is deemed reliable but is not guaranteed by MLS GRID, and that the use of the MLS GRID Data may be subject to an end user license agreement prescribed by the Member Participant’s applicable MLS if any and as amended from time to time.
Property Last Updated: October 30, 2026 03:08 AM - ET
