1527 MOUNT VERNON STREET
Orlando, FL 32803
$619,950
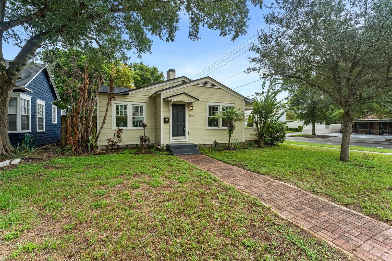
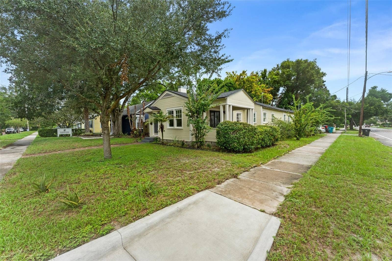
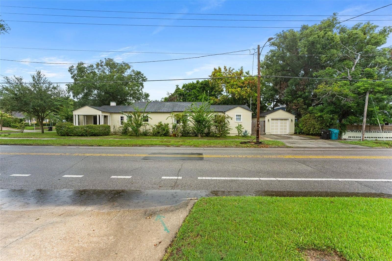
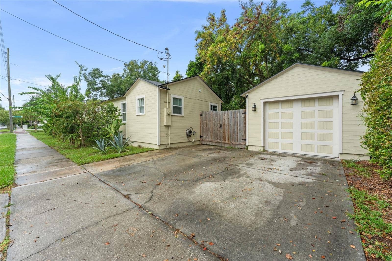
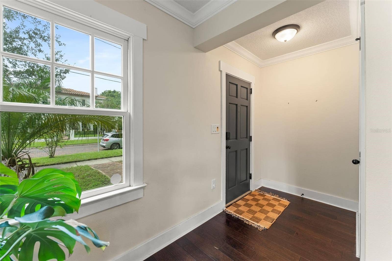
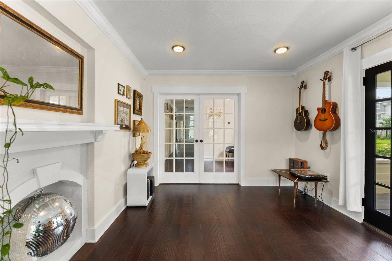
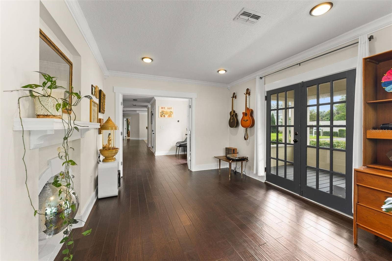
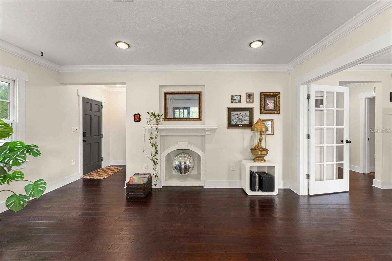
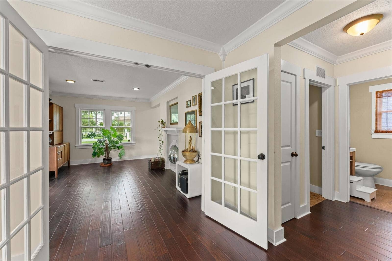
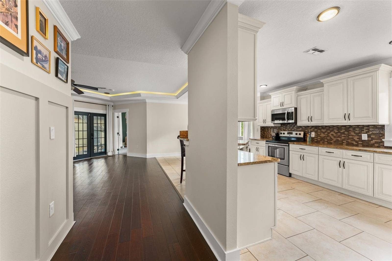
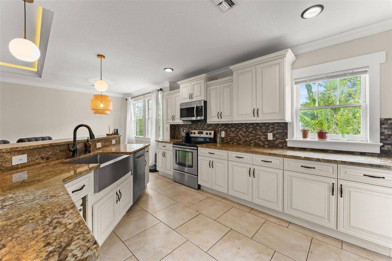
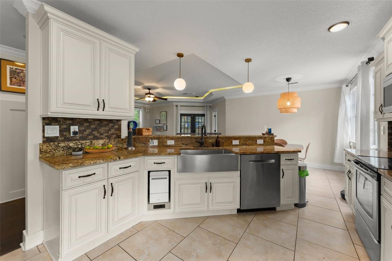
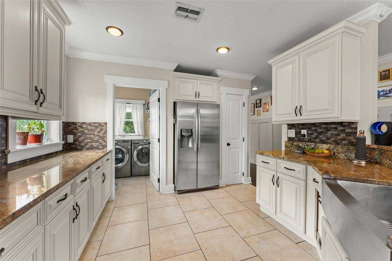
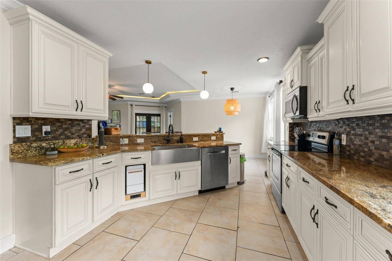
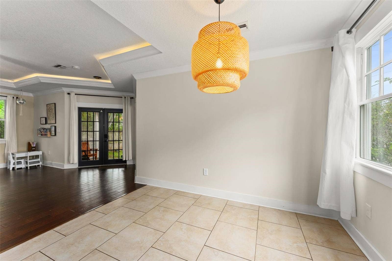
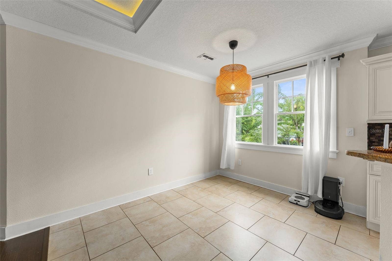
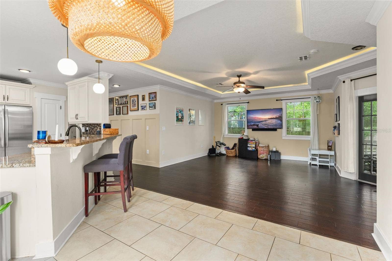
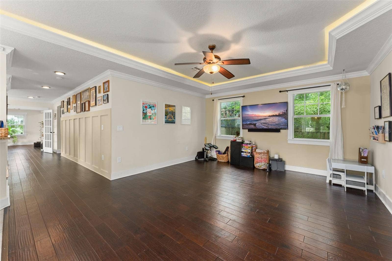
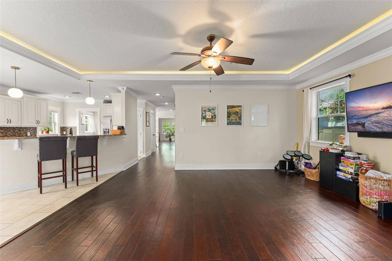
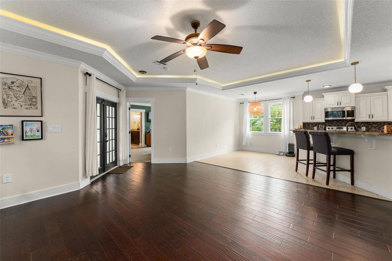
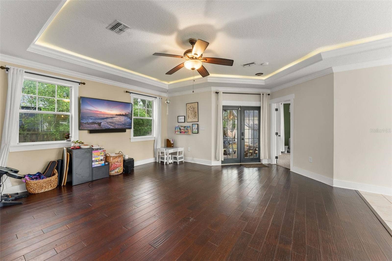
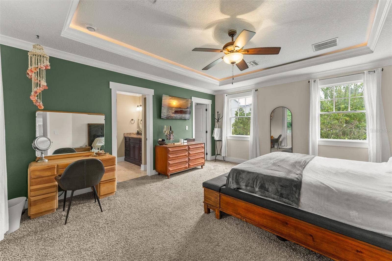
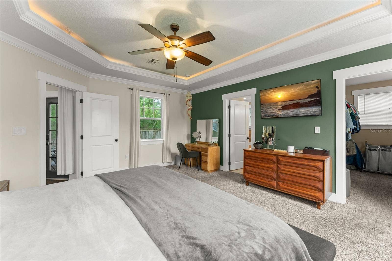
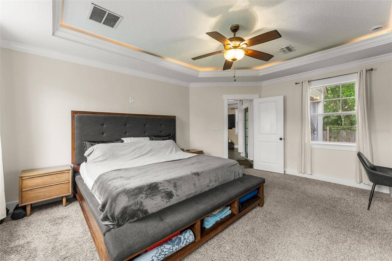
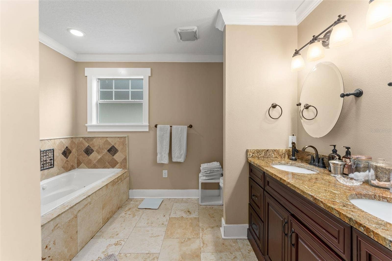
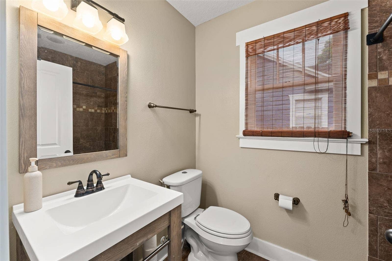
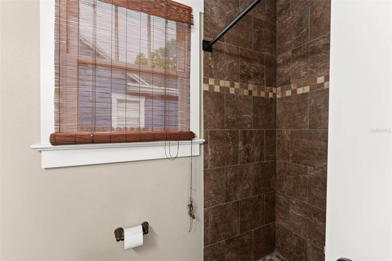
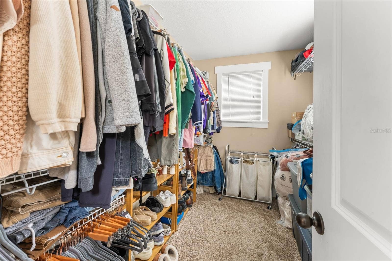
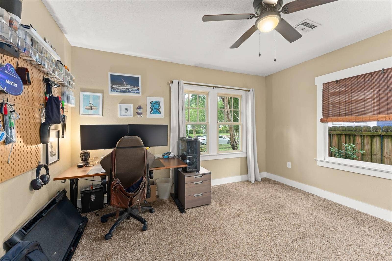
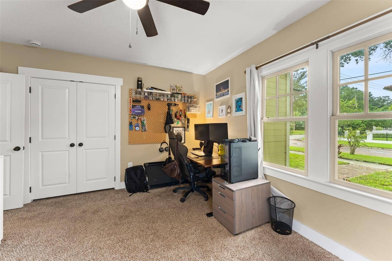
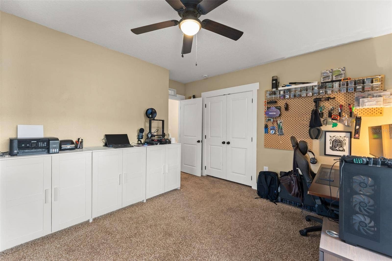
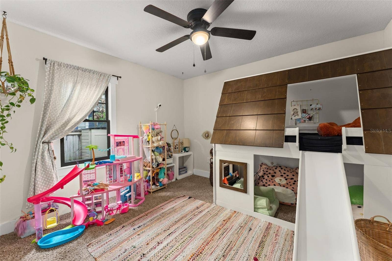
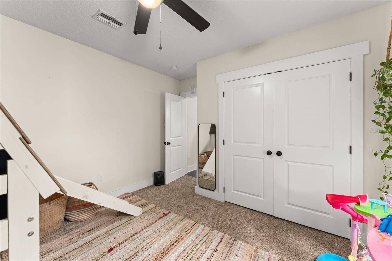
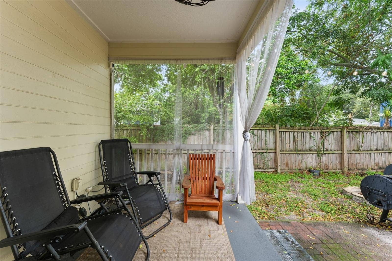
Experience the perfect blend of timeless character, modern comfort and an exceptional Downtown Orlando location in this beautifully renovated 1939 Bungalow situated on a desirable corner homesite along a charming brick lined street. Offering 3 bedrooms, 2 baths and approximately 1,908 SF, this distinctive home showcases bamboo flooring, crown molding, tray ceilings, and an inviting split-bedroom floor plan. The heart of the home is the spacious gourmet kitchen, featuring granite countertops, soft close cabinetry, stainless steel appliances, a farmhouse sink, generous breakfast bar and casual dining area, all opening seamlessly to the family room - ideal for both everyday living and entertaining. French doors extend the living space outdoors to covered porches and a fully fenced backyard with paver patio, while the detached garage provides additional convenience. Retreat to the primary suite featuring a dramatic tray ceiling, oversized walk in closet and beautifully appointed ensuite bath with granite counter tops, walk in shower, and separate soaking tub. Two additional bedrooms and an updated guest bath complete the split bedroom design. Adding exceptional versatility, the property carries O-I/T/HP zoning allowing potential residential and/or office use - an outstanding opportunity for buyers seeking a residence, professional office or Live/Work environment. Historic charm. Modern updates. Florida zoning, PRIME LOCATION. A rare opportunity to enjoy of one Orlando's most vibrant neighborhoods. Schedule your private showing today!
Listing Courtesy of: RE/MAX CENTRAL REALTY
coadmin@ackerteam.com
| Listing Id: | O6440113 |
|---|---|
| List Price: | $619,950 |
| Property Type: | Residential |
| Property Sub Type: | Single Family Residence |
| Status: | Active |
| Bedrooms Total: | 3 |
| Bathrooms Full: | 2 |
| Living Area: | 1,908 |
| Tax Annual Amount: | $6,732 |
| Lot Size Square Feet: | 6,830 |
| Lot Size Acres: | 0.16 |
| Architectural Style: | Bungalow |
| Waterfront?: | No |
| City: | Orlando |
| County Or Parish: | Orange |
| Subdivision Name: | Colonial Park Sub |
| Postal Code: | 32803 |
| Year Built: | 1939 |
| Appliances: | Dishwasher, Electric Water Heater, Microwave, Range, Refrigerator |
| Bathrooms Total Integer: | 2 |
| Building Area Source: | Public Records |
| Building Area Total: | 2462 |
| Building Area Units: | Square Feet |
| Direction Faces: | South |
| Foundation Details: | Crawlspace |
| Construction Materials: | Frame, Wood Siding |
| Cooling: | Central Air |
| Directions: | From Colonial Dr and Fern Creek, go south on Fern Creek to Mount Vernon. Home is on the corner |
| Exterior Features: | Sidewalk |
| Fencing: | Fenced, Wood |
| Flooring: | Bamboo, Carpet, Tile |
| Furnished: | Unfurnished |
| Garage Spaces: | 1 |
| Garage?: | Yes |
| Heating: | Central, Electric |
| Interior Features: | Ceiling Fans(s), Crown Molding, Eat-in Kitchen, Open Floorplan, Split Bedroom, Stone Counters, Tray Ceiling(s), Walk-In Closet(s), Window Treatments |
| Laundry Features: | Inside, Laundry Room |
| Levels: | One |
| Ownership: | Fee Simple |
| Living Area Source: | Public Records |
| Living Area Units: | Square Feet |
| Lot Features: | City Limits, Landscaped, Level, Paved |
| Lot Size Acres: | 0.16 |
| Postal Code Plus4: | 5421 |
| MLS Area Major: | 32803 - Orlando/Colonial Town |
| MLS Area Major: | 32803 - Orlando/Colonial Town |
| Original List Price: | $619,950 |
| Parcel Number: | 25-22-29-1536-05-280 |
| Patio And Porch Features: | Covered, Deck, Porch, Rear Porch |
| Pets Allowed: | Cats OK, Dogs OK |
| Township: | 22 |
| Road Surface Type: | Paved |
| Roof: | Shingle |
| Listing Terms: | Cash, Conventional, FHA, VA Loan |
| Tax Year: | 2025 |
| Sewer: | Public Sewer |
| Special Listing Conditions: | None |
| State Or Province: | FL |
| Utilities: | BB/HS Internet Available, Cable Connected, Electricity Connected, Natural Gas Connected, Public, Sewer Connected |
| View: | Trees/Woods |
| Water Source: | Public |
| Public Survey Range: | 29 |
| Public Survey Section: | 25 |
| Zoning: | O-1/T/HP |
| Vegetation: | Mature Landscaping, Oak Trees, Trees/Landscaped |
| Window Features: | Blinds, Window Treatments |
| Additional Rooms: | Breakfast Room Separate, Family Room, Inside Utility |
| Alternate Key Folio Num: | 25-22-29-1536-05-280 |
| Available For Lease Yn: | Yes |
| Building Area Total Srch Sq M: | 228.73 |
| Calculated List Price By Calcula: | 324.92 |
| Cddyn: | No |
| Dprurl: | https://www.workforce-resource.com/dpr/listing/MFRMLS/O6440113?w=Agent&skip_sso=true |
| Dprurl 2: | https://www.workforce-resource.com/dpr/listing/MFRMLS/O6440113?w=Customer |
| Dpryn: | Yes |
| Exist Lse Tenant Yn: | No |
| Flood Zone Code: | X |
| Flood Zone Date: | 2009-09-25 |
| Flood Zone Panel: | 12095C0265F |
| Garage Dimensions: | 13x23 |
| Green Verification Count: | 0 |
| Homestead Yn: | Yes |
| Lease Restrictions Yn: | No |
| Listing Exclusion Yn: | No |
| Living Area Meters: | 177.26 |
| Lot Size Square Meters: | 635 |
| Minimum Lease: | 7 Months |
| Realtor Info: | Brochure Available |
| Room Count: | 9 |
| Sdeo yn: | No |
| Total Acreage: | 0 to less than 1/4 |
| Unit Number Yn: | No |
| Water Access Yn: | No |
| Water Extras Yn: | No |
| Water View: | No |
| Association 2 Yn: | 0 |
| Attribution Contact: | coadmin@ackerteam.com |
| Originating System Name : | Stellar MLS |
| In Law Suite Yn: | No |
| Green Energy Generation Yn: | No |
| Listing Contract Date: | 2026-09-08 |
Mortgage Calculator
Copyright 2026 My Florida Regional MLS DBA Stellar MLS. All rights reserved. Information deemed reliable but is not guaranteed. The data relating to real estate for sale on this web site comes in part from the Internet Data Exchange Program of My Florida Regional MLS DBA Stellar MLS. Real estate listings held by brokerage firms other than the owner of this page include the name of the listing broker. Information provided is for consumer's personal, non-commercial use and may not be used for any purpose other than to identify prospective properties consumers may be interested in purchasing. This site will be monitored for 'scraping' and any use of search facilities of data on the site other than by a consumer looking to purchase real estate is prohibited. Listing broker has attempted to offer accurate data, but buyers are advised to confirm all items. Information last updated on October 20, 2026 11:04 PM - ET


Based on information submitted to the MLS GRID as of October 20, 2026 11:04 PM - ET. All data is obtained from various sources and may not have been verified by broker or MLS GRID. Supplied Open House Information is subject to change without notice. All information should be independently reviewed and verified for accuracy. Properties may or may not be listed by the office/agent presenting the information. Properties displayed may be listed or sold by various participants in the MLS. Some listings have been excluded from this website.
IDX information is provided exclusively for consumers’ personal noncommercial use, that it may not be used for any purpose other than to identify prospective properties consumers may be interested in purchasing, that the data is deemed reliable but is not guaranteed by MLS GRID, and that the use of the MLS GRID Data may be subject to an end user license agreement prescribed by the Member Participant’s applicable MLS if any and as amended from time to time.
Property Last Updated: October 20, 2026 11:04 PM - ET
