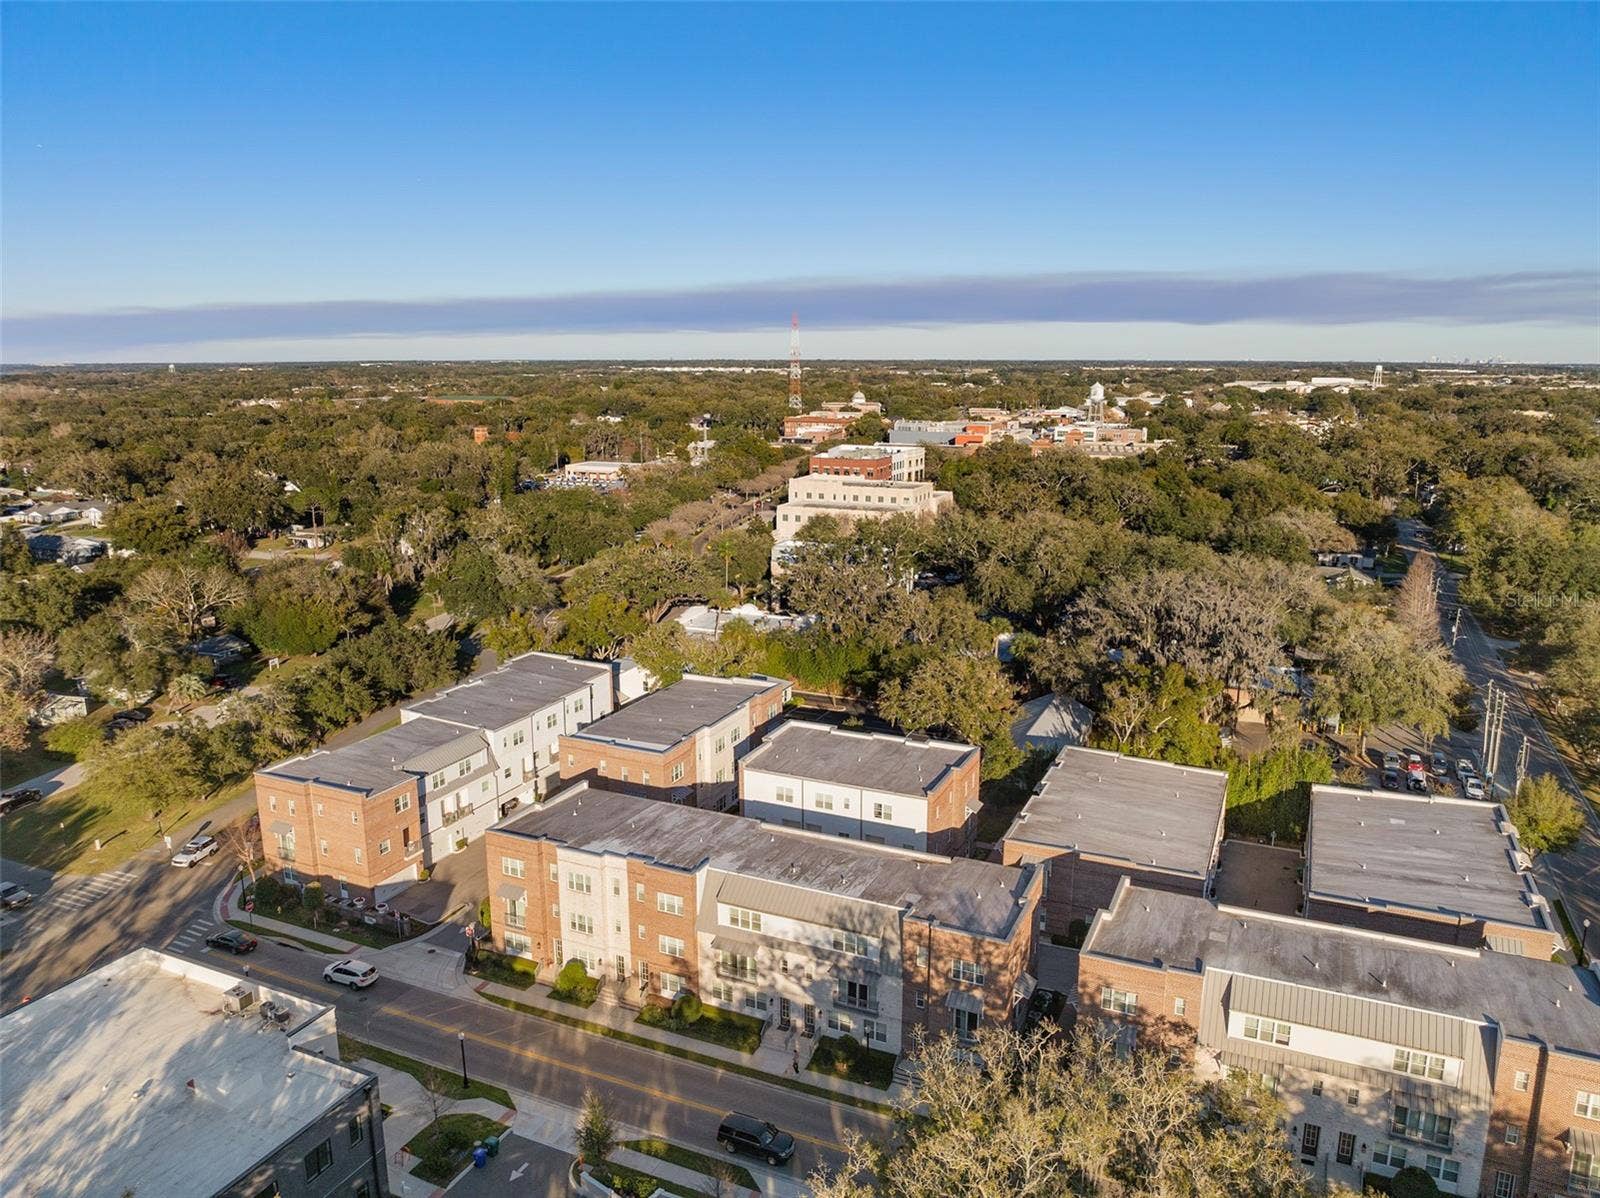
129 S PARK AVENUE, #8E
Winter Garden, FL 34787
$889,000
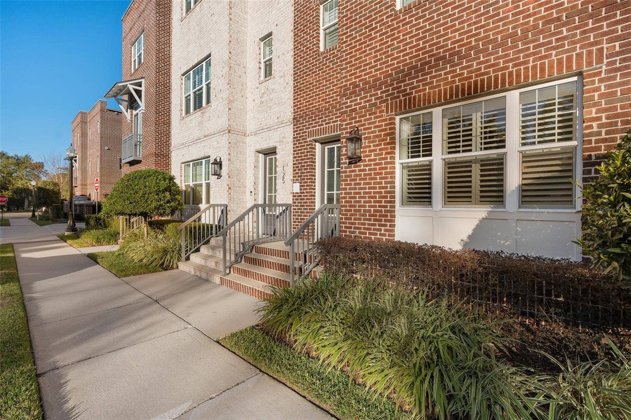
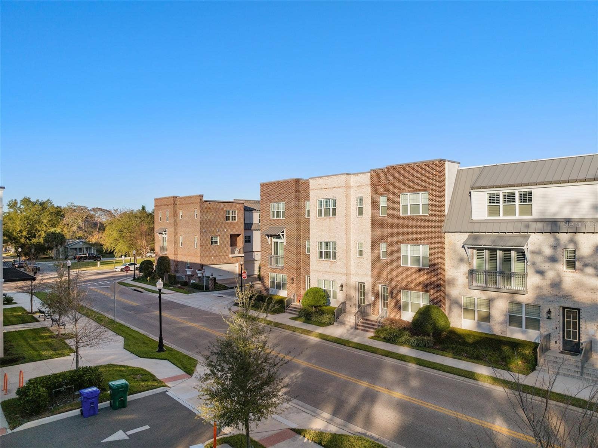
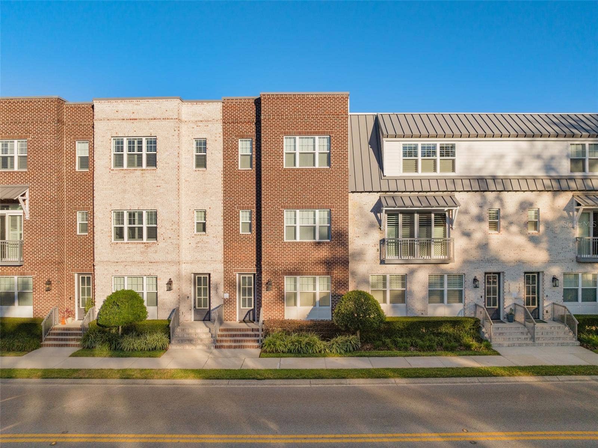
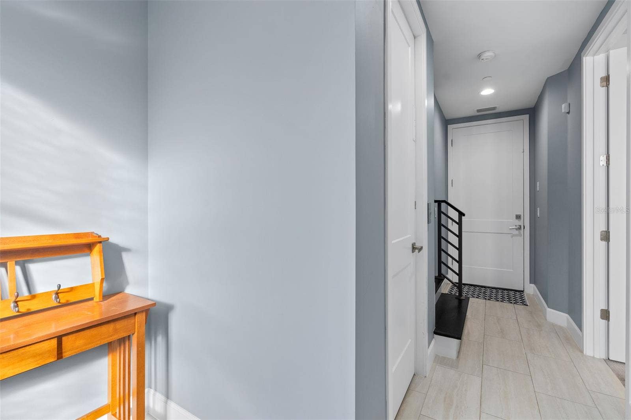
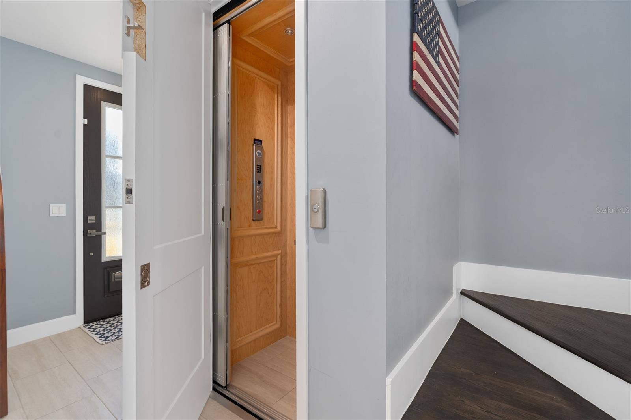
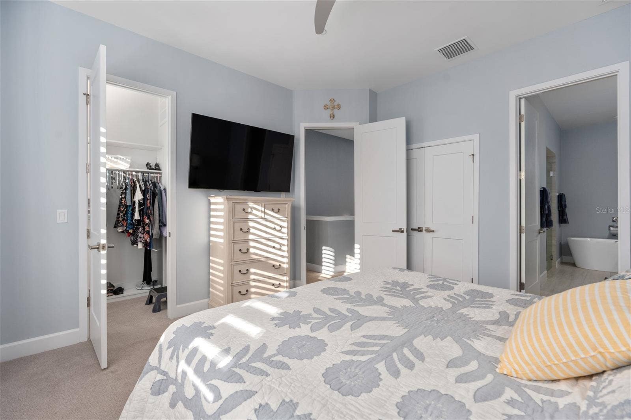
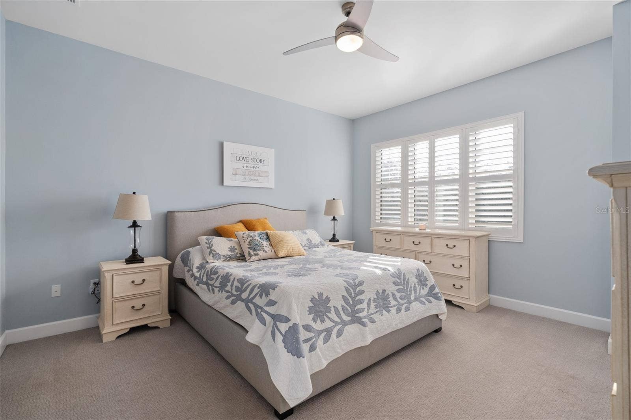
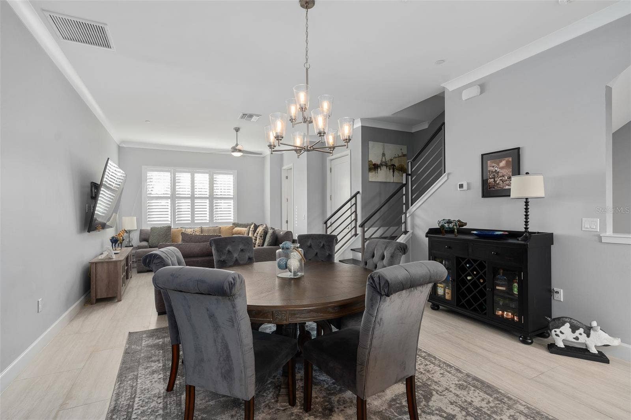
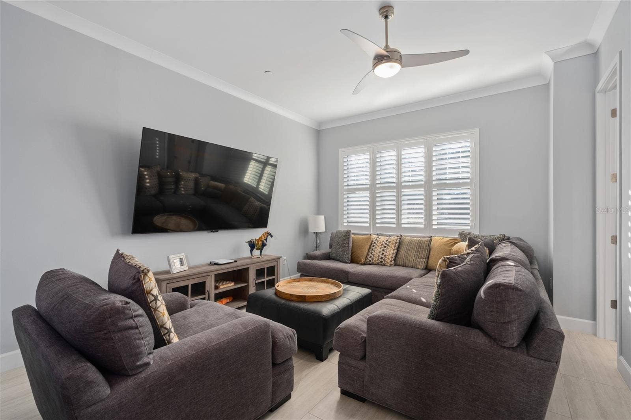
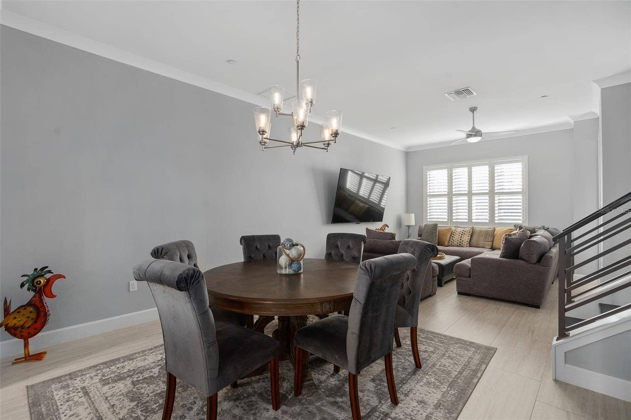
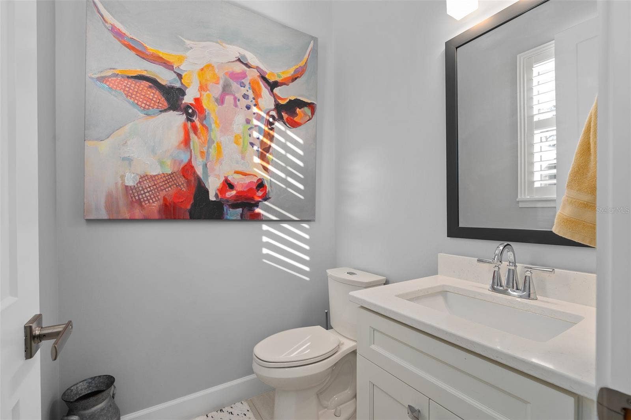
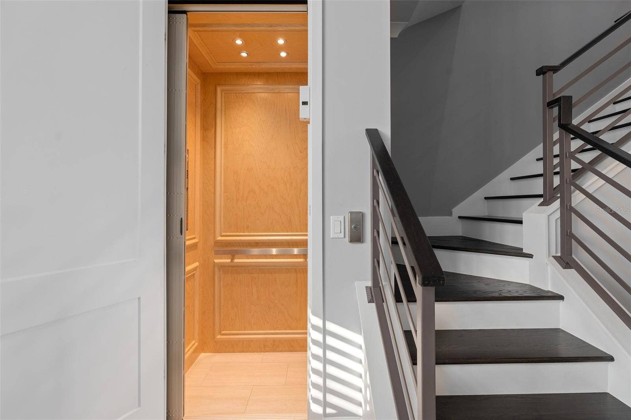
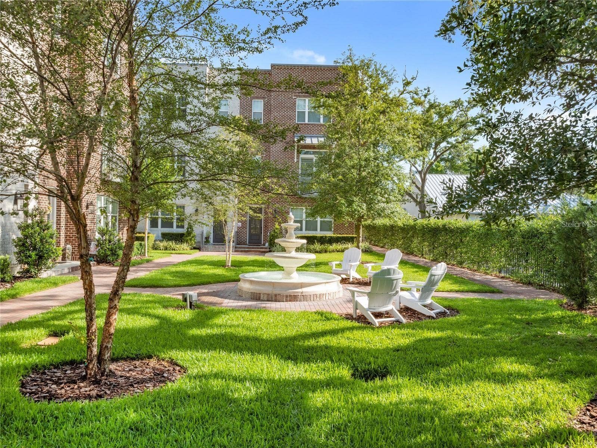
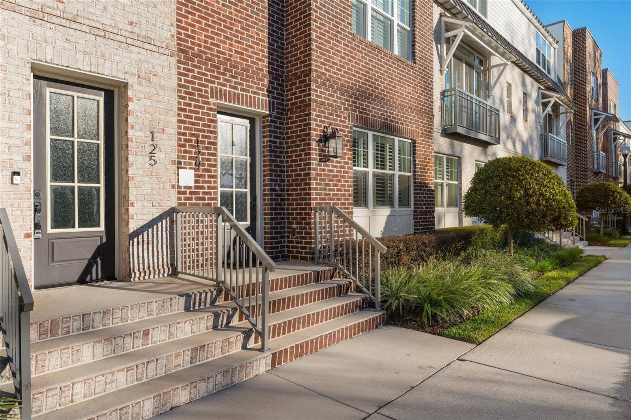
Fully furnished, turnkey Urban retreat in Downtown Winter Garden — perfect for snowbirds, recent life-chapters, or anyone craving an active, walkable Florida lifestyle. This immaculate three-story townhome at Park Place offers 2,030 sq ft of stylish, move-in ready living with 3 beds, 3.5 baths and a custom elevator for easy access to every level.
Why you’ll love it?
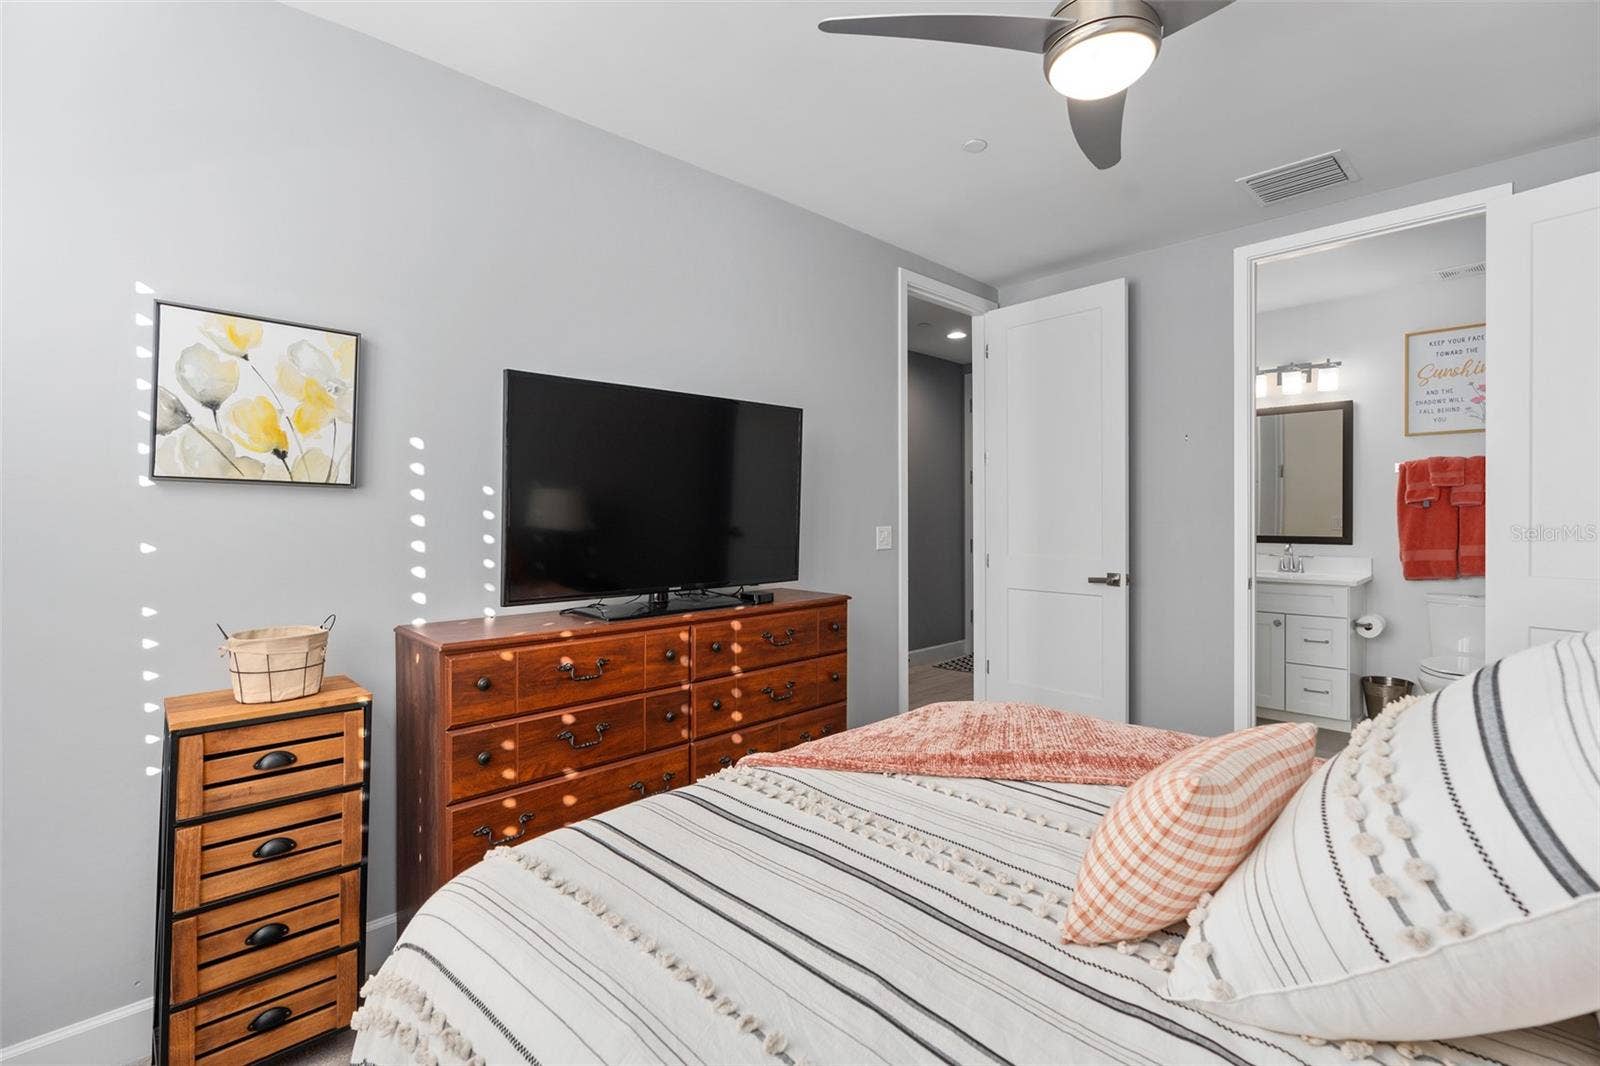
Move-in ready: thoughtfully curated furnishings and decor — unpack, relax, entertain.
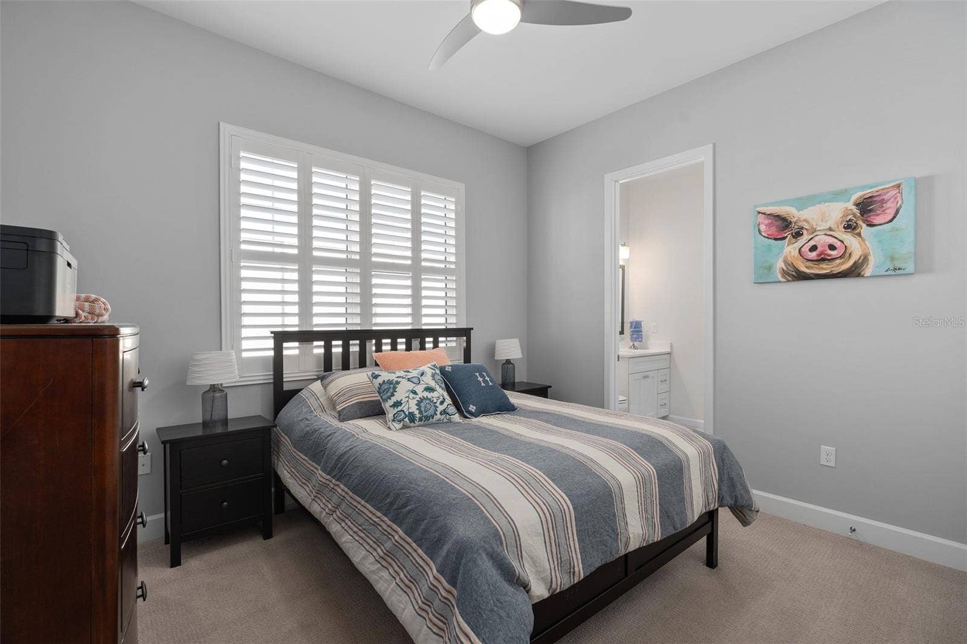
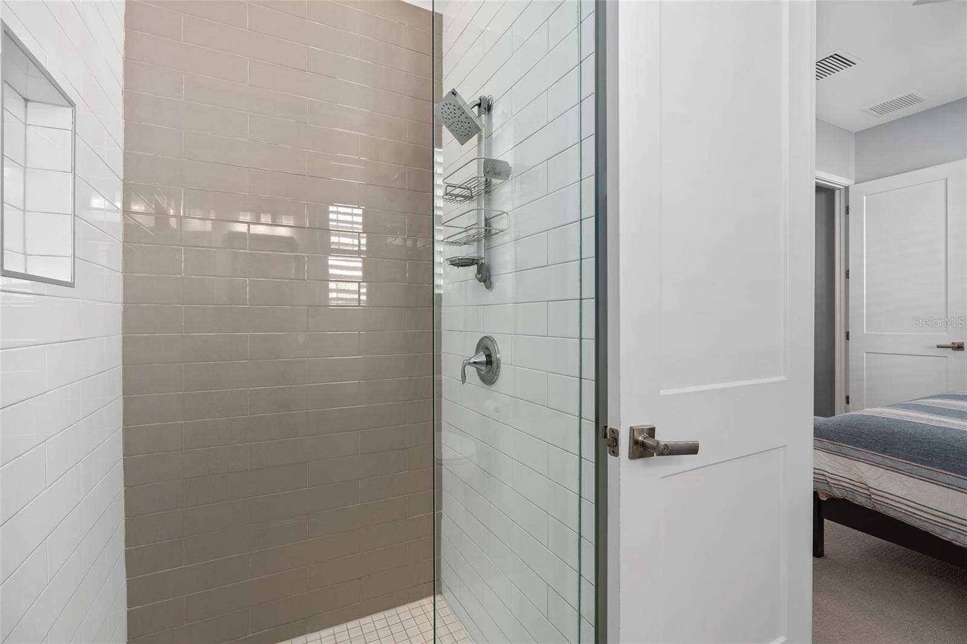
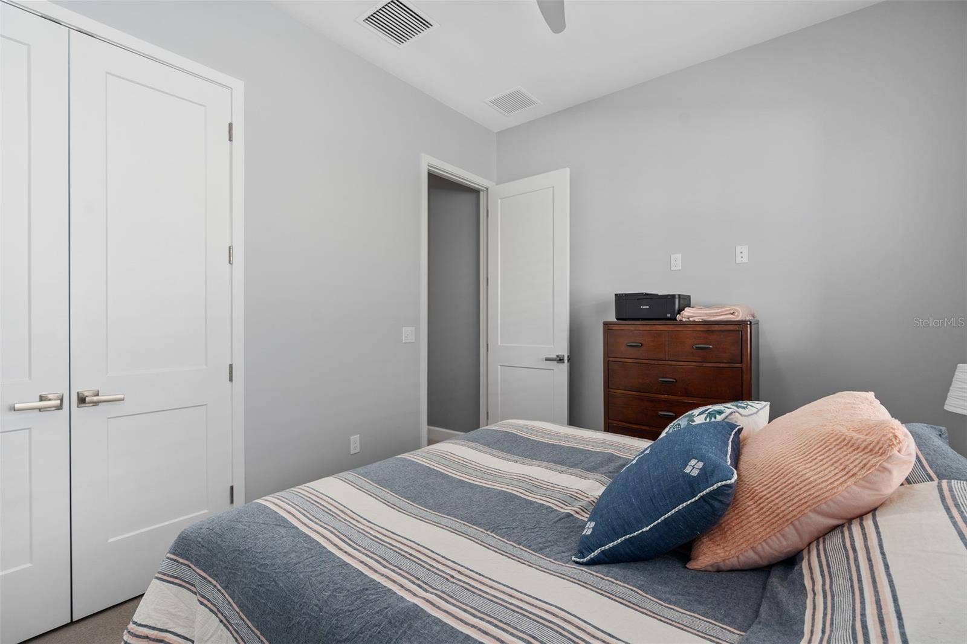
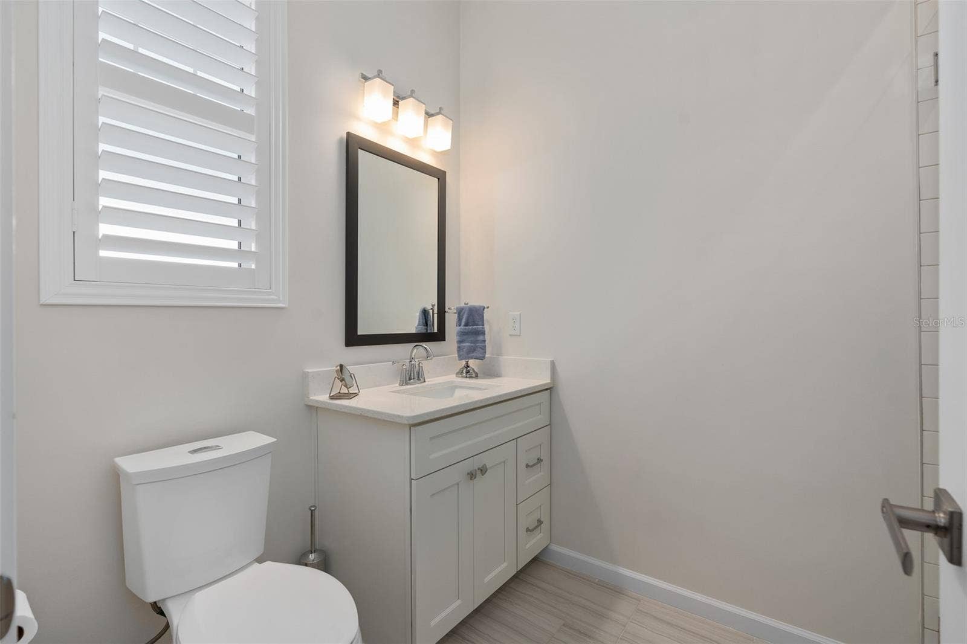
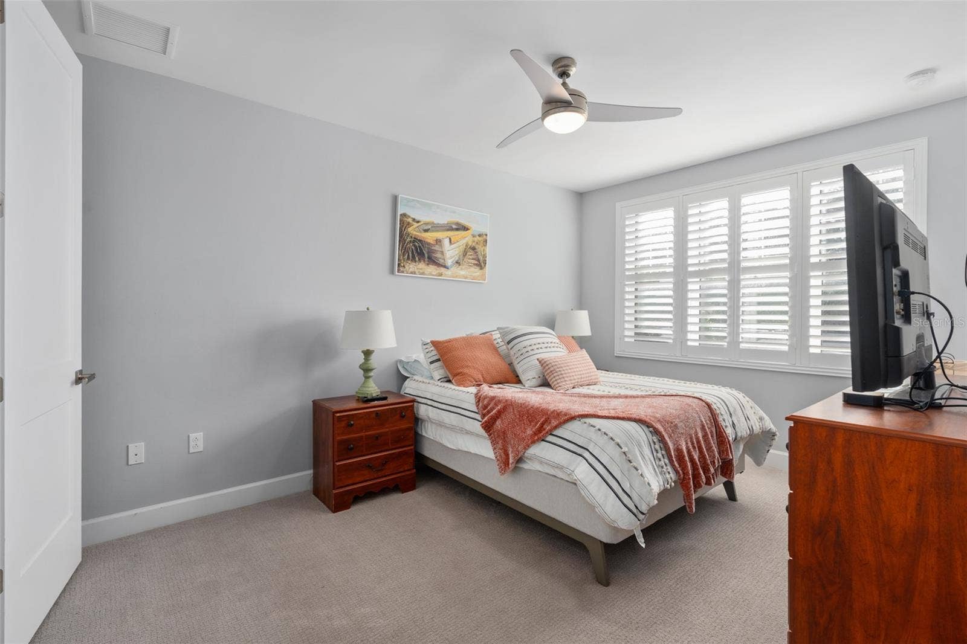
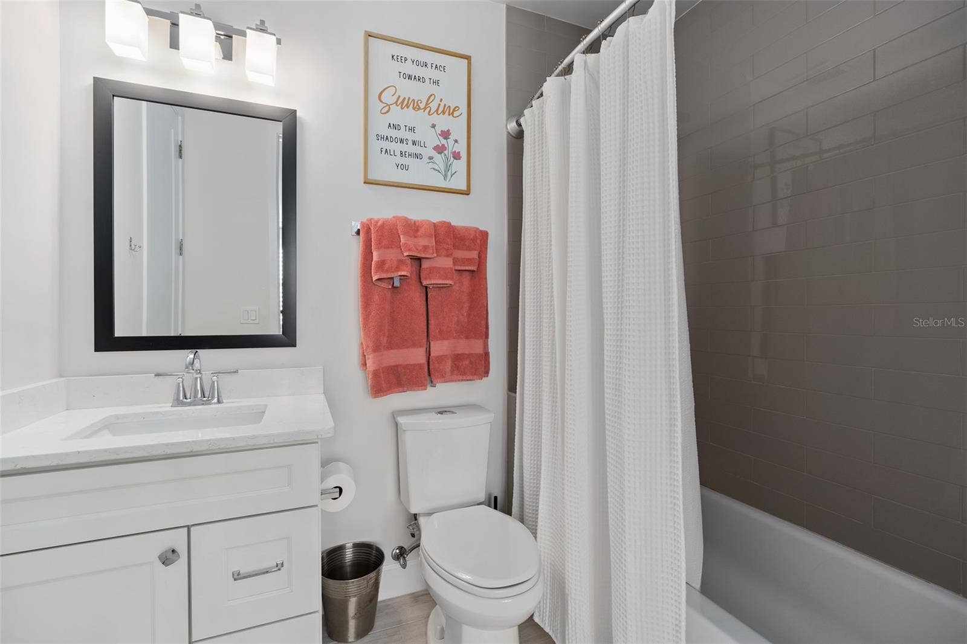
Ideal for flexible living: private first-floor guest suite with full en-suite bath — perfect for in-laws, guests, or a live-work setup.
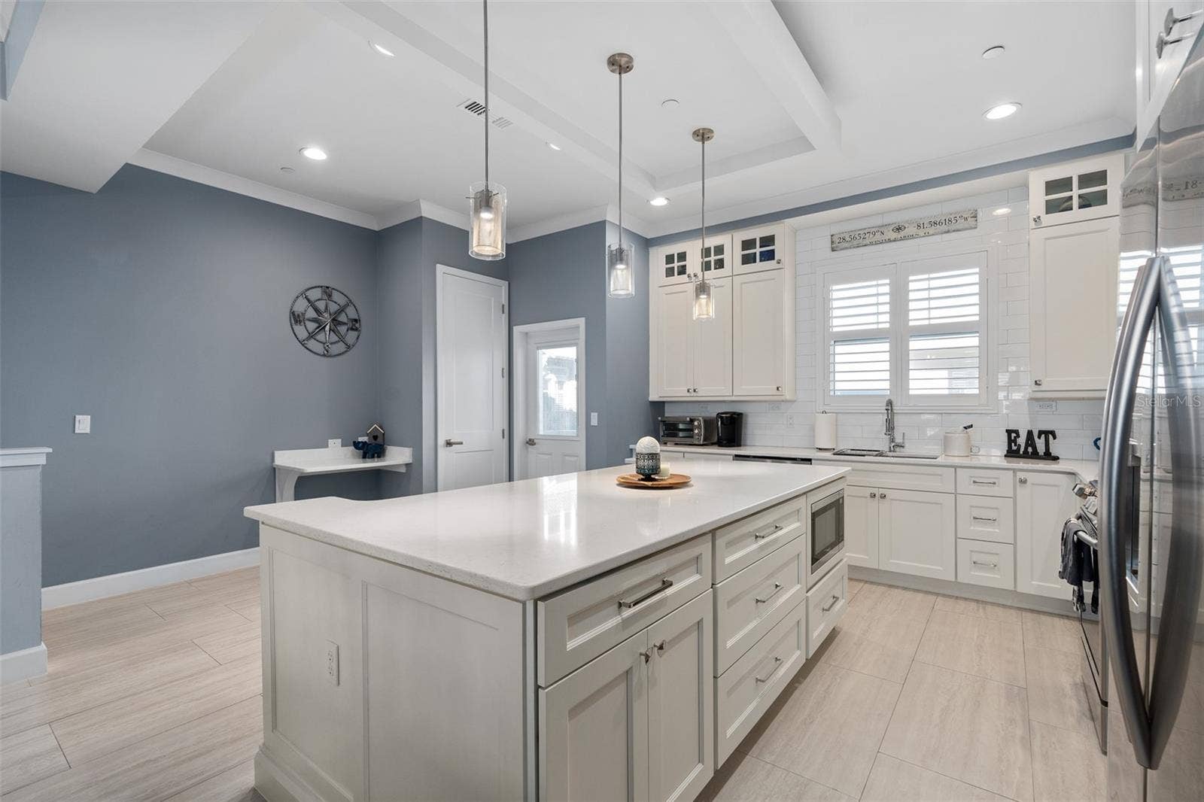
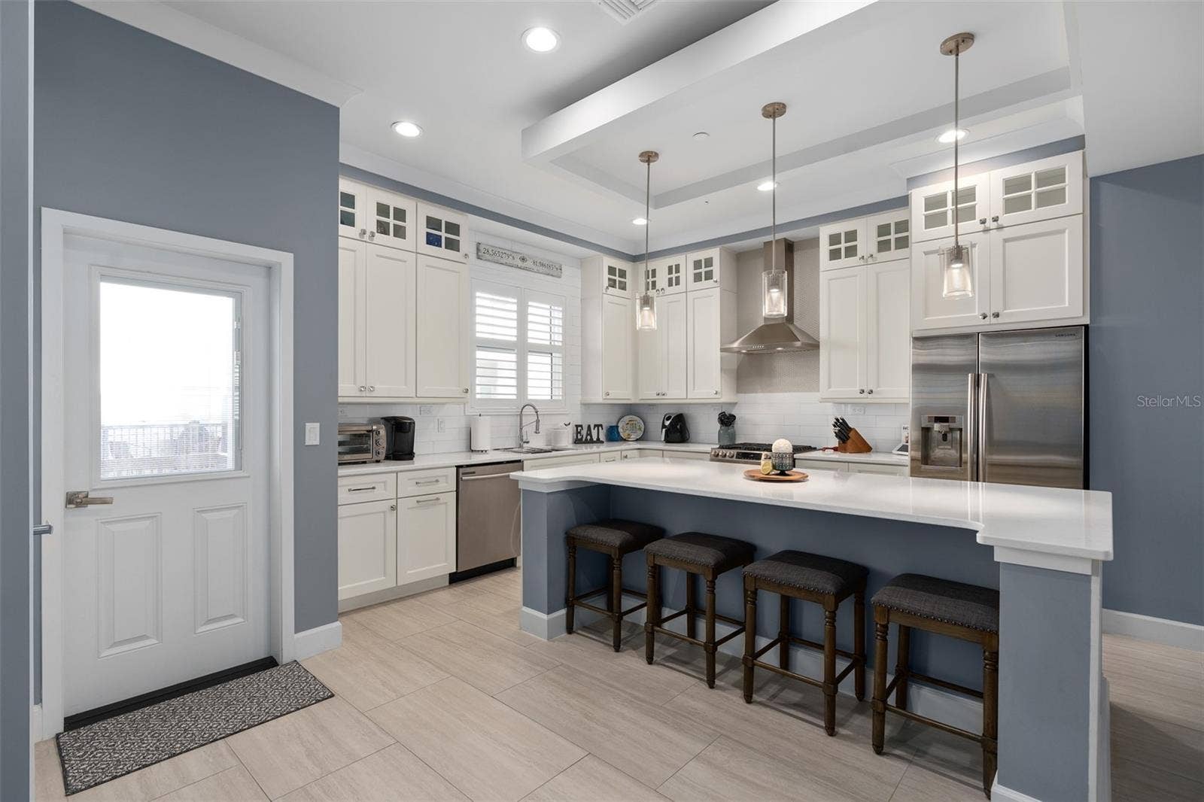
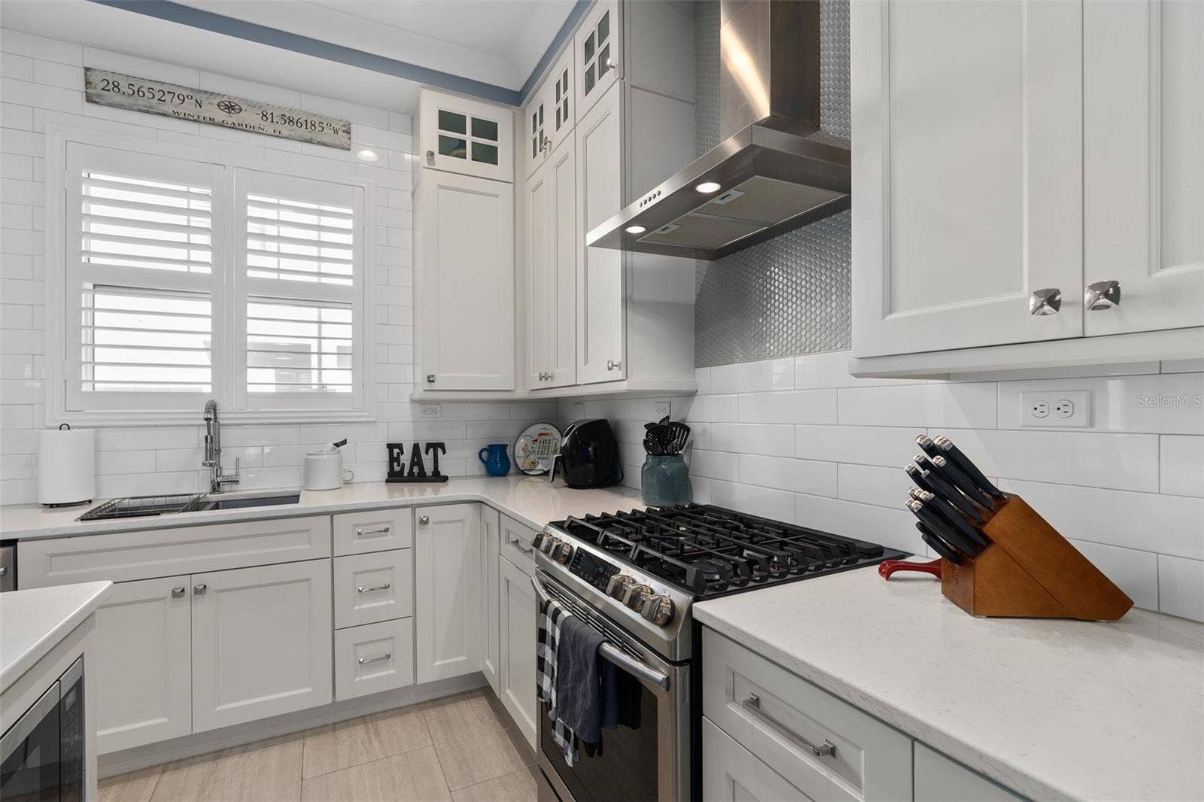
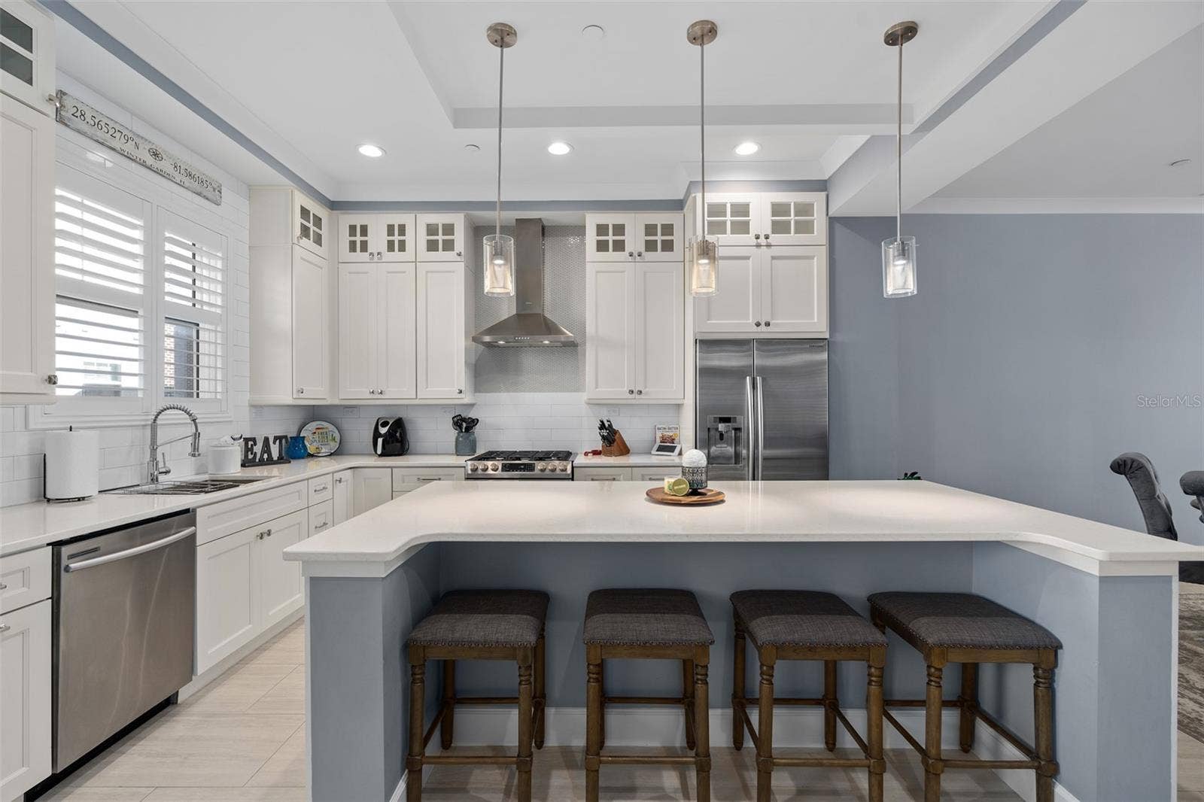
Entertainer’s kitchen: chef-inspired with oversized island, breakfast bar, stainless appliances and gas range.
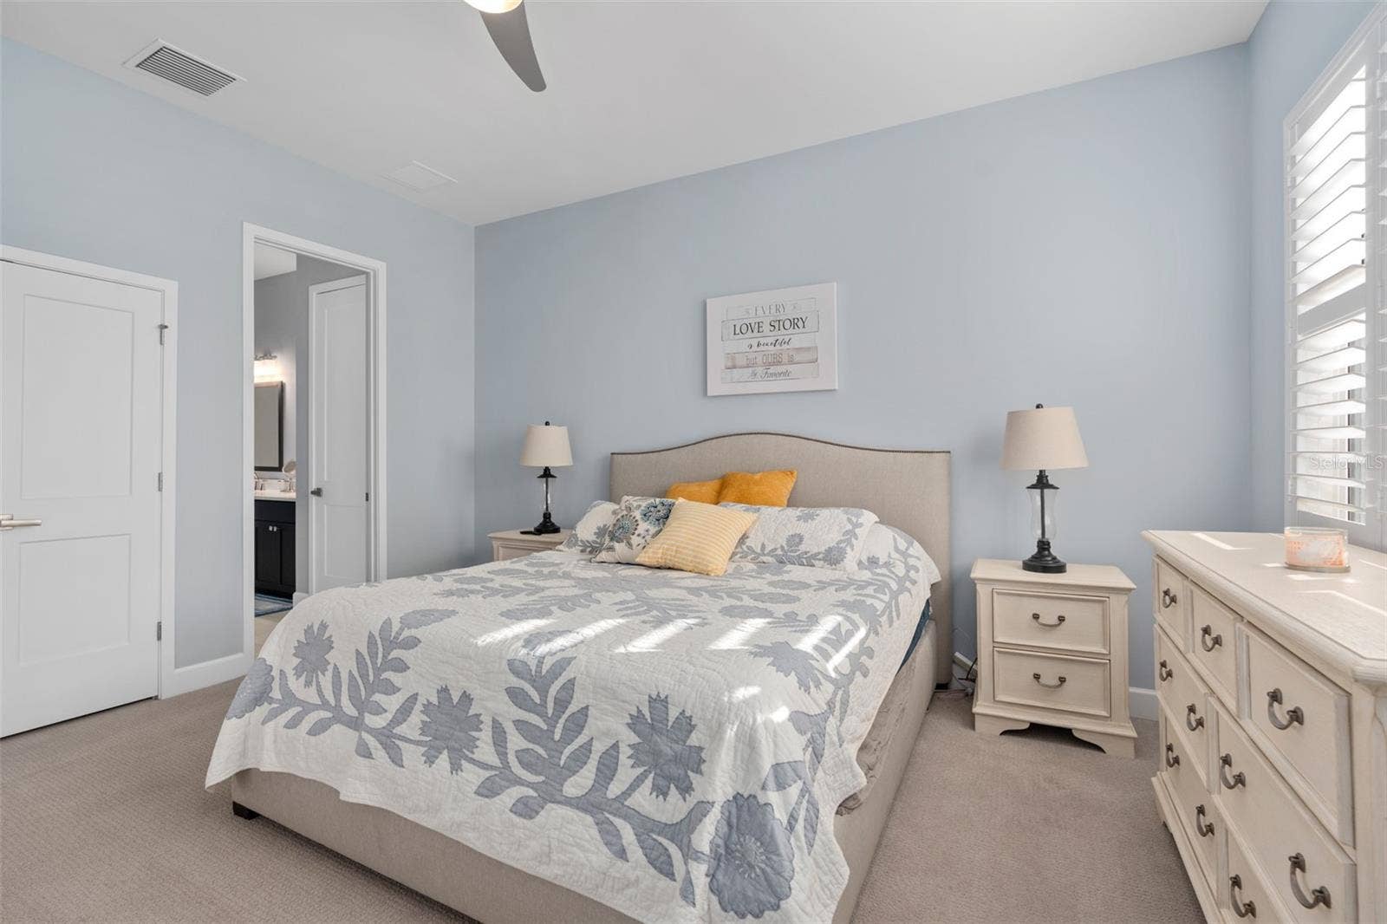
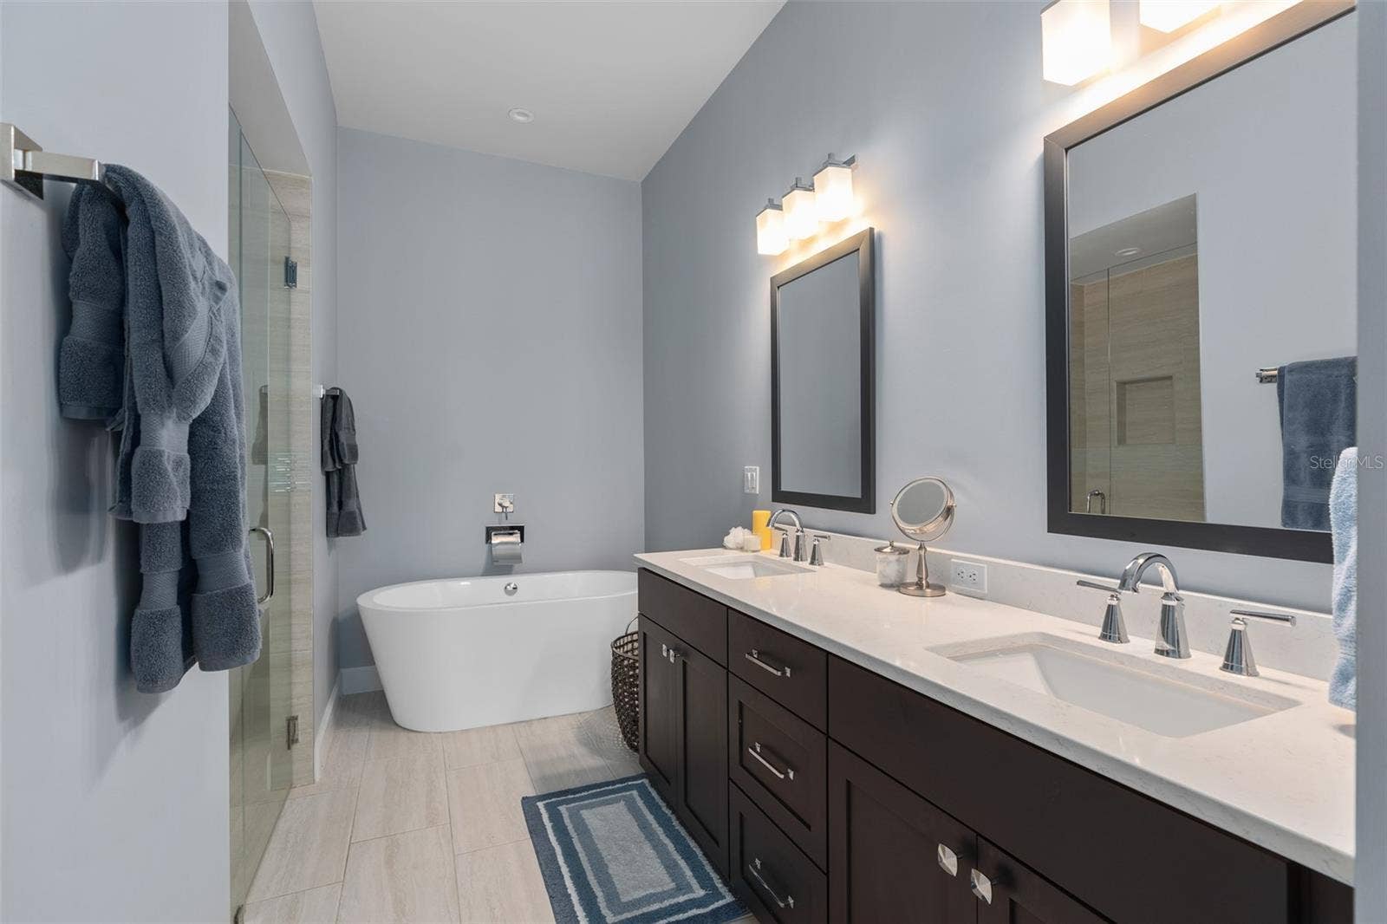
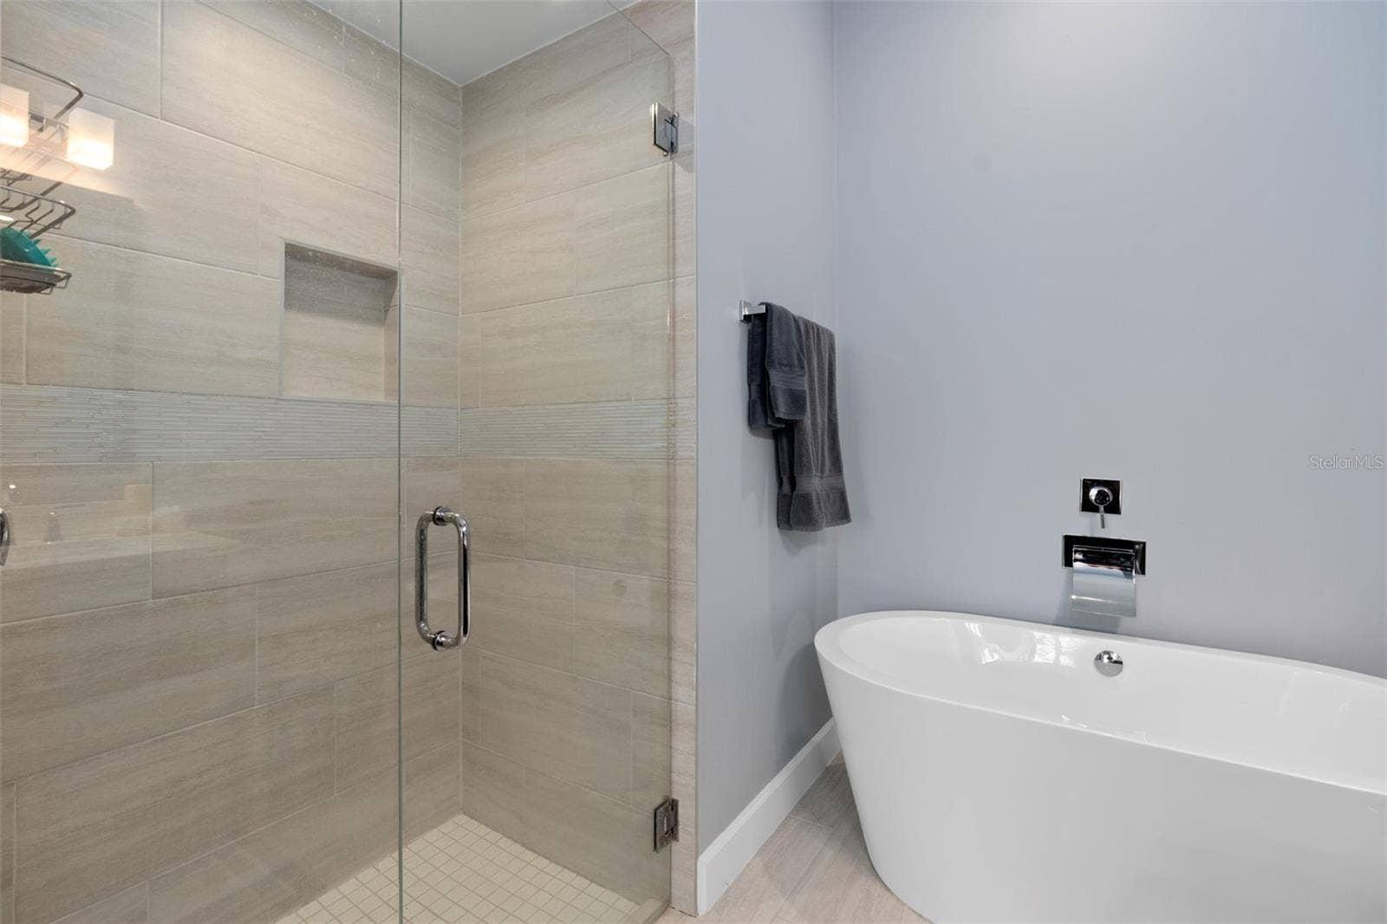
Private primary level: spa bath with dual vanities, soaking tub and large walk-in shower.
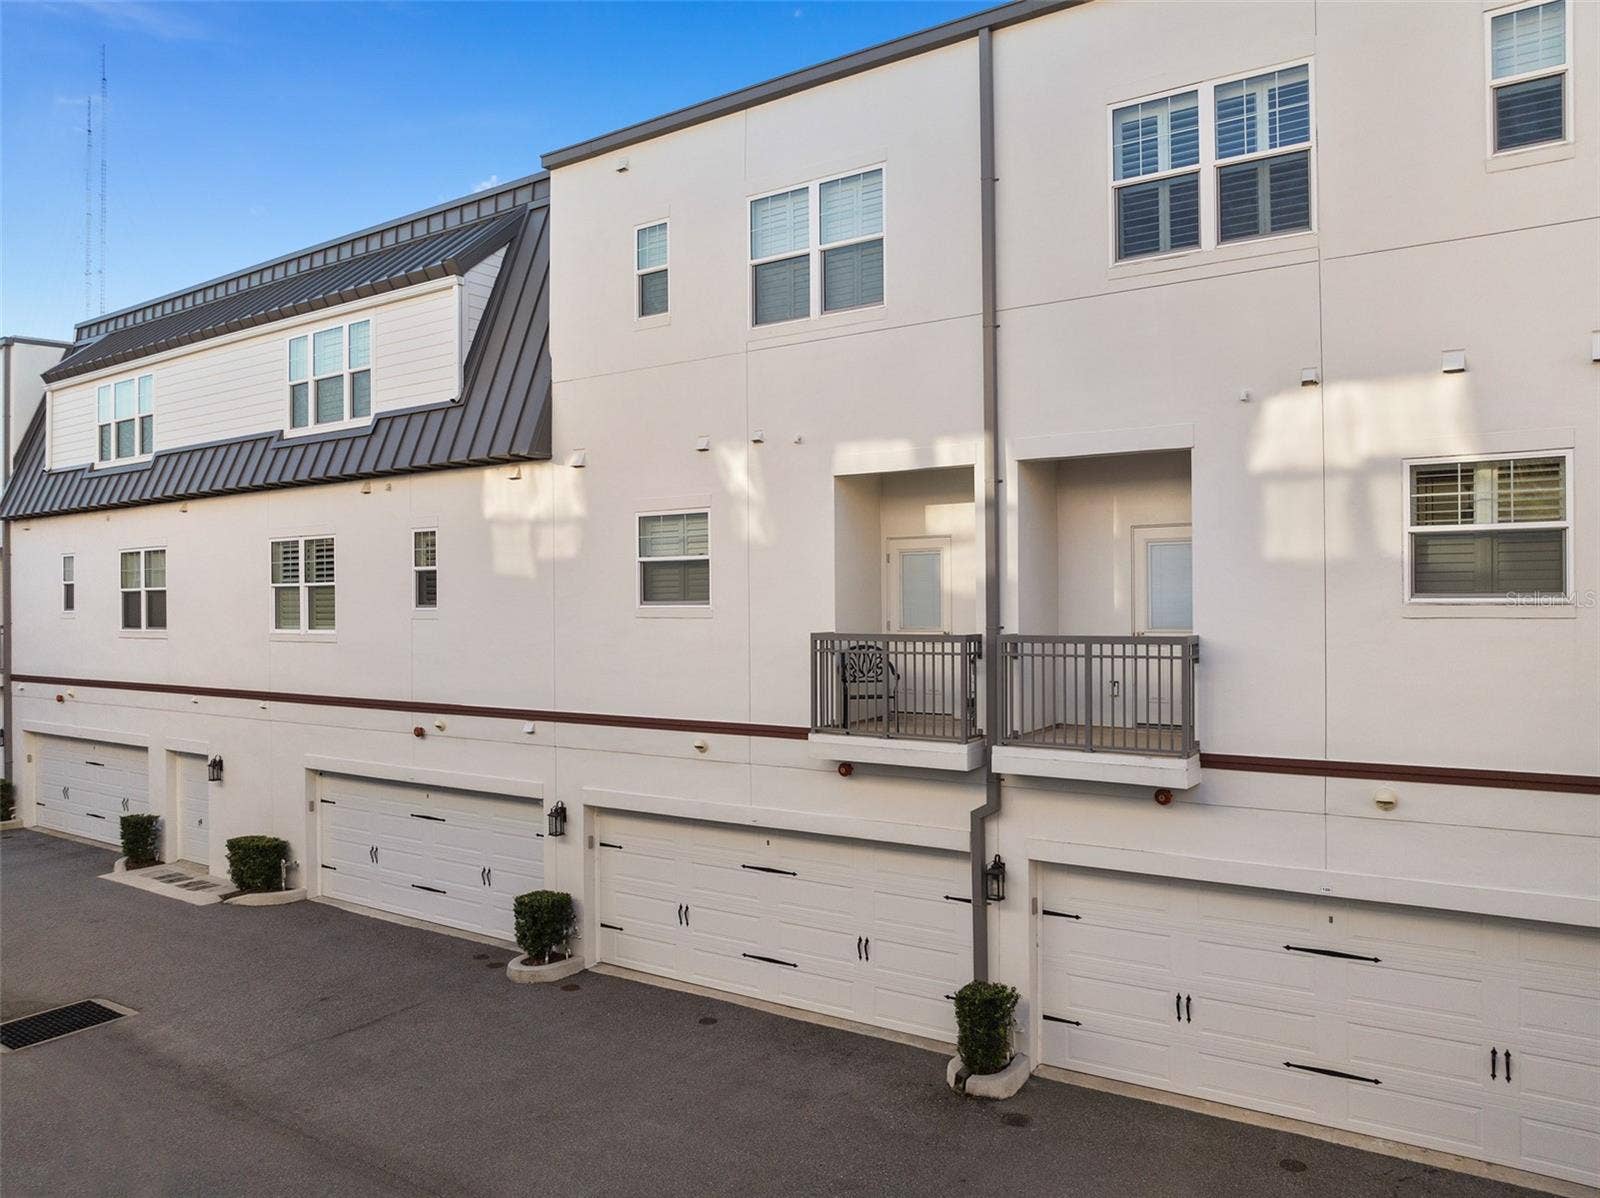
Comfortable modern features: natural gas, ceramic floors, plantation shutters, tankless water heater and rear-entry 2-car garage.
Accessibility: custom elevator makes all three levels effortless.
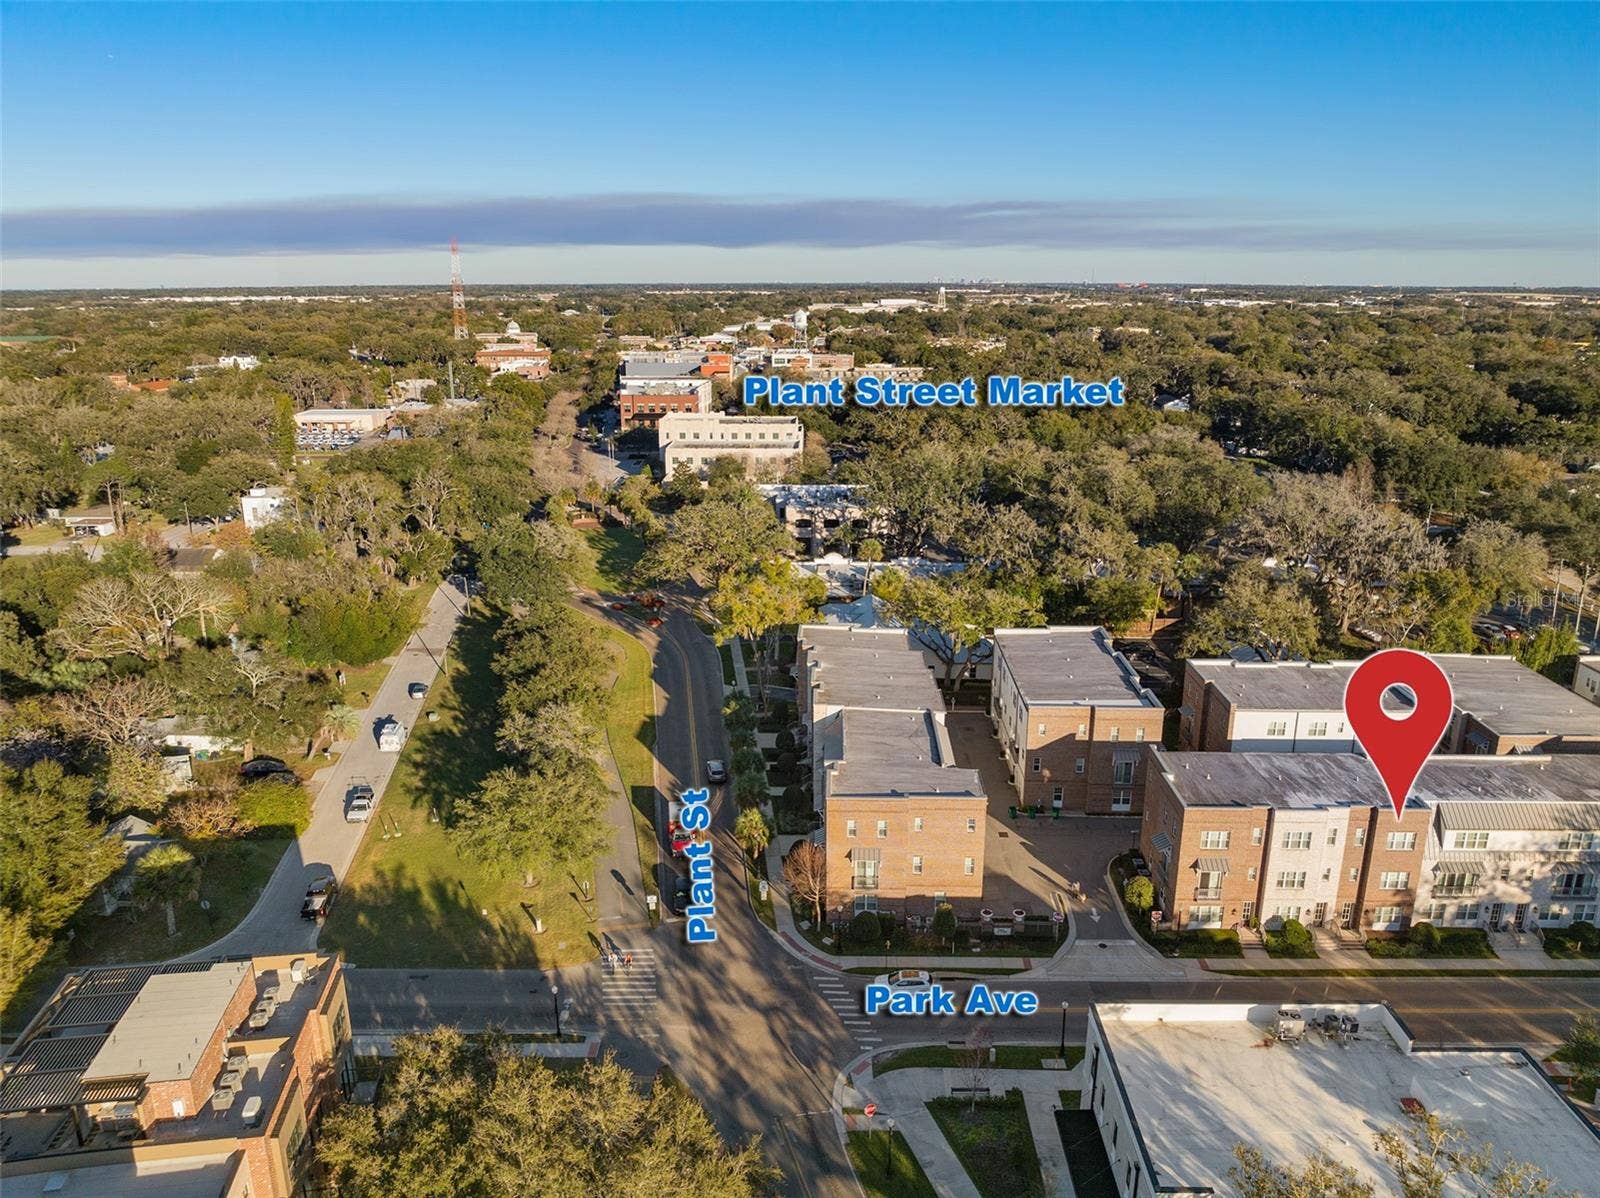
Location: You can live steps away from Winter Garden’s Plant Street scene — Plant Street Market, Crooked Can Brewing, Award winning Restaurants, Boutique shops, and the 22 mile long West Orange Trail. Enjoy year round festivals, dining, weekly farmers’ markets and nightlife within easy walking distance, plus quick access to major highways and all Orlando’s Theme Parks and attractions.
Perfect fit for: Northern snowbirds seeking low-maintenance seasonal living, those starting fresh after a divorce who want an elegant, turnkey sanctuary, or anyone who values design-forward, walkable downtown life.
Schedule a tour and see how effortlessly this home fits your next chapter.
Listing Courtesy of: BOARDWALK REALTY, LLC
321-241-5171
| Listing Id: | O6420596 |
|---|---|
| List Price: | $889,000 |
| Property Type: | Residential |
| Property Sub Type: | Condominium |
| Status: | Active |
| Bedrooms Total: | 3 |
| Bathrooms Full: | 3 |
| Bathrooms Half: | 1 |
| Living Area: | 2,030 |
| Tax Annual Amount: | $11,038 |
| Lot Size Square Feet: | 881 |
| Lot Size Acres: | 0.02 |
| Waterfront?: | No |
| City: | Winter Garden |
| County Or Parish: | Orange |
| Subdivision Name: | Park Place/Winter Garden |
| Postal Code: | 34787 |
| Year Built: | 2020 |
| Appliances: | Convection Oven, Cooktop, Dishwasher, Disposal, Dryer, Exhaust Fan, Ice Maker, Microwave, Refrigerator, Tankless Water Heater, Washer |
| Association Fee: | $490 |
| Association Fee Frequency: | Monthly |
| Association Fee Includes: | Maintenance Structure, Maintenance Grounds |
| Attached Garage?: | Yes |
| Bathrooms Total Integer: | 4 |
| Building Area Source: | Builder |
| Building Area Total: | 2485 |
| Building Area Units: | Square Feet |
| Direction Faces: | West |
| Foundation Details: | Slab |
| Construction Materials: | Stucco |
| Cooling: | Central Air |
| Directions: | From HWY 50, Colonial Drive, go North on Park Ave, make a Right on W Smith St then a First left to unit alley. 3rd from last on the left, 129. Welcome Home! |
| Elementary School: | Dillard Street Elem |
| Exterior Features: | Balcony, Sidewalk |
| Flooring: | Carpet, Ceramic Tile |
| Furnished: | Furnished |
| Garage Spaces: | 2 |
| Garage?: | Yes |
| Community Features: | Community Mailbox, Deed Restrictions, Golf Carts OK, Sidewalks |
| Heating: | Central |
| High School: | West Orange High |
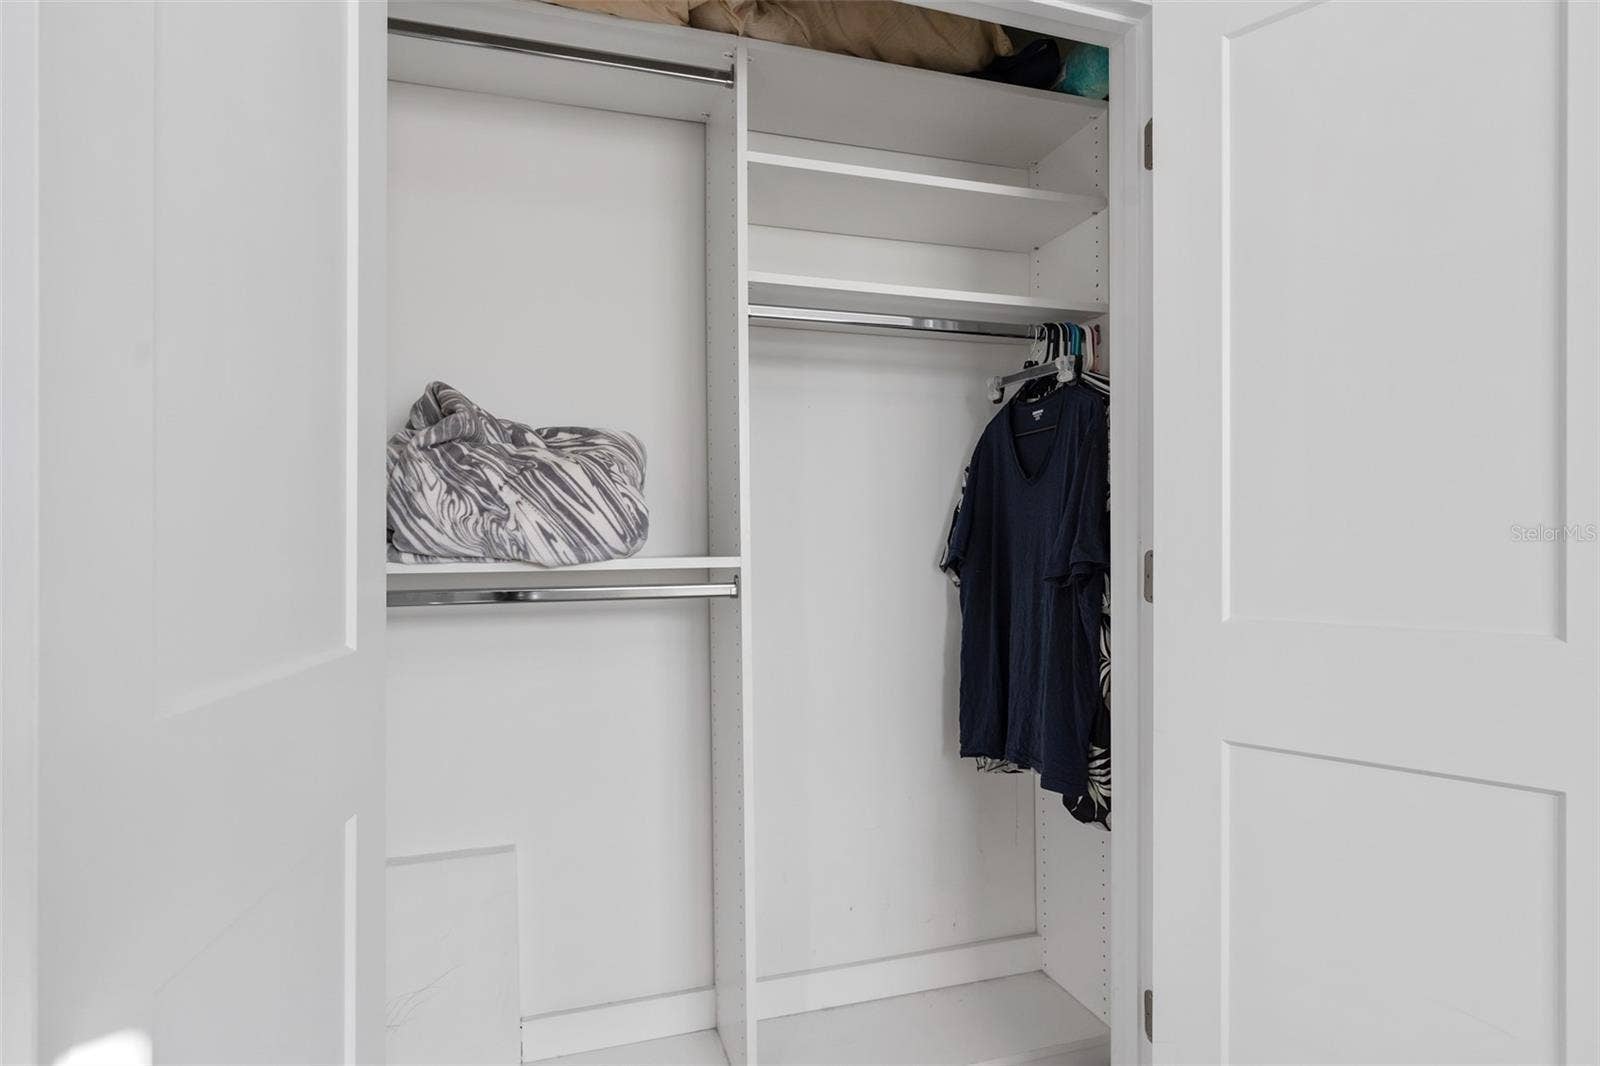
| Interior Features: | Ceiling Fans(s), Chair Rail, Crown Molding, Eat-in Kitchen, Elevator, Living Room/Dining Room Combo, Open Floorplan, PrimaryBedroom Upstairs, Split Bedroom, Walk-In Closet(s), Window Treatments |
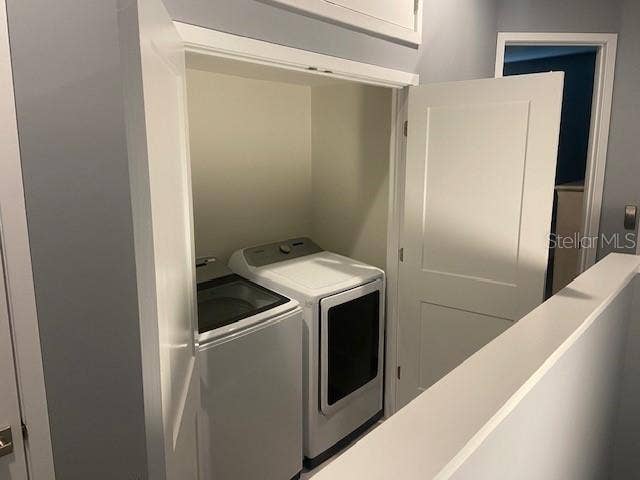
| Laundry Features: | Laundry Closet, Upper Level |
| Levels: | Three Or More |
| Ownership: | Fee Simple |
| Living Area Source: | Builder |
| Living Area Units: | Square Feet |
| Lot Features: | Historic District, Sidewalk |
| Lot Size Acres: | 0.02 |
| Postal Code Plus4: | 3314 |
| Middle Or Junior School: | Lakeview Middle |
| MLS Area Major: | 34787 - Winter Garden/Oakland |
| MLS Area Major: | 34787 - Winter Garden/Oakland |
| Original List Price: | $919,000 |
| Parcel Number: | 23-22-27-6651-00-080 |
| Patio And Porch Features: | Rear Porch |
| Pets Allowed: | Breed Restrictions, Number Limit, Size Limit, Yes |
| Stories Total: | 3 |
| Township: | 22 |
| Road Surface Type: | Paved |
| Roof: | Shingle |
| Listing Terms: | Cash, Conventional, FHA, Lease Option, VA Loan |
| Tax Year: | 2025 |
| Sewer: | Public Sewer |
| Special Listing Conditions: | None |
| State Or Province: | FL |
| Association?: | Yes |
| Utilities: | Cable Available, Public |
| Water Source: | None |
| Property Condition: | Completed |
| Public Survey Range: | 27 |
| Public Survey Section: | 23 |
| Zoning: | PUD |
| Possession: | Negotiable |
| Window Features: | Shutters |
| Additional Lease Restrictions: | Buyer/Agent should check with HOA on any Lease Restrictions. |
| Alternate Key Folio Num: | 272223665100080 |
| Association Approval Required Yn: | No |
| Association Email: | kathyb@aspiremanagement.org |
| Association Fee Requirement: | Required |
| Available For Lease Yn: | Yes |
| Building Area Total Srch Sq M: | 230.86 |
| Building Elevator Yn: | Yes |
| Building Name Number: | . |
| Calculated List Price By Calcula: | 437.93 |
| Cddyn: | No |
| Condo Land Included Yn: | No |
| Dprurl: | https://www.workforce-resource.com/dpr/listing/MFRMLS/O6420596?w=Agent&skip_sso=true |
| Dprurl 2: | https://www.workforce-resource.com/dpr/listing/MFRMLS/O6420596?w=Customer |
| Dpryn: | No |
| Exist Lse Tenant Yn: | No |
| Flood Zone Code: | X |
| Flood Zone Date: | 2021-09-24 |
| Flood Zone Panel: | 12095C0205H |
| Floor Number: | 1 |
| Green Verification Count: | 0 |
| Homestead Yn: | No |
| Lease Restrictions Yn: | Yes |
| Listing Exclusion Yn: | No |
| Living Area Meters: | 188.59 |
| Lot Size Square Meters: | 82 |
| Max Pet Weight: | 50 |
| Minimum Lease: | 7 Months |
| Monthly Hoa Amount: | $490 |
| Number Of Pets: | 2 |
| Pet Restrictions: | Buyer/Agent should check with HOA on any Pet Restrictions. The cumulative weight of all pets in any given unit shall not exceed 70 lbs. and individual pets over 50 lbs. are prohibited. No more then 2 household pets are allowed in any townhouse unit. |
| Pet Size: | Medium (36-60 Lbs.) |
| Realtor Info: | As-Is, Lease Restrictions, No Sign, Owner Motivated, See Attachments |
| Room Count: | 5 |
| Sdeo yn: | No |
| Total Annual Fees: | $5,880 |
| Total Monthly Fees: | $490 |
| Unit Number Yn: | No |
| Water Access Yn: | No |
| Water Extras Yn: | No |
| Water View: | No |
| Yrs Of Owner Prior To Leasing Re: | 0 |
| Association Name: | Aspire/Kathy Bollo |
| Association 2 Yn: | 0 |
| Attribution Contact: | 321-241-5171 |
| Originating System Name : | Stellar MLS |
| In Law Suite Description: | 1 Bathroom, 1 Bedroom, Attached |
| In Law Suite Yn: | Yes |
| Green Energy Generation Yn: | No |
| Listing Contract Date: | 2026-06-28 |
Mortgage Calculator
Copyright 2026 My Florida Regional MLS DBA Stellar MLS. All rights reserved. Information deemed reliable but is not guaranteed. The data relating to real estate for sale on this web site comes in part from the Internet Data Exchange Program of My Florida Regional MLS DBA Stellar MLS. Real estate listings held by brokerage firms other than the owner of this page include the name of the listing broker. Information provided is for consumer's personal, non-commercial use and may not be used for any purpose other than to identify prospective properties consumers may be interested in purchasing. This site will be monitored for 'scraping' and any use of search facilities of data on the site other than by a consumer looking to purchase real estate is prohibited. Listing broker has attempted to offer accurate data, but buyers are advised to confirm all items. Information last updated on October 20, 2026 11:04 PM - ET


Based on information submitted to the MLS GRID as of October 20, 2026 11:04 PM - ET. All data is obtained from various sources and may not have been verified by broker or MLS GRID. Supplied Open House Information is subject to change without notice. All information should be independently reviewed and verified for accuracy. Properties may or may not be listed by the office/agent presenting the information. Properties displayed may be listed or sold by various participants in the MLS. Some listings have been excluded from this website.
IDX information is provided exclusively for consumers’ personal noncommercial use, that it may not be used for any purpose other than to identify prospective properties consumers may be interested in purchasing, that the data is deemed reliable but is not guaranteed by MLS GRID, and that the use of the MLS GRID Data may be subject to an end user license agreement prescribed by the Member Participant’s applicable MLS if any and as amended from time to time.
Property Last Updated: October 20, 2026 11:04 PM - ET
