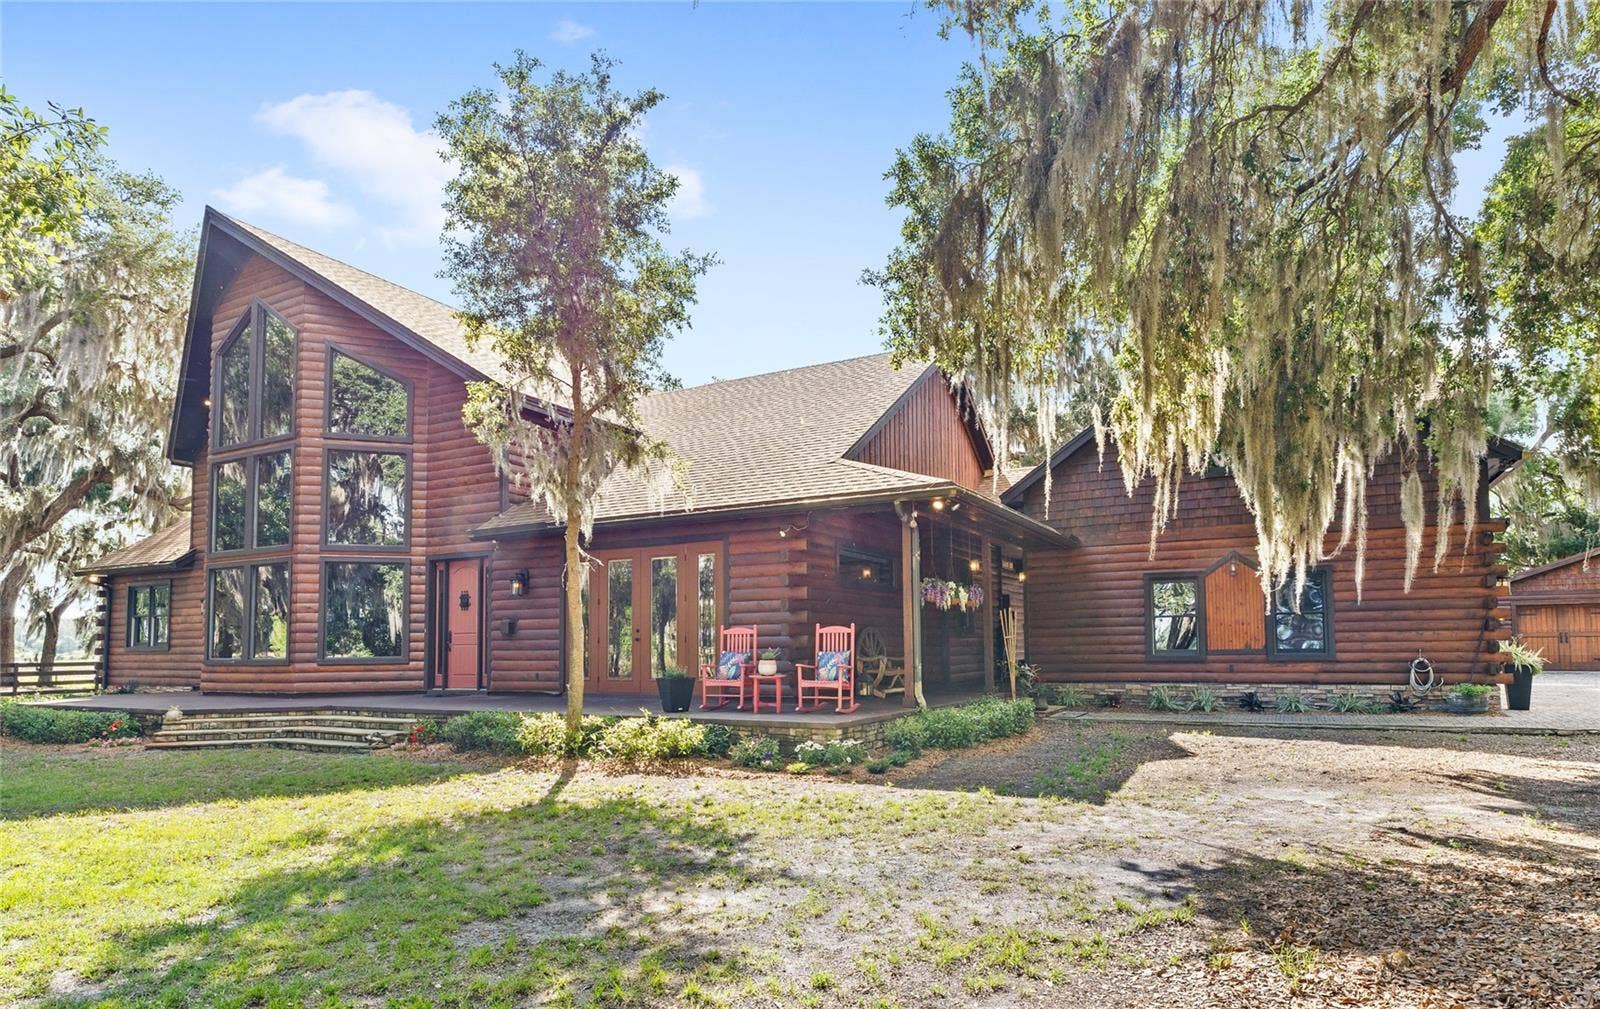
10925 ARROWTREE BOULEVARD
Clermont, FL 34715
$2,000,000
This 6-bedroom, 4.5-bath masterpiece is a stunning Western Red Cedar sided home. While showcasing a lodge look on the exterior, the interior is constructed with modern contemporary walls and gorgeous 30' tongue-and-groove pine ceilings. The home is surrounded by a nature preserve, yet it is in a desirable community and close to stores, restaurants, the new Crooked Can facility, lakes, parks, and downtown Clermont. The location appeals to the equestrian lifestyle, including Montverde Academy’s equestrian program and proximity to the World Equestrian Center. The property includes 5 high-and-dry acres surrounded by protected Florida wetlands and ancient cypress, creating a natural sanctuary. A 650-foot private driveway, secured by a gated intercom entry, winds beneath 100-year-old oaks. Fully fenced with premium aluminum and four-board fencing, the grounds showcase a picturesque “Florifonia” landscape of rolling hills and lush oak hammocks. The property features a fully equipped 4–5 stall barn with matted flooring, Nelson automatic waterers, a hot and cold wash rack, private office, tack room, half bathroom, and laundry, alongside a clay-base round pen, and three grassed and fenced paddocks. (2 of which are irrigated). A detached, insulated, and air-conditioned oversized two-car workshop sits adjacent to the barn. High-speed fiber optic connectivity extends throughout the entire property, including the barn. Inside the home, the main features include the floor to ceiling windows, large living room and wood-burning fireplace. The primary suite is complete with its own gas fireplace and an oversized shower. The ...
+ Read More
Listing Courtesy of: REAL BROKER, LLC
855-450-0442
Buyer Represented by: STELLAR NON-MEMBER OFFICE
| Listing Id: | O6400160 |
|---|---|
| List Price: | $2,149,000 |
| Close Price: | $2,000,000 |
| Close Date: | 2026-11-09 |
| Property Type: | Residential |
| Property Sub Type: | Single Family Residence |
| Status: | Closed |
| Bedrooms Total: | 5 |
| Bathrooms Full: | 4 |
| Bathrooms Half: | 1 |
| Living Area: | 4,308 |
| Tax Annual Amount: | $9,019 |
| Lot Size Square Feet: | 227,186 |
| Lot Size Acres: | 5.22 |
| Waterfront?: | No |
| City: | Clermont |
| County Or Parish: | Lake |
| Subdivision Name: | Arrowtree Reserve Ph I Sub |
| Postal Code: | 34715 |
| Year Built: | 2003 |
| Additional Parcels?: | No |
| Appliances: | Built-In Oven, Cooktop, Dishwasher, Microwave, Refrigerator |
| Association Fee: | $120 |
| Association Fee Frequency: | Monthly |
| Attached Garage?: | Yes |
| Bathrooms Total Integer: | 5 |
| Building Area Source: | Public Records |
| Building Area Total: | 5928 |
| Building Area Units: | Square Feet |
| Carport?: | No |
| Direction Faces: | Northwest |
| Foundation Details: | Slab |
| Construction Materials: | Metal Frame, Frame, Wood Siding |
| Cooling: | Central Air |
| Directions: | Take SR-429-TOLL N (Daniel Webster Western Beltway) toward Apopka. Take exit 22 toward Ocala onto Florida's Tpke. Take exit 278 toward Minneola onto N Hancock Rd. Turn left onto County Road 561A (CR-561A). Continue on Turnpike Rd. Turn right onto S Buckhill Rd. Turn left onto Howey Cross Rd. Turn right onto Arrowtree Blvd. |
| Exterior Features: | Lighting, Rain Gutters |
| Flooring: | Laminate, Tile |
| Furnished: | Unfurnished |
| Garage Spaces: | 3 |
| Garage?: | Yes |
| Heating: | Central |
| Interior Features: | Ceiling Fans(s), Eat-in Kitchen, High Ceilings, Open Floorplan, Primary Bedroom Main Floor, Split Bedroom, Vaulted Ceiling(s), Walk-In Closet(s) |
| Laundry Features: | Laundry Room |
| Levels: | Multi/Split |
| Ownership: | Fee Simple |
| Living Area Source: | Public Records |
| Living Area Units: | Square Feet |
| Lot Size Acres: | 5.22 |
| Postal Code Plus4: | 6795 |
| MLS Area Major: | 34715 - Minneola |
| MLS Area Major: | 34715 - Minneola |
| Original List Price: | $2,495,000 |
| Parcel Number: | 14-21-25-0100-000-04900 |
| Pets Allowed: | Yes |
| Stories Total: | 1 |
| Township: | 21S |
| Road Surface Type: | Paved |
| Roof: | Shingle |
| Listing Terms: | Cash, Conventional, VA Loan |
| Tax Year: | 2025 |
| Senior Community?: | No |
| Sewer: | Septic Tank |
| Special Listing Conditions: | None |
| State Or Province: | FL |
| Association?: | Yes |
| Utilities: | Electricity Connected |
| Water Source: | Well |
| Public Survey Range: | 25E |
| Public Survey Section: | 14 |
| Zoning: | PUD |
| Additional Lease Restrictions: | Buyer to verify directly with the local municipality |
| Alternate Key Folio Num: | 252114010000004900 |
| Association Email: | susan@southwestpropertymanagement.com |
| Association Fee Requirement: | Required |
| Association Url: | www.southwestpropertymanagement.com |
| Available For Lease Yn: | No |
| Backups Requested Yn: | Yes |
| Building Area Total Srch Sq M: | 550.73 |
| Calculated List Price By Calcula: | 498.84 |
| Cddyn: | No |
| Dprurl: | https://www.workforce-resource.com/dpr/listing/MFRMLS/O6400160?w=Agent&skip_sso=true |
| Dprurl 2: | https://www.workforce-resource.com/dpr/listing/MFRMLS/O6400160?w=Customer |
| Dpryn: | No |
| Exist Lse Tenant Yn: | No |
| Flood Zone Code: | A |
| Flood Zone Date: | 2012-12-18 |
| Flood Zone Panel: | 12069C0495E |
| Green Verification Count: | 0 |
| Homestead Yn: | Yes |
| Listing Exclusion Yn: | No |
| Living Area Meters: | 400.23 |
| Lot Size Square Meters: | 21106 |
| Monthly Hoa Amount: | $120 |
| Pet Restrictions: | Buyer to verify any and all pet restrictions directly with the local municipality |
| Realtor Info: | As-Is, See Attachments |
| Room Count: | 3 |
| Sdeo yn: | No |
| Total Acreage: | 5 to less than 10 |
| Total Annual Fees: | $1,440 |
| Total Monthly Fees: | $120 |
| Unit Number Yn: | No |
| Water Access Yn: | No |
| Water Extras Yn: | No |
| Water View: | No |
| Association Name: | Southwest Property Management / Susan Dean |
| Association Phone: | 407-656-1081 |
| Association 2 Yn: | 0 |
| Attribution Contact: | 855-450-0442 |
| Originating System Name : | Stellar MLS |
| In Law Suite Yn: | No |
| Green Energy Generation Yn: | No |
| Listing Contract Date: | 2026-04-15 |
| Fireplace?: | No |
| Pool Private?: | No |
| New Construction?: | No |
Mortgage Calculator
Copyright 2026 My Florida Regional MLS DBA Stellar MLS. All rights reserved. Information deemed reliable but is not guaranteed. The data relating to real estate for sale on this web site comes in part from the Internet Data Exchange Program of My Florida Regional MLS DBA Stellar MLS. Real estate listings held by brokerage firms other than the owner of this page include the name of the listing broker. Information provided is for consumer's personal, non-commercial use and may not be used for any purpose other than to identify prospective properties consumers may be interested in purchasing. This site will be monitored for 'scraping' and any use of search facilities of data on the site other than by a consumer looking to purchase real estate is prohibited. Listing broker has attempted to offer accurate data, but buyers are advised to confirm all items. Information last updated on November 12, 2026 12:37 AM - ET


Based on information submitted to the MLS GRID as of November 12, 2026 12:37 AM - ET. All data is obtained from various sources and may not have been verified by broker or MLS GRID. Supplied Open House Information is subject to change without notice. All information should be independently reviewed and verified for accuracy. Properties may or may not be listed by the office/agent presenting the information. Properties displayed may be listed or sold by various participants in the MLS. Some listings have been excluded from this website.
IDX information is provided exclusively for consumers’ personal noncommercial use, that it may not be used for any purpose other than to identify prospective properties consumers may be interested in purchasing, that the data is deemed reliable but is not guaranteed by MLS GRID, and that the use of the MLS GRID Data may be subject to an end user license agreement prescribed by the Member Participant’s applicable MLS if any and as amended from time to time.
Property Last Updated: November 12, 2026 12:37 AM - ET
