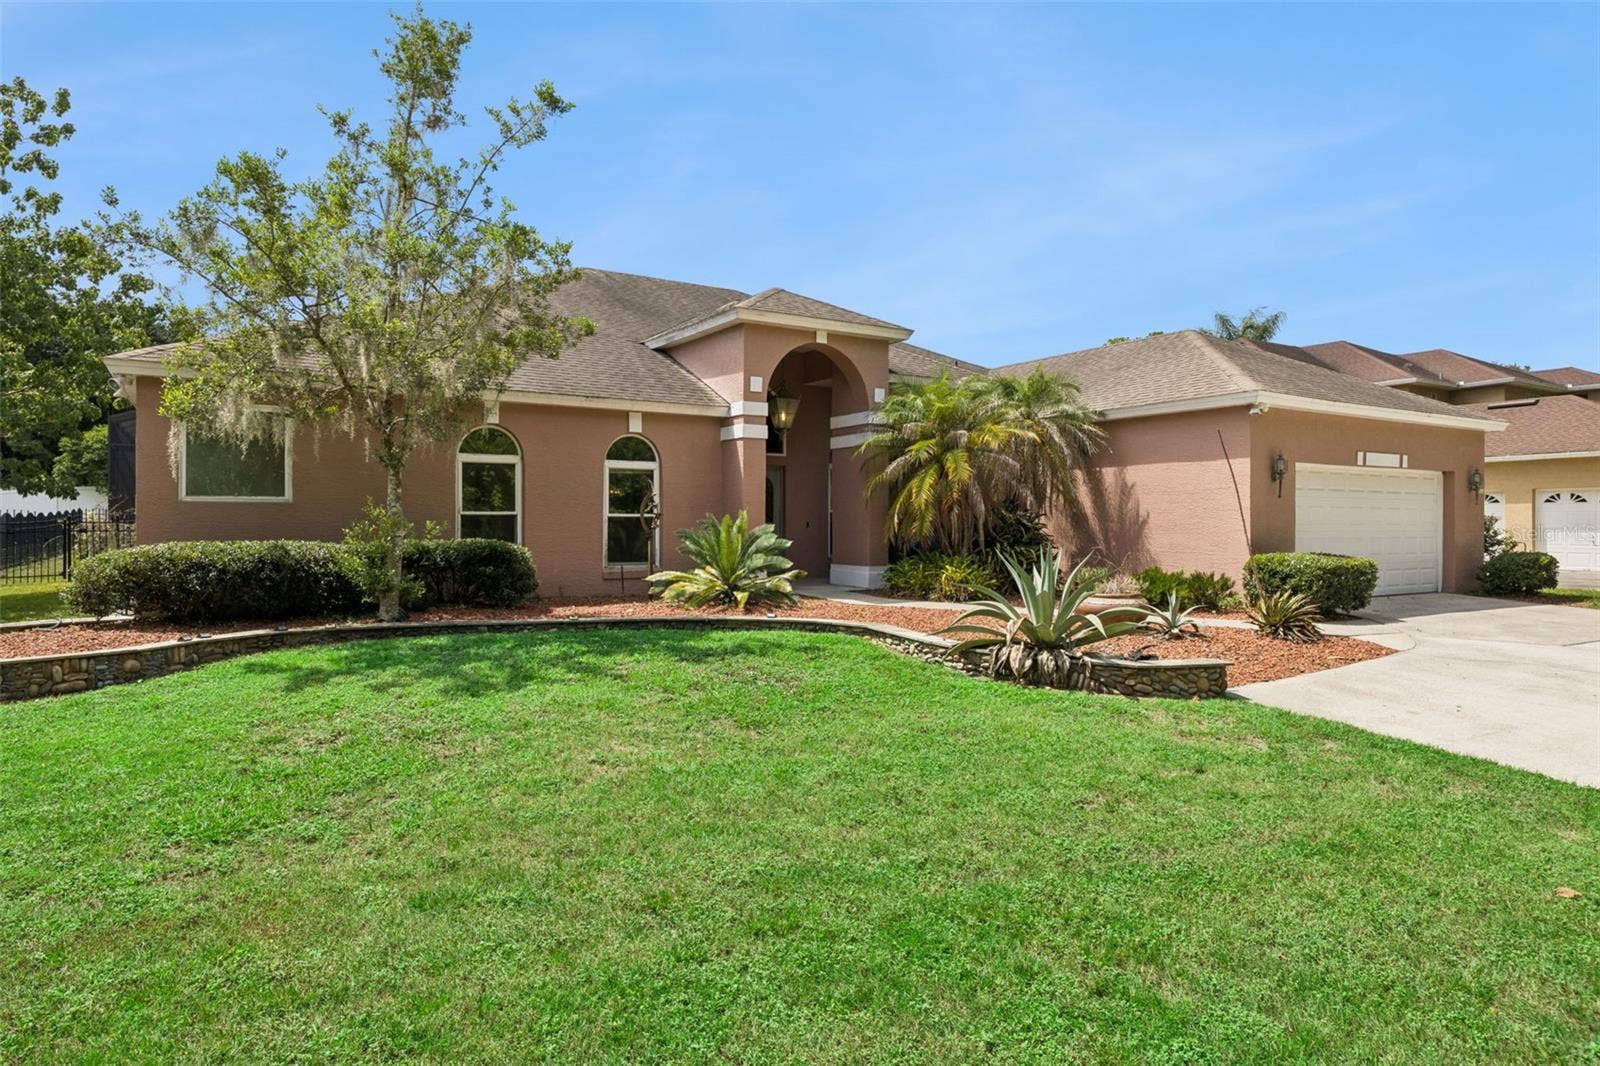
1006 PANTHER STREET
Oviedo, FL 32765
$830,000
Welcome to an extraordinary five-bedroom, three-bath home offering over 3,000 square feet of beautifully appointed living space on a private 0.41-acre homesite, where luxury, craftsmanship, energy independence and thoughtful functionality come together. Extensively upgraded throughout, this exceptional property in Oviedo offers a level of quality, detail and customization rarely found in a home. One of this home's most impressive highlights is its completely paid-off, extensive solar energy system, featuring 49 solar panels, dedicated solar for the heated swimming pool, solar hot water and a Tesla Powerwall 3 capable of powering the home, including the air conditioning. The result is an exceptional level of energy efficiency and resilience while reducing energy costs to zero! Inside, the home's custom details immediately stand out. The remodeled kitchen features beautiful custom solid wood cabinetry, along with a striking copper range hood imported from Mexico. The dining room is elevated by a stunning Italian chandelier, while the breakfast nook features another beautiful vintage Italian chandelier, adding distinctive European character to the home's entertaining spaces. The custom stone fireplace, created in a beautiful Monet-inspired design, provides an inviting focal point for gatherings. The primary suite has been transformed into a luxurious retreat with a completely remodeled spa-inspired bath featuring a beautiful slipper tub imported from Italy, custom finishes and Insta-Heat technology at one primary bath sink for virtually instant hot water. Custom closet organization adds both elegance and functionality. The additional bedrooms offer flexibility for family, ...
+ Read More
Listing Courtesy of: PREMIER SOTHEBYS INT'L REALTY
407-333-1900
Buyer Represented by: EXIT REALTY PREMIER LEGACY
| Listing Id: | O6436032 |
|---|---|
| List Price: | $847,900 |
| Close Price: | $830,000 |
| Close Date: | 2026-11-16 |
| Property Type: | Residential |
| Property Sub Type: | Single Family Residence |
| Status: | Closed |
| Bedrooms Total: | 5 |
| Bathrooms Full: | 3 |
| Living Area: | 3,060 |
| Tax Annual Amount: | $4,161 |
| Lot Size Square Feet: | 17,424 |
| Lot Size Acres: | 0.41 |
| Architectural Style: | Contemporary |
| Waterfront?: | Yes |
| City: | Oviedo |
| County Or Parish: | Seminole |
| Subdivision Name: | Meadowcrest |
| Postal Code: | 32765 |
| Year Built: | 1997 |
| Additional Parcels?: | No |
| Appliances: | Dishwasher, Disposal, Dryer, Microwave, Range, Range Hood, Refrigerator, Solar Hot Water, Washer, Water Filtration System |
| Association Fee: | $70 |
| Association Fee Frequency: | Quarterly |
| Attached Garage?: | Yes |
| Bathrooms Total Integer: | 3 |
| Building Area Source: | Public Records |
| Building Area Total: | 4130 |
| Building Area Units: | Square Feet |
| Carport?: | No |
| Direction Faces: | North |
| Foundation Details: | Slab |
| Construction Materials: | Block, Concrete, Stucco |
| Cooling: | Central Air, Zoned |
| Fireplace Features: | Electric, Family Room |
| Directions: | From FL-417, take exit 44 for FL 434E. Left on Panther Street. Home will be on your right. 1006 Panther Street, Oviedo. |
| Elementary School: | Lawton Elementary |
| Exterior Features: | Lighting, Outdoor Kitchen, Shade Shutter(s) |
| Fencing: | Other |
| Flooring: | Tile, Travertine, Wood |
| Furnished: | Unfurnished |
| Garage Spaces: | 2 |
| Garage?: | Yes |
| Green Energy Efficient: | Appliances, Insulation, Pool, Water Heater, Windows |
| Heating: | Central, Zoned |
| High School: | Oviedo High |
| Interior Features: | Built-in Features, Cathedral Ceiling(s), Ceiling Fans(s), Dumbwaiter, Eat-in Kitchen, High Ceilings, Kitchen/Family Room Combo, Living Room/Dining Room Combo, Primary Bedroom Main Floor, Solid Wood Cabinets, Split Bedroom, Stone Counters, Walk-In Closet(s), Window Treatments |
| Laundry Features: | Inside, Laundry Room |
| Levels: | One |
| Ownership: | Fee Simple |
| Living Area Source: | Public Records |
| Living Area Units: | Square Feet |
| Lot Features: | Greenbelt, Oversized Lot, Private, Sidewalk, Paved |
| Lot Size Acres: | 0.41 |
| Middle Or Junior School: | Jackson Heights Middle |
| MLS Area Major: | 32765 - Oviedo |
| MLS Area Major: | 32765 - Oviedo |
| Other Structures: | Outdoor Kitchen |
| Original List Price: | $847,900 |
| Parcel Number: | 10-21-31-527-0000-0030 |
| Parking Features: | Driveway, Electric Vehicle Charging Station(s), Garage Door Opener, Oversized, Parking Pad |
| Patio And Porch Features: | Covered, Enclosed, Front Porch, Rear Porch, Screened |
| Pets Allowed: | Yes |
| Pool Features: | Gunite, In Ground, Outside Bath Access, Screen Enclosure, Solar Heat |
| Township: | 21 |
| Road Surface Type: | Asphalt |
| Roof: | Shingle |
| Listing Terms: | Cash, Conventional, VA Loan |
| Tax Year: | 2025 |
| Security Features: | Closed Circuit Camera(s), Security System Owned |
| Senior Community?: | No |
| Sewer: | Septic Tank |
| Special Listing Conditions: | None |
| State Or Province: | FL |
| Association?: | Yes |
| Green Energy Generation: | Solar |
| Utilities: | Water Connected |
| View: | Park/Greenbelt, Water |
| Green Water Conservation: | Whole House Water Purification |
| Water Source: | Public |
| Number Of Lots: | 1 |
| Property Condition: | Completed |
| Public Survey Range: | 31 |
| Public Survey Section: | 10 |
| Zoning: | R-1A |
| Possession: | Close Of Escrow |
| Spa Features: | In Ground |
| Spa?: | Yes |
| Vegetation: | Mature Landscaping, Trees/Landscaped, Wooded |
| Waterfront Features: | Pond |
| Window Features: | Blinds, Double Pane Windows, Shades, Thermal Windows, Window Treatments |
| Home Warranty?: | No |
| Additional Lease Restrictions: | See governmental and community lease restrictions |
| Additional Rooms: | Attic, Breakfast Room Separate, Den/Library/Office, Family Room, Formal Dining Room Separate, Formal Living Room Separate, Inside Utility, Interior In-Law Suite w/Private Entry |
| Association Fee Requirement: | Required |
| Available For Lease Yn: | No |
| Backups Requested Yn: | Yes |
| Building Area Total Srch Sq M: | 383.69 |
| Calculated List Price By Calcula: | 277.09 |
| Cddyn: | No |
| Dprurl: | https://www.workforce-resource.com/dpr/listing/MFRMLS/O6436032?w=Agent&skip_sso=true |
| Dprurl 2: | https://www.workforce-resource.com/dpr/listing/MFRMLS/O6436032?w=Customer |
| Dpryn: | No |
| Exist Lse Tenant Yn: | No |
| Flood Zone Code: | X |
| Green Landscaping: | Fl. Friendly/Native Landscape |
| Green Verification Count: | 0 |
| Homestead Yn: | Yes |
| Lease Restrictions Yn: | Yes |
| Listing Exclusion Yn: | No |
| Living Area Meters: | 284.28 |
| Lot Size Square Meters: | 1619 |
| Monthly Hoa Amount: | $23 |
| Num Times per Year: | 0 |
| Pet Restrictions: | See governmental and community pet restrictions |
| Realtor Info: | As-Is, Brochure Available, Docs Available, Floor Plan Available, Sign |
| Room Count: | 10 |
| Sdeo yn: | No |
| Total Acreage: | 1/4 to less than 1/2 |
| Total Annual Fees: | $280 |
| Total Monthly Fees: | $23 |
| Unit Number Yn: | No |
| Water Access Yn: | No |
| Water Extras Yn: | No |
| Water Frontage Feet Pond: | 50 |
| Waterfront Feet Total: | 50 |
| Water View: | Yes |
| Zoning Compatible Yn: | Yes |
| Association Name: | Michael Torres |
| Association 2 Yn: | 0 |
| Attribution Contact: | 407-333-1900 |
| Originating System Name : | Stellar MLS |
| Dock Yn: | No |
| In Law Suite Description: | 1 Bathroom, 1 Bedroom, Attached, Private Entrance |
| In Law Suite Yn: | Yes |
| Solar Panel Ownership: | Owned Outright |
| Green Energy Generation Yn: | Yes |
| Listing Contract Date: | 2026-08-27 |
| Fireplace?: | Yes |
| Pool Private?: | Yes |
| New Construction?: | No |
Mortgage Calculator
Copyright 2026 My Florida Regional MLS DBA Stellar MLS. All rights reserved. Information deemed reliable but is not guaranteed. The data relating to real estate for sale on this web site comes in part from the Internet Data Exchange Program of My Florida Regional MLS DBA Stellar MLS. Real estate listings held by brokerage firms other than the owner of this page include the name of the listing broker. Information provided is for consumer's personal, non-commercial use and may not be used for any purpose other than to identify prospective properties consumers may be interested in purchasing. This site will be monitored for 'scraping' and any use of search facilities of data on the site other than by a consumer looking to purchase real estate is prohibited. Listing broker has attempted to offer accurate data, but buyers are advised to confirm all items. Information last updated on November 19, 2026 12:46 AM - ET


Based on information submitted to the MLS GRID as of November 19, 2026 12:46 AM - ET. All data is obtained from various sources and may not have been verified by broker or MLS GRID. Supplied Open House Information is subject to change without notice. All information should be independently reviewed and verified for accuracy. Properties may or may not be listed by the office/agent presenting the information. Properties displayed may be listed or sold by various participants in the MLS. Some listings have been excluded from this website.
IDX information is provided exclusively for consumers’ personal noncommercial use, that it may not be used for any purpose other than to identify prospective properties consumers may be interested in purchasing, that the data is deemed reliable but is not guaranteed by MLS GRID, and that the use of the MLS GRID Data may be subject to an end user license agreement prescribed by the Member Participant’s applicable MLS if any and as amended from time to time.
Property Last Updated: November 19, 2026 12:46 AM - ET
